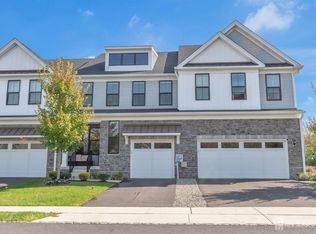
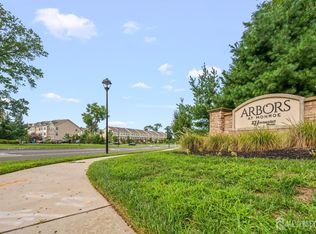
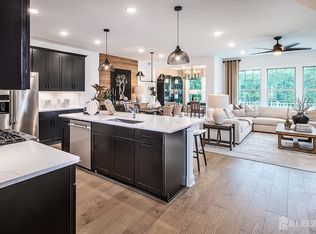
Spectacular 2023-built home 2,934 sq ft located in the desirable RAAJIPO 55+ community in Robbinsville. This spacious home features 3 bedrooms, 3 full bathrooms, a finished 2-car garage, sufficient storage, walk-in closets in each bedroom, all heated bathroom floors with temperature controlled meter, recessed lights and large windows that provide plenty of natural light throughout the whole house. The first floor offers a luxurious primary suite with tray ceilings, a second bedroom, a private office, a bright sunroom, soaring high 10-foot ceilings and a stunning two-story living room with an electric fireplace and high luminant recessed lights which adds additional warmth and charm making everyday living convenient and comfortable. The gourmet kitchen features a large center island with brand new modern light fixtures and all new appliances, including gas cooktop, separate oven and built-in microwave, refrigerator, dishwasher, under-cabinet lighting, ample storage cabinet and above kitchen cabinets with glass doors and lightning. Upstairs, you'll find a spacious loft perfect for relaxing or entertaining, along with an additional bedroom above the garage that can easily serve as a 4th bedroom, plus extra storage space. Residents enjoy resort-style community amenities which include a swimming pool, tennis courts, basketball courts, and clubhouse.
Active
Price cut: $5K (10/1)
$795,000
22 Samjan Cir, Robbinsville Twp., NJ 08520
3beds
2,934sqft
Single Family Residence
Built in 2023
5,662 Square Feet Lot
$787,700 Zestimate®
$271/sqft
$477/mo HOA
What's special
Bright sunroomRecessed lightsHigh luminant recessed lightsExtra storage spacePrivate officeSufficient storageUnder-cabinet lighting
- 74 days
- 488
- 19
Zillow last checked:
Listing updated:
Listed by:
Tulika Bhanu 862-225-3776,
Keller Williams Cornerstone
Source: GSMLS,MLS#: 4043959
Facts & features
Interior
Bedrooms & bathrooms
- Bedrooms: 3
- Bathrooms: 3
- Full bathrooms: 3
Primary bedroom
- Description: 1st Floor, Full Bath, Walk-In Closet
Bedroom 1
- Level: First
Bedroom 2
- Level: Second
Bedroom 3
- Level: Second
Dining room
- Level: First
Family room
- Level: First
Kitchen
- Features: Breakfast Bar, Kitchen Island, Eat-in Kitchen, Pantry, Separate Dining Area
Living room
- Level: First
Heating
- Forced Air, Zoned, Electric, Natural Gas
Cooling
- Zoned
Appliances
- Included: Carbon Monoxide Detector, Gas Cooktop, Dishwasher, Dryer, Refrigerator, Self Cleaning Oven
Features
- Cathedral Ceiling(s), High Ceilings, Walk-In Closet(s), Foyer, In-Law Floorplan, Sunroom
- Flooring: Wood
- Basement: None
- Number of fireplaces: 1
- Fireplace features: Living Room
Interior area
- Total structure area: 2,934
- Total interior livable area: 2,934 sqft
Property
Parking
- Total spaces: 2
- Parking features: 2 Car Width, Attached Garage
- Attached garage spaces: 2
Features
- Has private pool: Yes
- Pool features: Association
Lot
- Size: 5,662 Square Feet
- Dimensions: .126 AC
Details
- Parcel number: 2012000140000000250055
Construction
Type & style
- Home type: SingleFamily
- Architectural style: Colonial
- Property subtype: Single Family Residence
Materials
- Stone, Vinyl Siding
- Roof: Asphalt Shingle
Condition
- Year built: 2023
Utilities & green energy
- Gas: Gas-Natural
- Sewer: Septic Tank
- Water: Public
- Utilities for property: Electricity Connected, Natural Gas Connected
Community & HOA
Community
- Security: Carbon Monoxide Detector(s), Smoke Detector(s), Carbon Monoxide Detector
- Senior community: Yes
- Subdivision: Raajipo
HOA
- Has HOA: Yes
- HOA fee: $477 monthly
Location
- Region: Hightstown
Financial & listing details
- Price per square foot: $271/sqft
- Tax assessed value: $422,400
- Annual tax amount: $14,733
- Date on market: 7/30/2026
- Ownership type: Fee Simple
- Electric utility on property: Yes
Estimated market value
$787,700
$748,000 - $827,000
$4,612/mo
Price history
| Date | Event | Price |
|---|---|---|
| 10/1/2026 | Price change | $795,000-0.6%$271/sqft |
Source:  GSMLS #4043959 Report a problem GSMLS #4043959 Report a problem | ||
| 7/30/2026 | Listed for sale | $800,000$273/sqft |
Source: GSMLS #4043959 Report a problem | ||
| 7/27/2026 | Listing removed | $800,000$273/sqft |
Source: GSMLS #4029474 Report a problem | ||
| 5/22/2026 | Listed for sale | $800,000+11.9%$273/sqft |
Source: GSMLS #4029474 Report a problem | ||
| 8/11/2025 | Sold | $715,000-1.9%$244/sqft |
Source:  Bright MLS #NJME2050204 Report a problem Bright MLS #NJME2050204 Report a problem | ||
| 7/10/2025 | Contingent | $729,000$248/sqft |
Source: Bright MLS #NJME2050204 Report a problem | ||
| 3/21/2025 | Price change | $729,000-2.7%$248/sqft |
Source: Bright MLS #NJME2050204 Report a problem | ||
| 1/10/2025 | Listed for sale | $749,000-2.7%$255/sqft |
Source: Bright MLS #NJME2050204 Report a problem | ||
| 5/29/2024 | Listing removed | -- |
Source: Bright MLS #NJME2038020 Report a problem | ||
| 4/18/2024 | Price change | $770,000-3.8%$262/sqft |
Source: Bright MLS #NJME2038020 Report a problem | ||
| 12/22/2023 | Listed for sale | $800,000+35.6%$273/sqft |
Source: Bright MLS #NJME2038020 Report a problem | ||
| 5/1/2023 | Sold | $590,000$201/sqft |
Source: Public Record Report a problem | ||
Public tax history
| Year | Property taxes | Tax assessment |
|---|---|---|
| 2026 | $14,733 +4.4% | $422,400 |
| 2025 | $14,117 | $422,400 |
| 2024 | $14,117 +590.4% | $422,400 +519.4% |
| 2023 | $2,045 +1.5% | $68,200 |
| 2022 | $2,015 0% | $68,200 |
| 2021 | $2,016 0% | $68,200 |
| 2020 | $2,017 +0.6% | $68,200 |
| 2019 | $2,004 -12.6% | $68,200 |
| 2018 | $2,293 | $68,200 -12.8% |
| 2017 | -- | $78,200 |
Find assessor info on the county website
Monthly payment
Est. payment
Payment breakdown
Explore the cost of this home by adjusting the details. Changes won't be saved.Climate risks
Neighborhood: 08520
Similar homes
- $749,5004 bd3 ba2.4k sqft140 Mercer St, Hamilton, NJ 08690For Sale

 MLS ID #NJME2082840, Lindsey Lydon, Keller Williams Premier. Bright MLS
 - $735,0003 bd3 ba2.2k sqft29 Beachwood Dr, Monroe Township, NJ 08831For Sale
 MLS ID #2705788R, SHARIF M. HATAB. All Jersey MLS
 - $795,0003 bd4 ba2.5k sqft7 Larkspur Ln, Monroe Township, NJ 08831For Sale
 MLS ID #2702807R, ANUPAMA TADIKONDA. All Jersey MLS
 - $814,7103 bd3 ba2.5k sqft25 Ruddick Rd S, Brunswick, NJ 08852New Construction
 All Jersey MLS
 - $824,9005 bd3 ba2.4k sqft50 Manor Ln, Yardley, PA 19067For SaleMLS ID #PABU2125386, Anthony Barrett, Keller Williams Real Estate-Langhorne. Bright MLS
- $799,9993 bd3 ba2.7k sqft47 Yates Road, Manalapan, NJ 07726For Sale
 MLS ID #22617645, Alan Kurlander, Coldwell Banker Realty. MoreMLS
 - $799,9005 bd4 ba2.8k sqft48 Broad Street, Freehold, NJ 07728New ConstructionMLS ID #22611322, Claude Ranieri, American Realty Associates. MoreMLS
- $799,0004 bd3 ba2.3k sqft307 Washington Crossing Pennington Rd, Titusville, NJ 08560New ConstructionMLS ID #NJME2081728, Lukasz Boczniewicz, Keller Williams Real Estate-Langhorne. Bright MLS
- $750,0003 bd3 ba1.8k sqft1103 Greenwich Dr, Princeton Junction, NJ 08550For SaleMLS ID #2704571R, KATHLEEN J. MILLER. All Jersey MLS
- $835,0004 bd3 ba2.7k sqft23 Amwell Rd, Hillsborough, NJ 08844For SaleMLS ID #2700844R, GEE KAY CHEUNG. All Jersey MLS
- $784,4453 bd3 ba2.3k sqft28 Ruddick Rd #11602, South Brunswick, NJ 08852For SaleMLS ID #2704281R, KRISTINA M. HANLEY. All Jersey MLS
- $888,0004 bd3 ba2.8k sqft6 Westbury Ct, Bordentown, NJ 08505For SaleMLS ID #NJBL2118996, Michael Carney, RE/MAX at Home. Bright MLS
- $819,0004 bd3 ba2.7k sqft949 Edwin St, North Brunswick, NJ 08902For SaleMLS ID #2704904R, AMRIK SINGH. All Jersey MLS
- $749,0004 bd5 ba3k sqft25015 Mount Pleasant Rd, Columbus, NJ 08022For SaleMLS ID #NJBL2115988, Tiffanie Hawley, Century 21 Action Plus Realty - Bordentown. Bright MLS
- $727,0003 bd3 ba3.2k sqft49 Cooper Ct, West Windsor, NJ 08550New ConstructionBright MLS
