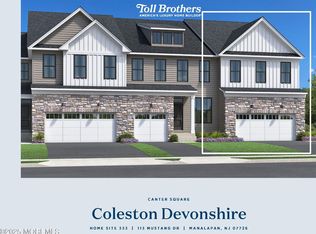
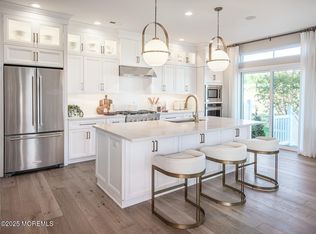
November 2026 Closing. Bradfield features a unfinished basement and plumbing for full bath. Still time to make selections if under contract by end of March. A bright front flex room presents beautiful views of the well-designed kitchen and expansive great room complete with access to the rear yard. Offering a large center island with breakfast bar and plenty of counter and cabinet space with ample pantry storage, the kitchen is a chef's dream. Off the kitchen is a powder room as well as a closet for additional storage. Central to a beautiful loft are spacious secondary bedrooms featuring sizable closets as well as a shared hall bath with dual-sink vanity, and an easily accessible second-floor laundry.
Pending
$793,000
17 Colt Lane, Manalapan, NJ 07726
3beds
2,300sqft
Single Family Residence
Built in 2026
-- sqft lot
$781,300 Zestimate®
$345/sqft
$375/mo HOA
What's special
Beautiful loftSizable closetsPowder roomCloset for additional storageAmple pantry storageSpacious secondary bedroomsEasily accessible second-floor laundry
- 216 days
- 265
- 5
Zillow last checked:
Listing updated:
Listed by:
Mary Portway 732-221-3583,
Toll Brothers Real Estate,
Maureen Gambino 908-537-1915,
Toll Brothers Real Estate
Source: MoreMLS,MLS#: 22604686
Facts & features
Interior
Bedrooms & bathrooms
- Bedrooms: 3
- Bathrooms: 3
- Full bathrooms: 2
- 1/2 bathrooms: 1
Rooms
- Room types: Bonus Room, Loft
Bedroom
- Description: Bedroom 2
- Area: 132.96
- Dimensions: 12 x 11.08
Bedroom
- Description: Bedroom 3
- Area: 141
- Dimensions: 12 x 11.75
Bathroom
- Description: Powder Room
Other
- Area: 325.5
- Dimensions: 21 x 15.5
Basement
- Description: Unfinished
Bonus room
- Description: Flex Room/Foyer
- Area: 178.13
- Dimensions: 14.25 x 12.5
Great room
- Description: Dining/Great Room
- Area: 484.68
- Dimensions: 23.08 x 21
Kitchen
- Area: 229.5
- Dimensions: 17 x 13.5
Loft
- Area: 123.5
- Dimensions: 13 x 9.5
Heating
- Natural Gas, Forced Air, 2 Zoned Heat
Cooling
- Central Air, 2 Zoned AC
Features
- Ceilings - 9Ft+ 1st Flr, Recessed Lighting
- Basement: Ceilings - High,Full,Unfinished
- Attic: Pull Down Stairs
Interior area
- Total structure area: 2,300
- Total interior livable area: 2,300 sqft
Property
Parking
- Total spaces: 1
- Parking features: Driveway
- Attached garage spaces: 1
- Has uncovered spaces: Yes
Features
- Stories: 3
Lot
- Features: Land Locked
Details
- Parcel number: 99999
- Zoning description: Residential, Neighborhood
Construction
Type & style
- Home type: SingleFamily
- Property subtype: Single Family Residence
Materials
- Stone
- Roof: Timberline
Condition
- New construction: Yes
- Year built: 2026
Utilities & green energy
- Sewer: Public Sewer
Community & HOA
Community
- Security: Security System
- Subdivision: Canter Square
HOA
- Has HOA: Yes
- Services included: Common Area, Lawn Maintenance, Pool, Snow Removal
- HOA fee: $375 monthly
Location
- Region: Manalapan
Financial & listing details
- Price per square foot: $345/sqft
- Date on market: 2/23/2026
- Inclusions: Washer, Wall Oven, Counter Top Range, Dishwasher, Dryer, Light Fixtures, Microwave, Security System, Stove Hood, Refrigerator, Screens, Garbage Disposal, Garage Door Opener, Gas Cooking
- Exclusions: Photos shown are not of actual home.
Estimated market value
$781,300
$742,000 - $820,000
$4,528/mo
Price history
| Date | Event | Price |
|---|---|---|
| 9/16/2026 | Pending sale | $793,000$345/sqft |
Source:  MoreMLS #22604686 Report a problem MoreMLS #22604686 Report a problem | ||
| 3/30/2026 | Price change | $793,000+0.5%$345/sqft |
Source: MoreMLS #22604686 Report a problem | ||
| 3/17/2026 | Price change | $789,000+0.1%$343/sqft |
Source:  Toll Brothers Inc. Report a problem Toll Brothers Inc. Report a problem | ||
| 2/23/2026 | Listed for sale | $788,000$343/sqft |
Source: MoreMLS #22604686 Report a problem | ||
Public tax history
Tax history is unavailable.
Monthly payment
Est. payment
Payment breakdown
Explore the cost of this home by adjusting the details. Changes won't be saved.Climate risks
Neighborhood: 07726
Nearby schools
Schools provided by the listing agent
- Elementary: Wemrock Brook
- Middle: Manalapan-Englshtwn
- High: Manalapan
Source: MoreMLS. This data may not be complete. We recommend contacting the local school district to confirm school assignments for this home.
Similar homes
- $900,0003 bd4 ba2.2k sqft21 Colt Lane, Manalapan, NJ 07726New Construction
 MLS ID #22623717, Jill Stephens, Toll Brothers Real Estate. MoreMLS
 - $889,0004 bd4 ba2.4k sqft19 Colt Lane, Manalapan, NJ 07726New Construction
 MoreMLS
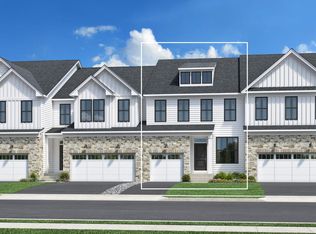
 - $833,0003 bd4 ba2.2k sqft84 Mustang Dr, Manalapan, NJ 07726New Construction
 Toll Brothers Inc.
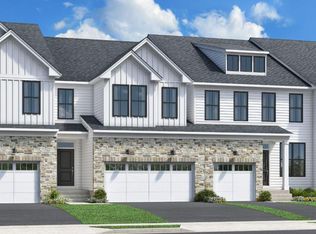
 - $973,0004 bd4 ba2.4k sqft86 Mustang Drive, Manalapan, NJ 07726New Construction
 MoreMLS
 - $875,0003 bd3 ba2.3k sqft113 Mustang Drive, Manalapan, NJ 07726For SaleMLS ID #22622855, Alexa DiPietro, EXP Realty. MoreMLS
- $699,9903 bd4 ba2.2k sqft94 Crimson Drive, Manalapan, NJ 07726New ConstructionMoreMLS
- $849,0004 bd4 ba2.4k sqft241 Deans Rhode Hall Rd, Monroe Township, NJ 08831For Sale
 MLS ID #2702564R, HAROON M. ALAVI. All Jersey MLS
 - $739,9004 bd4 ba2.3k sqft3 Quarry Ct, East Windsor, NJ 08520For Sale
 MLS ID #NJME2081098, Victoria Wang, Weichert Realtors - Princeton. Bright MLS
 - $699,0003 bd3 ba2.1k sqft83 Starlight Dr, Monroe Township, NJ 08831For SaleMLS ID #2704336R, AMY WELTNER. All Jersey MLS
- $784,4453 bd3 ba2.3k sqft28 Ruddick Rd #11602, South Brunswick, NJ 08852For SaleMLS ID #2704281R, KRISTINA M. HANLEY. All Jersey MLS
