Welcome to Colliers Hill! This stunning 2-story with high-end upgrades offers an unparalleled living experience in a prime location with amazing community amenities. This versatile and spacious layout with a full finished walkout basement boasts 5 bedrooms, 5 baths, main floor study/office plus a loft! Step into the open foyer and gain easy access to a secluded powder bath which is just around the corner from the spacious study with double door entry. A completely open concept connects the kitchen, dining and living spaces. The chef inspired kitchen has a large island, stainless steel applc's, gas range, wrap around quartz countertops, soft close shaker cabinets, custom backsplash, walk-in pantry and patio door access to the covered back deck. The grand staircase will guide you upstairs where you'll find the primary suite with a spa-like 5 pc bath & dual WI closets. There are 3 nice sized secondary bedrooms. One has it's own full bath, one has a WI closet. An additional full bath w/a dual vanity is easily shared by the addt'l two bedrooms. Conveniently situated between all the bedrooms is a nice sized loft. Don't forget the visit the fully finished walkout basement! The $100K basement finish has a full 2nd kitchen with the same finishes as on the main level plus a WI pantry, a huge family/rec room, a beautiful 3/4 bath located just around the the corner from the conforming bedroom which has a large WI closet and it's own full size WA/DR! We haven't even discussed the amazing backyard that backs to open space w/mountain views! This beautiful space has artificial turf and can be enjoyed year around! Move freely from the main level OS covered deck, down to an extended covered patio w/hot tub and access to the basement. The OS 3-car tandem garage has plenty of room for all your toys! Everything is done for you, move in and enjoy! All of this is minutes to parks, paths, community center (2 pools & 2 clubhouses), shopping, schools, I-25 and more! What are you waiting for?
Sold for $880,000
$880,000
86 Nova Court, Erie, CO 80516
5beds
3,955sqft
Single Family Residence
Built in 2019
5,720 Square Feet Lot
$884,800 Zestimate®
$223/sqft
$4,381 Estimated rent
Home value
$884,800
$841,000 - $929,000
$4,381/mo
Zestimate® history
Owner options
List your home for rent
$4,381/mo
Rent Zestimate®
Find your next renter with Zillow Rental Manager. Plus, with online applications, you can quickly screen prospective tenants – for free.
$4,381/mo
Rent Zestimate®
Refinance and save
$5,188/mo
Est. payment
Refinancing to a lower rate could help reduce your monthly payments and save thousands over the life of the loan.
$5,188/mo
Est. payment
Explore your selling options
Work with a Zillow partner agent
Leverage their expertise and Zillow's premium Showcase listings to get your home seen by more buyers.
Get startedList with your own agent
Get your home in front of millions of buyers by listing it on Zillow.
Learn how to do itSell it yourself
Take full control of how buyers see your home on Zillow by listing For Sale by Owner (FSBO).
List your homeWhat's special
Mountain viewsHot tubCovered back deckPrimary suiteLarge islandWalk-in pantryGas range
Zillow last checked:
Listing updated:
Listed by:
Jodi Wilson 303-885-2880 jodisellshouses@gmail.com,
RE/MAX Alliance
Bought with:
Brock Slump, 100105098
Rhae Group Realty
Source: REcolorado as distributed by MLS GRID,MLS#: 4358714
Facts & features
Interior
Bedrooms & bathrooms
- Bedrooms: 5
- Bathrooms: 5
- Full bathrooms: 3
- 3/4 bathrooms: 1
- 1/2 bathrooms: 1
- Main level bathrooms: 1
Bedroom
- Description: Private Primary Suite Has 5 Pc Bath & Dual Wi Closets
- Features: Primary Suite
- Level: Upper
- Area: 216.05 Square Feet
- Dimensions: 14.5 x 14.9
Bedroom
- Description: Large Secondary Bedroom Has It's Own Private Full Bath
- Level: Upper
- Area: 142.24 Square Feet
- Dimensions: 11.2 x 12.7
Bedroom
- Description: Has Wi Closet
- Level: Upper
- Area: 150.8 Square Feet
- Dimensions: 10.4 x 14.5
Bedroom
- Level: Upper
- Area: 164.85 Square Feet
- Dimensions: 10.5 x 15.7
Bedroom
- Description: Nice Sized Conforming Bedroom W/Wi Closet And Bonus Full Sized Wa/Dr & Shelving
- Level: Basement
- Area: 146.32 Square Feet
- Dimensions: 11.8 x 12.4
Bathroom
- Description: Convenient Powder Bath Just Off Entry
- Level: Main
- Area: 25 Square Feet
- Dimensions: 5 x 5
Bathroom
- Description: Beautiful Primary 5 Pc Has Large Soaking Tub, Dual Vanities & Dual Wi Closets
- Features: Primary Suite
- Level: Upper
- Area: 238.65 Square Feet
- Dimensions: 18.5 x 12.9
Bathroom
- Description: Nicely Appointed Full Bath In First Secondary Bedroom
- Features: En Suite Bathroom
- Level: Upper
- Area: 42.93 Square Feet
- Dimensions: 5.3 x 8.1
Bathroom
- Description: Just Outside Two Secondary Bedrooms With Dual Vanities
- Level: Upper
- Area: 60.84 Square Feet
- Dimensions: 6 x 10.14
Bathroom
- Description: 3/4 Bath Just Outside Of The Basement Bedroom
- Level: Basement
- Area: 65.72 Square Feet
- Dimensions: 5.3 x 12.4
Dining room
- Description: Open Dining Area Flows Into Kitchen & Living Room
- Level: Main
- Area: 199.5 Square Feet
- Dimensions: 13.3 x 15
Family room
- Description: Huge Family Room/Rec Room W/Walkout Access To Covered Back Patio
- Level: Basement
- Area: 407.72 Square Feet
- Dimensions: 13.11 x 31.1
Kitchen
- Description: Chefs Island Kitchen Has All The Upgrades Plus Walk-In Pantry
- Level: Main
- Area: 245.34 Square Feet
- Dimensions: 14.1 x 17.4
Kitchen
- Description: Stunning 2nd Kitchen Has The Same Finishes As The Main Level Kitchen
- Level: Basement
- Area: 184.26 Square Feet
- Dimensions: 11.1 x 16.6
Laundry
- Description: Convenient Upper Level Laundry Room W/Built In Shelving
- Level: Upper
- Area: 51.03 Square Feet
- Dimensions: 6.3 x 8.1
Laundry
- Description: Wi Closet Has 2nd Full Size Laundry Room With Wa/Dr Included
- Level: Basement
- Area: 35.64 Square Feet
- Dimensions: 4.4 x 8.1
Living room
- Description: Bright Open Living Room Has Gas F/P
- Level: Main
- Area: 226.38 Square Feet
- Dimensions: 14.7 x 15.4
Loft
- Description: Useful Open Loft Is Great Gaming/Homework/Play Area
- Level: Upper
- Area: 146.05 Square Feet
- Dimensions: 11.5 x 12.7
Office
- Description: Private Office W/Double Door Entry
- Level: Main
- Area: 165.1 Square Feet
- Dimensions: 12.7 x 13
Utility room
- Level: Basement
- Area: 74.46 Square Feet
- Dimensions: 5.1 x 14.6
Heating
- Forced Air
Cooling
- Central Air
Appliances
- Included: Dishwasher, Disposal, Dryer, Gas Water Heater, Microwave, Oven, Range, Range Hood, Refrigerator, Self Cleaning Oven, Washer
Features
- Built-in Features, Ceiling Fan(s), Eat-in Kitchen, Entrance Foyer, Five Piece Bath, High Ceilings, High Speed Internet, Kitchen Island, Open Floorplan, Pantry, Primary Suite, Quartz Counters, Radon Mitigation System, Smart Thermostat, Smoke Free, Vaulted Ceiling(s), Walk-In Closet(s)
- Flooring: Carpet, Laminate, Tile
- Windows: Double Pane Windows, Window Coverings
- Basement: Bath/Stubbed,Exterior Entry,Finished,Full,Sump Pump,Walk-Out Access
- Number of fireplaces: 1
- Fireplace features: Living Room
Interior area
- Total structure area: 3,955
- Total interior livable area: 3,955 sqft
- Finished area above ground: 2,774
- Finished area below ground: 1,104
Property
Parking
- Total spaces: 3
- Parking features: Concrete, Dry Walled, Exterior Access Door, Insulated Garage, Lighted, Oversized, Tandem
- Attached garage spaces: 3
Features
- Levels: Two
- Stories: 2
- Patio & porch: Covered, Deck, Front Porch, Patio
- Exterior features: Gas Grill, Private Yard
- Has spa: Yes
- Spa features: Spa/Hot Tub, Heated
- Fencing: Full
- Has view: Yes
- View description: Mountain(s)
Lot
- Size: 5,720 Square Feet
- Features: Greenbelt, Landscaped, Level, Many Trees, Open Space, Sprinklers In Front, Sprinklers In Rear
Details
- Parcel number: R8943067
- Zoning: R1
- Special conditions: Standard
Construction
Type & style
- Home type: SingleFamily
- Architectural style: Contemporary
- Property subtype: Single Family Residence
Materials
- Cement Siding, Frame, Stone
- Foundation: Concrete Perimeter
Condition
- Updated/Remodeled
- Year built: 2019
Details
- Builder name: Shea Homes
Utilities & green energy
- Sewer: Public Sewer
- Water: Public
- Utilities for property: Cable Available, Electricity Connected, Internet Access (Wired), Natural Gas Connected, Phone Available
Green energy
- Energy efficient items: Appliances, Thermostat
Community & HOA
Community
- Security: Carbon Monoxide Detector(s), Smoke Detector(s)
- Subdivision: Colliers Hill
HOA
- Has HOA: Yes
- Amenities included: Clubhouse, Fitness Center, Park, Playground, Pool
- Services included: Maintenance Grounds, Recycling, Trash
- HOA fee: $96 monthly
- HOA name: Colliers Hill/PCMS
- HOA phone: 303-224-0004
Location
- Region: Erie
Financial & listing details
- Price per square foot: $223/sqft
- Tax assessed value: $849,137
- Annual tax amount: $9,606
- Date on market: 11/5/2025
- Listing terms: Cash,Conventional,FHA,VA Loan
- Exclusions: Upper Level Washer And Dryer, Freezer In Garage, Storage Rack In Garage.
- Ownership: Individual
- Electric utility on property: Yes
- Road surface type: Paved
Price history
| Date | Event | Price |
|---|---|---|
| 1/16/2026 | Sold | $880,000-1.1%$223/sqft |
Source:  REcolorado as distributed by MLS GRID #4358714 Report a problem REcolorado as distributed by MLS GRID #4358714 Report a problem | ||
| 12/22/2025 | Pending sale | $889,900$225/sqft |
Source: REcolorado as distributed by MLS GRID #4358714 Report a problem | ||
| 12/2/2025 | Price change | $889,900-0.3%$225/sqft |
Source: REcolorado as distributed by MLS GRID #4358714 Report a problem | ||
| 11/5/2025 | Listed for sale | $892,500+58.2%$226/sqft |
Source: REcolorado as distributed by MLS GRID #4358714 Report a problem | ||
| 9/30/2019 | Sold | $564,327$143/sqft |
Source: Public Record Report a problem | ||
Public tax history
| Year | Property taxes | Tax assessment |
|---|---|---|
| 2026 | $9,457 -1.6% | $52,980 -0.2% |
| 2025 | $9,606 +2.3% | $53,070 -11.7% |
| 2024 | $9,390 +38.9% | $60,080 -1% |
| 2023 | $6,763 -1.4% | $60,660 +48% |
| 2022 | $6,859 +11% | $40,990 -2.8% |
| 2021 | $6,177 | $42,170 +10.5% |
| 2020 | $6,177 +676.7% | $38,160 +75.3% |
| 2019 | $795 -77.6% | $21,770 +344.3% |
| 2018 | $3,545 +345.8% | $4,900 +48900% |
| 2017 | $795 +11948.8% | $10 |
| 2016 | $7 | $10 |
Find assessor info on the county website
Neighborhood: 80516
Nearby homes
- $855,0004 bd4 ba4.2k sqft80 Nova Ct, Erie, CO 80516Sold
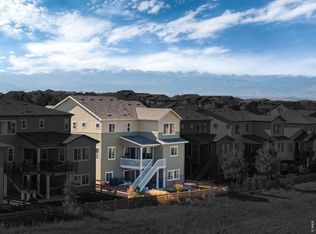
- $747,9004 bd4 ba2.9k sqft92 Nova Ct, Erie, CO 80516Off Market
- $703,6002 bd3 ba2k sqft98 Nova Ct, Erie, CO 80516Off Market
- $742,8003 bd4 ba2.6k sqft74 Nova Ct, Erie, CO 80516Off Market
- $735,8003 bd4 ba2.5k sqft104 Nova Ct, Erie, CO 80516Off Market
- $693,1002 bd3 ba2k sqft68 Nova Ct, Erie, CO 80516Off Market
- $877,1005 bd5 ba4.1k sqft1260 Nova Pl, Erie, CO 80516Off Market
- $794,5005 bd5 ba3.8k sqft62 Nova Ct, Erie, CO 80516Sold
Nearby schools
GreatSchools rating
- 8/10Soaring Heights PK-8Grades: PK-8Distance: 0.5 mi
- 8/10Erie High SchoolGrades: 9-12Distance: 0.3 mi
Schools provided by the listing agent
- Elementary: Soaring Heights
- Middle: Soaring Heights
- High: Erie
- District: St. Vrain Valley RE-1J
Source: REcolorado as distributed by MLS GRID. This data may not be complete. We recommend contacting the local school district to confirm school assignments for this home.
Get a cash offer in 3 minutes
Find out how much your home could sell for in as little as 3 minutes with a no-obligation cash offer.
Estimated market value
$884,800
Get a cash offer in 3 minutes
Find out how much your home could sell for in as little as 3 minutes with a no-obligation cash offer.
Estimated market value
$884,800
- Colorado
- Weld County
- Erie
- 80516
- 86 Nova Court
Nearby cities
Nearby zip codes
Other Erie Topics
