Skip main navigation
Sold for $855,000
  • $855,000

    80 Nova Ct, Erie, CO 80516

    4beds
    4,238sqft
    Single Family Residence
    Built in 2019
    5,720 Square Feet Lot
    $855,400 Zestimate®
    $202/sqft
    $3,896 Estimated rent

    Home value

    $855,400

    $813,000 - $898,000

    $3,896/mo

    Zestimate® history
    Loading
    Loading...

    Owner options

    List your home for rent

    $3,896/mo

    Rent Zestimate®

    Find your next renter with Zillow Rental Manager. Plus, with online applications, you can quickly screen prospective tenants – for free.

    Learn more

    $3,896/mo

    Rent Zestimate®

    Refinance and save

    $5,043/mo

    Est. payment

    Refinancing to a lower rate could help reduce your monthly payments and save thousands over the life of the loan.

    See today's rates

    $5,043/mo

    Est. payment

    Explore your selling options

    Work with a Zillow partner agent

    Leverage their expertise and Zillow's premium Showcase listings to get your home seen by more buyers.

    Get started

    List with your own agent

    Get your home in front of millions of buyers by listing it on Zillow.

    Learn how to do it

    Sell it yourself

    Take full control of how buyers see your home on Zillow by listing For Sale by Owner (FSBO).

    List your home

    What's special

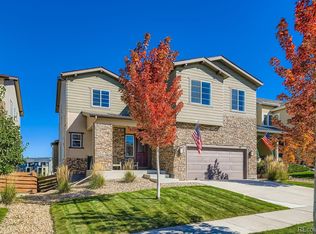
    Ultra-Rare Shea Homes 3D Series Masterpiece Experience the pinnacle of Colorado luxury living. 80 Nova Court is an architectural rarity. Situated in the prestigious Colliers Hill community of Erie, CO, this home represents a premier opportunity to own a piece of the exclusive, patented 3D series by Shea Homes. With approximately 50 of these floor plans ever constructed-and being one of only three walk-out sites in existence-this property offers a level of scarcity unmatched in the national real estate market. Architectural Sophistication & Modern Farmhouse Charm Curated for the discerning buyer, the exterior showcases a striking Modern Farmhouse aesthetic on a meticulously landscaped 5,720 sq. ft. lot. Grand Entrance: A soaring two-story foyer with custom open-rail stairs. Expansive Footprint: 2,904 finished sq. ft. above ground, plus a partially finished walk-out basement with 9-foot ceilings. Premium Build: LP Smartside siding and high-efficiency systems for enduring quality. The Ultimate Chef's Atelier A culinary sanctuary featuring: GE Profile: Double ovens, commercial-style hood, and pristine quartz countertops. The "Kitchen Lifestyle" Upgrade: Whole-house soft-close cabinetry and ergonomic roll-out trays. Indoor-Outdoor Flow: Dual 8-foot sliding doors and a sleek gas fireplace. Private Sanctuaries & Versatile Living Main Level: A dedicated executive home office and a private main-floor guest suite. Upper Level Luxury: Every bedroom features en suite bath access. Primary Retreat: Spa-inspired suite with dual closets and a dual-head shower with euro-style frameless glass.3-Car Tandem Garage: Ample space for vehicles and Colorado gear. Don't miss this "one-of-three" opportunity in the heart of Erie.

    Zillow last checked:

    Listing updated:

    Listed by:

    Andrew Griggs 702-461-7082,

    eXp Realty LLC

    Bought with:

    Brady Marinangeli, 100087967

    LIV Sotheby's Intl Realty D

    Source: IRES as distributed by MLS GRID,MLS#: 1053420MLS Logo

    Facts & features

    Interior

    Bedrooms & bathrooms
    • Bedrooms: 4
    • Bathrooms: 4
    • Full bathrooms: 2
    • 3/4 bathrooms: 2
    • Main level bathrooms: 1
    Rooms
    • Room types: Loft
    Primary bedroom
    • Description: Carpet
    • Features: 3/4 Primary Bath
    • Level: Upper
    • Area: 442 Square Feet
    • Dimensions: 26 x 17
    Bedroom 2
    • Description: Carpet
    • Level: Upper
    • Area: 176 Square Feet
    • Dimensions: 11 x 16
    Bedroom 3
    • Description: Carpet
    • Level: Upper
    • Area: 165 Square Feet
    • Dimensions: 11 x 15
    Bedroom 4
    • Description: Carpet
    • Level: Main
    • Area: 156 Square Feet
    • Dimensions: 12 x 13
    Dining room
    • Description: Laminate
    • Level: Main
    • Area: 150 Square Feet
    • Dimensions: 15 x 10
    Kitchen
    • Description: Laminate
    • Level: Main
    • Area: 225 Square Feet
    • Dimensions: 15 x 15
    Laundry
    • Description: Tile
    • Level: Upper
    • Area: 77 Square Feet
    • Dimensions: 11 x 7
    Living room
    • Description: Laminate
    • Level: Main
    • Area: 255 Square Feet
    • Dimensions: 15 x 17
    Recreation room
    • Description: Carpet
    • Level: Upper
    • Area: 210 Square Feet
    • Dimensions: 15 x 14
    Study
    • Description: Laminate
    • Level: Main
    • Area: 144 Square Feet
    • Dimensions: 12 x 12
    Heating
    • Forced Air
    Cooling
    • Central Air, Ceiling Fan(s), Whole House Fan
    Appliances
    • Included: Gas Range, Double Oven, Dishwasher, Refrigerator, Washer, Dryer, Microwave, Disposal
    Features
    • Eat-in Kitchen, Separate Dining Room, Open Floorplan, Pantry, Walk-In Closet(s), Kitchen Island, High Ceilings, Split Bedroom Plan
    • Windows: Window Coverings
    • Basement: Full,Partially Finished,Walk-Out Access,Rough-in for Radon,Sump Pump
    • Has fireplace: Yes
    • Fireplace features: Gas, Dining Room
    Interior area
    • Total structure area: 2,904
    • Total interior livable area: 4,238 sqft
    • Finished area above ground: 2,904

    Property

    Parking
    • Total spaces: 3
    • Parking features: Garage Door Opener, Attached, >8' Garage Door, Tandem
    • Attached garage spaces: 3
    • Details: Attached
    Accessibility
    • Accessibility features: Main Floor Bath, Accessible Bedroom
    Features
    • Levels: Two
    • Stories: 2
    • Patio & porch: Patio, Deck
    • Exterior features: Sprinkler System
    • Fencing: Wood
    Lot
    • Size: 5,720 Square Feet
    • Features: Cul-De-Sac, Paved, Curbs, Gutters, Sidewalks, Street Light
    Details
    • Parcel number: R8943068
    • Zoning: RES
    • Special conditions: Private Owner

    Construction

    Type & style
    • Home type: SingleFamily
    • Architectural style: Farmhouse
    • Property subtype: Single Family Residence
    Materials
    • Frame, Brick, Wood Siding
    • Roof: Composition,Metal
    Condition
    • New construction: No
    • Year built: 2019
    Details
    • Builder model: 404 Kitchen Lifestyle
    • Builder name: Shea Homes

    Utilities & green energy

    • Electric: United Power
    • Gas: Black Hills
    • Sewer: Public Sewer
    • Water: City
    • Utilities for property: Natural Gas Available, Electricity Available, Cable Available, High Speed Avail, Underground Utilities
    Green energy
    • Energy efficient items: Windows

    Community & HOA

    Community
    • Features: Clubhouse, Pool, Playground, Fitness Center, Park, Trail(s), Recreation Room
    • Security: Fire Alarm
    • Subdivision: Colliers Hill
    HOA
    • Has HOA: Yes
    • Services included: Common Amenities, Trash, Snow Removal, Management
    • HOA fee: $96 monthly
    • HOA name: Colliers Hill Master Associati
    Location
    • Region: Erie

    Financial & listing details

    • Price per square foot: $202/sqft
    • Tax assessed value: $850,380
    • Annual tax amount: $9,471
    • Date on market: 3/10/2026
    • Listing terms: Cash,Conventional,FHA,VA Loan
    • Exclusions: Sellers personal property
    • Electric utility on property: Yes
    • Road surface type: Asphalt

    Price history

    DateEventPrice
    4/23/2026Sold$855,000+0.6%$202/sqft
    Source: IRES as distributed by MLS GRID #1053420 Report a problem
    3/23/2026Pending sale$849,900$201/sqft
    Source: IRES as distributed by MLS GRID #1053420 Report a problem
    3/13/2026Listed for sale$849,900+35.4%$201/sqft
    Source: IRES as distributed by MLS GRID #1053420 Report a problem
    9/30/2019Sold$627,800$148/sqft
    Source: Public Record Report a problem

    Public tax history

    YearProperty taxesTax assessment
    2026$9,471 -1.3%$53,060 -0.2%
    2025$9,593 +2.3%$53,150 -11.4%
    2024$9,377 +26.8%$60,000 -1%
    2023$7,393 -1.4%$60,580 +35.2%
    2022$7,498 +18%$44,810 -2.8%
    2021$6,355 $46,100 +17.4%
    2020$6,355 +699.1%$39,260 +80.3%
    2019$795 -77.6%$21,770 +344.3%
    2018$3,545 +345.8%$4,900 +48900%
    2017$795 +11948.8%$10
    2016$7 $10
    Find assessor info on the county website

    Neighborhood: 80516

    Nearby schools

    GreatSchools rating
    Schools provided by the listing agent
    • Elementary: Soaring Heights PK-8
    • Middle: Soaring Heights PK-8
    • High: Erie

    Source: IRES as distributed by MLS GRID. This data may not be complete. We recommend contacting the local school district to confirm school assignments for this home.

    Get a cash offer in 3 minutes
    Find out how much your home could sell for in as little as 3 minutes with a no-obligation cash offer.
    Estimated market value
    $855,400
    Get a cash offer in 3 minutes
    Find out how much your home could sell for in as little as 3 minutes with a no-obligation cash offer.
    Estimated market value
    $855,400