Tucked away at the end of a quiet cul-de-sac with no through traffic, and backing to serene open space, this 2019-built home is thoughtfully designed with room for everyone-and then some. With three distinct living spaces, a flexible layout, and a setting that feels both private and connected, it's a home that truly works for the whole family. A wide, welcoming foyer sets the tone and opens to a light-filled main level where new luxury laminate flooring flows seamlessly throughout. The living room is anchored by a sleek gas fireplace and connects effortlessly to the chef's kitchen, complete with a generous island, pantry, and double ovens-perfect for everyday meals, holiday hosting, and everything in between. A tucked-away half bath and a spacious main-level office add even more versatility. Step outside to the Trex deck, where included patio furniture invites you to linger and enjoy peaceful open-space views. From here, stairs lead down to the fully fenced backyard and covered patio-ideal for playtime, outdoor dining, or unwinding under Colorado skies. Upstairs, four bright bedrooms and three full bathrooms provide plenty of personal space, while a large loft offers a flexible second living area for homework, gaming, or relaxing together. A centrally located laundry room makes daily routines easy and efficient. The fully finished walkout basement introduces a true third living space, featuring a conforming bedroom, full bathroom, and expansive recreation area-perfect for guests, movie nights, fitness, or hobbies. Additional highlights include a three-car tandem garage, a newer roof installed in 2023, and owned solar panels for improved efficiency and long-term savings. Set in a secluded, no-through-traffic location yet just minutes from Erie's parks, trails, and vibrant amenities, this home offers the rare combination of privacy, functionality, and modern comfort.
Sold for $794,500
$794,500
62 Nova Ct, Erie, CO 80516
5beds
3,899sqft
Single Family Residence
Built in 2019
5,722 Square Feet Lot
$798,000 Zestimate®
$204/sqft
$4,356 Estimated rent
Home value
$798,000
$758,000 - $838,000
$4,356/mo
Zestimate® history
Owner options
List your home for rent
$4,356/mo
Rent Zestimate®
Find your next renter with Zillow Rental Manager. Plus, with online applications, you can quickly screen prospective tenants – for free.
$4,356/mo
Rent Zestimate®
Refinance and save
$4,693/mo
Est. payment
Refinancing to a lower rate could help reduce your monthly payments and save thousands over the life of the loan.
$4,693/mo
Est. payment
Explore your selling options
Work with a Zillow partner agent
Leverage their expertise and Zillow's premium Showcase listings to get your home seen by more buyers.
Get startedList with your own agent
Get your home in front of millions of buyers by listing it on Zillow.
Learn how to do itSell it yourself
Take full control of how buyers see your home on Zillow by listing For Sale by Owner (FSBO).
List your homeWhat's special
Zillow last checked:
Listing updated:
Listed by:
Lauren Daniels 303-884-8144,
milehimodern - Boulder
Bought with:
Kari Kolicko, 100082799
milehimodern - Boulder
Source: IRES as distributed by MLS GRID,MLS#: 1044656
Facts & features
Interior
Bedrooms & bathrooms
- Bedrooms: 5
- Bathrooms: 5
- Full bathrooms: 4
- 1/2 bathrooms: 1
- Main level bathrooms: 1
Rooms
- Room types: Loft
Primary bedroom
- Description: Laminate
- Features: Full Primary Bath
- Level: Upper
- Area: 196 Square Feet
- Dimensions: 14 x 14
Bedroom 2
- Description: Laminate
- Level: Upper
- Area: 132 Square Feet
- Dimensions: 11 x 12
Bedroom 3
- Description: Laminate
- Level: Upper
- Area: 130 Square Feet
- Dimensions: 10 x 13
Bedroom 4
- Description: Laminate
- Level: Upper
- Area: 140 Square Feet
- Dimensions: 10 x 14
Bedroom 5
- Description: Laminate
- Level: Basement
- Area: 130 Square Feet
- Dimensions: 10 x 13
Dining room
- Description: Laminate
- Level: Main
- Area: 154 Square Feet
- Dimensions: 11 x 14
Family room
- Description: Laminate
- Level: Upper
- Area: 99 Square Feet
- Dimensions: 9 x 11
Great room
- Description: Laminate
- Level: Basement
- Area: 392 Square Feet
- Dimensions: 14 x 28
Kitchen
- Description: Laminate
- Level: Main
- Area: 110 Square Feet
- Dimensions: 10 x 11
Laundry
- Description: Vinyl
- Level: Upper
Living room
- Description: Laminate
- Level: Main
- Area: 210 Square Feet
- Dimensions: 14 x 15
Recreation room
- Description: Laminate
- Level: Basement
- Area: 165 Square Feet
- Dimensions: 11 x 15
Study
- Description: Laminate
- Level: Main
- Area: 156 Square Feet
- Dimensions: 12 x 13
Heating
- Forced Air
Cooling
- Central Air, Ceiling Fan(s)
Appliances
- Included: Gas Range, Self Cleaning Oven, Double Oven, Dishwasher, Refrigerator, Washer, Dryer, Microwave, Disposal
- Laundry: Washer/Dryer Hookup
Features
- Eat-in Kitchen, Open Floorplan, Pantry, Walk-In Closet(s), Kitchen Island
- Windows: Window Coverings
- Basement: Full,Partially Finished,Walk-Out Access,Sump Pump
- Has fireplace: Yes
- Fireplace features: Gas, Living Room
Interior area
- Total structure area: 2,774
- Total interior livable area: 3,899 sqft
- Finished area above ground: 2,774
Property
Parking
- Total spaces: 3
- Parking features: Attached, Tandem
- Attached garage spaces: 3
- Details: Attached
Accessibility
- Accessibility features: Main Floor Bath
Features
- Levels: Two
- Stories: 2
- Patio & porch: Patio, Deck
- Exterior features: Sprinkler System
- Fencing: Fenced,Wood
- Has view: Yes
- View description: Mountain(s)
Lot
- Size: 5,722 Square Feet
- Features: Cul-De-Sac, Abuts Public Open Space, City Limits, Paved
Details
- Parcel number: R8943071
- Zoning: RES
- Special conditions: Private Owner
Construction
Type & style
- Home type: SingleFamily
- Architectural style: Contemporary
- Property subtype: Single Family Residence
Materials
- Frame, Stone, Wood Siding
- Roof: Composition
Condition
- New construction: No
- Year built: 2019
Details
- Builder name: Shea Homes
Utilities & green energy
- Electric: Photovoltaics Seller Owned
- Sewer: Public Sewer
- Water: City
- Utilities for property: Natural Gas Available, Electricity Available
Green energy
- Energy efficient items: Southern Exposure, Windows
Community & HOA
Community
- Features: Clubhouse, Pool, Park
- Security: Fire Alarm
- Subdivision: Colliers Hill Fg 3d
HOA
- Has HOA: Yes
- Services included: Common Amenities, Trash
- HOA fee: $96 monthly
- HOA name: Colliers Hill Master Associati
- HOA phone: 303-224-0004
Location
- Region: Erie
Financial & listing details
- Price per square foot: $204/sqft
- Tax assessed value: $840,387
- Annual tax amount: $8,846
- Date on market: 9/29/2025
- Listing terms: Cash,Conventional,FHA,VA Loan
- Exclusions: Seller's personal property
- Electric utility on property: Yes
- Road surface type: Asphalt
Price history
| Date | Event | Price |
|---|---|---|
| 2/12/2026 | Sold | $794,500-0.1%$204/sqft |
Source:  IRES as distributed by MLS GRID #1044656 Report a problem IRES as distributed by MLS GRID #1044656 Report a problem | ||
| 2/3/2026 | Listed for sale | $795,000$204/sqft |
Source: IRES as distributed by MLS GRID #1044656 Report a problem | ||
| 1/12/2026 | Pending sale | $795,000$204/sqft |
Source:  REcolorado as distributed by MLS GRID #1550858 Report a problem REcolorado as distributed by MLS GRID #1550858 Report a problem | ||
| 12/30/2025 | Price change | $795,000-1.2%$204/sqft |
Source: REcolorado as distributed by MLS GRID #1550858 Report a problem | ||
| 11/13/2025 | Price change | $805,000-1.8%$206/sqft |
Source: REcolorado as distributed by MLS GRID #1550858 Report a problem | ||
| 10/23/2025 | Price change | $820,000-2.3%$210/sqft |
Source: REcolorado as distributed by MLS GRID #1550858 Report a problem | ||
| 9/29/2025 | Listed for sale | $839,500+41.1%$215/sqft |
Source: IRES as distributed by MLS GRID #1044656 Report a problem | ||
| 10/18/2019 | Sold | $595,000-0.8%$153/sqft |
Source: Public Record Report a problem | ||
| 9/18/2019 | Pending sale | $599,900$154/sqft |
Source: RE/MAX Masters Millennium #8943759 Report a problem | ||
| 9/13/2019 | Price change | $599,900-1.6%$154/sqft |
Source: RE/MAX Masters Millennium #8943759 Report a problem | ||
| 8/10/2019 | Price change | $609,900-1.6%$156/sqft |
Source: Shea Homes-Family Report a problem | ||
| 8/2/2019 | Listed for sale | $619,900$159/sqft |
Source: Shea Homes-Family Report a problem | ||
Public tax history
| Year | Property taxes | Tax assessment |
|---|---|---|
| 2026 | $9,359 +5.8% | $52,380 -0.3% |
| 2025 | $8,846 +2.3% | $52,520 -5.6% |
| 2024 | $8,647 +17.5% | $55,610 -7.2% |
| 2023 | $7,356 -1.4% | $59,930 +34.4% |
| 2022 | $7,462 +12.4% | $44,590 -2.8% |
| 2021 | $6,636 | $45,880 +11.9% |
| 2020 | $6,636 +734.5% | $41,000 +88.3% |
| 2019 | $795 -77.6% | $21,770 +344.3% |
| 2018 | $3,545 +345.8% | $4,900 +48900% |
| 2017 | $795 +11948.8% | $10 |
| 2016 | $7 | $10 |
Find assessor info on the county website
Neighborhood: 80516
Nearby homes
- $693,1002 bd3 ba2k sqft68 Nova Ct, Erie, CO 80516Off Market
- $742,8003 bd4 ba2.6k sqft74 Nova Ct, Erie, CO 80516Off Market
- $877,0004 bd5 ba2.9k sqft56 Nova Ct, Erie, CO 80516Off Market
- $855,0004 bd4 ba4.2k sqft80 Nova Ct, Erie, CO 80516Sold
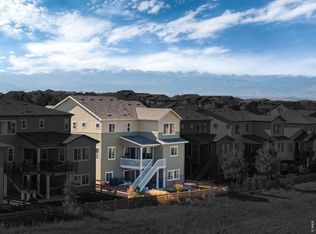
- $799,9003 bd4 ba4.2k sqft50 Nova Ct, Erie, CO 80516Sold
- $854,6004 bd5 ba2.9k sqft67 Nova Ct, Erie, CO 80516Off Market
- $880,0005 bd5 ba3.9k sqft86 Nova Ct, Erie, CO 80516Sold
- $877,1005 bd5 ba4.1k sqft1260 Nova Pl, Erie, CO 80516Off Market
Nearby schools
GreatSchools rating
- 8/10Soaring Heights PK-8Grades: PK-8Distance: 0.5 mi
- 8/10Erie High SchoolGrades: 9-12Distance: 0.3 mi
Schools provided by the listing agent
- Elementary: Erie
- Middle: Erie
- High: Erie
Source: IRES as distributed by MLS GRID. This data may not be complete. We recommend contacting the local school district to confirm school assignments for this home.
Get a cash offer in 3 minutes
Find out how much your home could sell for in as little as 3 minutes with a no-obligation cash offer.
Estimated market value
$798,000
Get a cash offer in 3 minutes
Find out how much your home could sell for in as little as 3 minutes with a no-obligation cash offer.
Estimated market value
$798,000
- Colorado
- Weld County
- Erie
- 80516
- 62 Nova Ct
Nearby cities
Nearby zip codes
Other Erie Topics
