**Take a second look! Tenant has moved out and new flooring, carpet, and paint are all in place!! Talk about a fresh start!!
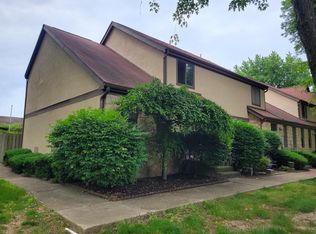
Enjoy low-maintenance living with a private outdoor patio retreat just one minute from Mount Carmel East Hospital in this beautifully remodeled condominium!
The updated kitchen is designed to impress, featuring modern cabinetry, granite countertops, an undermount sink, and sleek stainless steel appliances. A gas range makes it perfect for home chefs who love to cook and entertain.
The main level offers a spacious and flexible layout with both a comfortable living room and a large dining area--ideal for hosting or easily converted into a home office. Step through the sliding doors to your own private patio, complete with brand-new privacy fencing--perfect for relaxing or enjoying your morning coffee.
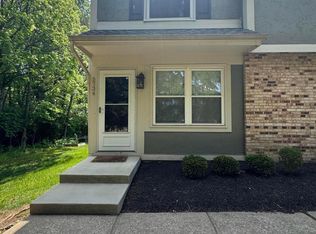
Unlike many condos, this home welcomes you with a generous entryway, providing a functional and inviting space to unwind as you enter.
Completing the first floor is a half bath and a laundry area.
Upstairs, you'll find two well-sized bedrooms with ample closet space, including a walk-in closet in the primary suite.
Both the full and the half bathrooms have been tastefully updated with modern vanities and fixtures.
Community amenities include a pool and clubhouse, walking areas with a pond, and the location offers quick access to Interstate 270, making commuting around Columbus simple and convenient.
Property comes with one assigned space and additional guest parking.
What are you waiting for?
For sale
Price cut: $6K (6/5)
$159,000
86 Stornoway Dr W, Columbus, OH 43213
2beds
1,340sqft
:
Get pre-qualified$1,616/mo
Condominium
Built in 1972
-- sqft lot
$-- Zestimate®
$119/sqft
$400/mo HOA
What's special
Modern cabinetryTwo well-sized bedroomsBrand-new privacy fencingPrivate outdoor patio retreatGranite countertopsGenerous entrywayUndermount sink
- 130 days |
- 265 |
- 5 |
Zillow last checked:
Listing updated:
Listed by:
Stephanie L Rucinski 614-546-7860,
Red Frog Realty
Source: Columbus and Central Ohio Regional MLS ,MLS#: 226008442
Facts & features
Interior
Bedrooms & bathrooms
- Bedrooms: 2
- Bathrooms: 2
- Full bathrooms: 1
- 1/2 bathrooms: 1
Heating
- Forced Air
Cooling
- Central Air
Appliances
- Included: Dishwasher, Gas Range, Gas Water Heater, Microwave, Refrigerator
- Laundry: Electric Dryer Hookup
Features
- Flooring: Carpet, Vinyl
- Common walls with other units/homes: No One Below,No One Above,2+ Common Walls
Interior area
- Total structure area: 1,340
- Total interior livable area: 1,340 sqft
Property
Parking
- Parking features: Assigned
Features
- Levels: Two
- Patio & porch: Patio
- Fencing: Fenced
Lot
- Size: 435 Square Feet
Details
- Parcel number: 010199197
Construction
Type & style
- Home type: Condo
- Property subtype: Condominium
Materials
- Foundation: Slab
Condition
- New construction: No
- Year built: 1972
Utilities & green energy
- Sewer: Public Sewer
- Water: Public
Community & HOA
Community
- Subdivision: McNaughten Commons
HOA
- Has HOA: Yes
- Amenities included: Bike/Walk Path, Clubhouse, Pool
- Services included: Maintenance Grounds, Insurance, Trash, Water, Snow Removal
- HOA fee: $400 monthly
Location
- Region: Columbus
Financial & listing details
- Price per square foot: $119/sqft
- Tax assessed value: $133,600
- Annual tax amount: $2,099
- Date on market: 3/27/2026
- Listing terms: Conventional
Estimated market value
Not available
Estimated sales range
Not available
Not available
Price history
| Date | Event | Price |
|---|---|---|
| 6/5/2026 | Price change | $159,000-3.6%$119/sqft |
Source:  Columbus and Central Ohio Regional MLS #226008442 Report a problem Columbus and Central Ohio Regional MLS #226008442 Report a problem | ||
| 4/18/2026 | Price change | $165,000-2.9%$123/sqft |
Source: Columbus and Central Ohio Regional MLS #226008442 Report a problem | ||
| 3/27/2026 | Listed for sale | $170,000+74.4%$127/sqft |
Source: Columbus and Central Ohio Regional MLS #226008442 Report a problem | ||
| 9/4/2019 | Sold | $97,500$73/sqft |
Source: Columbus and Central Ohio Regional MLS #219029663 Report a problem | ||
| 8/11/2019 | Pending sale | $97,500$73/sqft |
Source: Keller Williams Consultants Realty #219029663 Report a problem | ||
| 8/8/2019 | Listed for sale | $97,500+160.7%$73/sqft |
Source: Keller Williams Consultants Realty #219029663 Report a problem | ||
| 2/13/2019 | Sold | $37,400-37.7%$28/sqft |
Source: Public Record Report a problem | ||
| 10/10/2000 | Sold | $60,000$45/sqft |
Source: Public Record Report a problem | ||
Public tax history
| Year | Property taxes | Tax assessment |
|---|---|---|
| 2024 | $2,099 +1.3% | $46,770 |
| 2023 | $2,072 +81.4% | $46,770 +112.4% |
| 2022 | $1,142 -0.2% | $22,020 |
| 2021 | $1,144 -0.1% | $22,020 |
| 2020 | $1,146 +11.5% | $22,020 +30% |
| 2019 | $1,028 +0.2% | $16,940 |
| 2018 | $1,026 | $16,940 |
| 2017 | $1,026 -16.1% | $16,940 -8.2% |
| 2016 | $1,222 +10.2% | $18,450 |
| 2015 | $1,109 | $18,450 |
| 2014 | $1,109 +71.9% | $18,450 -15% |
| 2013 | $645 -48.9% | $21,700 |
| 2011 | $1,263 -13.2% | $21,700 -17.4% |
| 2010 | $1,455 +6.4% | $26,285 |
| 2008 | $1,367 +18.7% | $26,285 |
| 2007 | $1,152 +0.4% | -- |
| 2006 | $1,148 +4.2% | -- |
| 2005 | $1,101 +18.5% | -- |
| 2004 | $929 +20.1% | -- |
| 2003 | $774 +0.4% | -- |
| 2002 | $771 +11.7% | -- |
| 2001 | $690 -0.5% | -- |
| 2000 | $694 | -- |
Find assessor info on the county website
Monthly payment
Est. payment
Payment breakdown
Explore the cost of this home by adjusting the details. Changes won't be saved.Climate risks
Neighborhood: Olde Orchard
Nearby schools
GreatSchools rating
- 6/10Olde Orchard Alternative Elementary SchoolGrades: PK-5Distance: 1.1 mi
- 4/10Sherwood Middle SchoolGrades: 6-8Distance: 2.9 mi
- 3/10Walnut Ridge High SchoolGrades: 9-12Distance: 2.9 mi
- $180,0002 bd3 ba1.3k sqft6199 Stornoway Dr S, Columbus, OH 43213For Sale

- $159,0002 bd2 ba1.2k sqft118 Stornoway Dr E, Columbus, OH 43213Sold

- $105,0002 bd1 ba1.3k sqft130 Stornoway Dr E, Columbus, OH 43213Sold

- $122,5001 bd1 ba764 sqft6172 Stornoway Dr S #6172B, Columbus, OH 43213Sold

- $110,0001 bd1 ba764 sqft6218 Stornoway Dr S #6218B, Columbus, OH 43213Sold
- $135,0002 bd2 ba1.3k sqft6168 Stornoway Dr S, Columbus, OH 43213For Sale
- $165,0002 bd2 ba1.3k sqft6152 Stornoway Dr S, Columbus, OH 43213Sold
- $152,0002 bd2 ba1.3k sqft6157 Stornoway Dr S, Columbus, OH 43213Sold
A local agent can set up tours, give advice and negotiate with sellers.
A local lender can help you make sure your offer is ready when you are.
Similar homes
- $215,0003 bd3 ba1.6k sqft6353 Lennon Ct #A, Columbus, OH 43213For Sale
 MLS ID #226019708, Shari D Carroll, Keller Williams Capital Ptnrs. Columbus and Central Ohio Regional MLS
 - $150,0003 bd2 ba1.1k sqft2533 Broadleaf Ct, Columbus, OH 43224For Sale
 MLS ID #226027257, Gifty Adutwum, Red 1 Realty. Columbus and Central Ohio Regional MLS
 - $179,9002 bd4 ba1k sqft7500 Call Rd #110F, Blacklick, OH 43004For Sale
 MLS ID #226020603, Kristen Kelley, e-Merge Real Estate. Columbus and Central Ohio Regional MLS
 - $157,0002 bd2 ba1.1k sqft5734 Crossing Ct #1, Columbus, OH 43231For Sale
 MLS ID #226017707, Anthony Woodard, Red 1 Realty. Columbus and Central Ohio Regional MLS
 - $190,0003 bd3 ba1.7k sqft5760 Lucinda Ct, Columbus, OH 43232For SaleMLS ID #226025389, Michael J Shackett, RE/MAX Town Center. Columbus and Central Ohio Regional MLS
- $140,0003 bd2 ba1.4k sqft2278 Wadsworth Dr #D, Columbus, OH 43232For SaleMLS ID #226020269, Patrick J Murphy, Keller Williams Consultants. Columbus and Central Ohio Regional MLS
- $179,9003 bd3 ba1.4k sqft1373 S Waggoner Rd #6, Reynoldsburg, OH 43068For SaleMLS ID #226014086, Katherine N De La Rosa, CENTURY 21 Capital Gold. Columbus and Central Ohio Regional MLS
- $162,9993 bd2 ba950 sqft2927 Poolside Dr #10, Columbus, OH 43224For SaleMLS ID #225044715, William P Owusu, Key Realty. Columbus and Central Ohio Regional MLS
- $175,0003 bd2 ba1.5k sqft4888 E Livingston Ave, Columbus, OH 43227For Sale By Owner
- $130,0002 bd2 ba1.5k sqft991 Hidden Acres Ct, Columbus, OH 43224For SaleMLS ID #226026937, Julie D Petruzzi, Triumph Realty . Columbus and Central Ohio Regional MLS
- $150,0003 bd1 ba945 sqft5361 Refugee Rd, Columbus, OH 43232For Sale By Owner
- $135,0002 bd1 ba864 sqft2498 Nassau Dr #34A, Columbus, OH 43232For SaleMLS ID #226024583, Tiffanie N Harris, e-Merge Real Estate. Columbus and Central Ohio Regional MLS
- $105,0002 bd2 ba1k sqft6532 San Miguel Pl, Reynoldsburg, OH 43068For SaleMLS ID #226025901, Maryia Ivanova, Carleton Realty, LLC. Columbus and Central Ohio Regional MLS
- $192,0003 bd2 ba768 sqft1106 S James Rd, Columbus, OH 43227For SaleMLS ID #226028115, Rachelle Pearl Coleman, Premier Properties Realty Group OH, LLC. Columbus and Central Ohio Regional MLS
- $175,0003 bd2 ba972 sqft1839 Fleming Rd, Columbus, OH 43232For Sale By Owner
- $165,0003 bd1 ba896 sqft3484 E Deshler Ave, Columbus, OH 43227For SaleMLS ID #226015335, Cassandra Arline, e-Merge Real Estate. Columbus and Central Ohio Regional MLS
- $150,0003 bd3 ba1.4k sqft755 Fairwood Ave, Columbus, OH 43205For SaleMLS ID #226025155, Mick Groom, Century 21 Excellence Realty. Columbus and Central Ohio Regional MLS
- $120,0002 bd2 ba1.1k sqft3810 Charbonnett Ct, Columbus, OH 43232For SaleMLS ID #226013475, Samuel Kwame Asamoah, Key Realty. Columbus and Central Ohio Regional MLS
- $165,0002 bd1 ba968 sqft2554 Home Acre Dr, Columbus, OH 43231For Sale By Owner
- $175,0003 bd1 ba1.2k sqft2283 Dawnlight Ave, Columbus, OH 43211For SaleMLS ID #226027140, Alfath Alim Ahmed, Reafco. Columbus and Central Ohio Regional MLS
