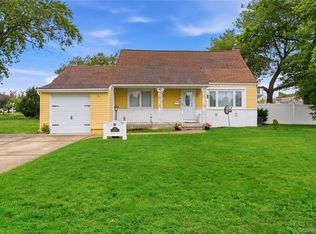
Welcome to 86 W 17th St, Deer Park — a beautifully maintained split-level ranch that perfectly blends charm, comfort, and flexible living space! From the moment you arrive, you’ll be impressed by the home’s inviting curb appeal featuring classic brick and vinyl siding, manicured landscaping, and a stunning white PVC fenced yard that offers both privacy and style.
Step inside to discover freshly painted interiors, gleaming wood floors, and a warm, welcoming layout designed for today’s lifestyle. The main level features a spacious Eat-In Kitchen perfect for casual meals, along with an inviting family room and formal dining area ideal for entertaining family and friends.
Upstairs, retreat to the spacious primary bedroom along with two additional generously sized bedrooms and a full bath. The lower level offers incredible versatility with a cozy den, an additional bedroom, full bathroom, and convenient walk-out entrance — perfect for extended family, guests, a home office
The oversized flat backyard is truly an entertainer’s dream! Enjoy summer fun in the above-ground pool, host BBQs, or simply relax in your private outdoor oasis with plenty of room for play, gardening, or future expansion.
Perfectly located near Tanger Outlets, shopping, restaurants, parks, schools, LIRR, and major parkways, this home offers the ideal combination of peaceful suburban living and easy commuting convenience.
Don’t miss the opportunity to own this move-in ready gem in one of Deer Park’s most convenient locations
Pending
$599,000
86 W 17th Street, Deer Park, NY 11729
4beds
1,526sqft
Single Family Residence, Residential
Built in 1958
8,400 Square Feet Lot
$-- Zestimate®
$393/sqft
$-- HOA
What's special
Oversized flat backyardConvenient walk-out entranceGenerously sized bedroomsSpacious primary bedroomAbove-ground poolWarm welcoming layoutGleaming wood floors
- 63 days |
- 72 |
- 1 |
Zillow last checked:
Listing updated:
Listed by:
Century 21 Realty Specialists 631-418-8222,
Lisa A. Ashley-Fried 516-659-4385
Source: OneKey® MLS as distributed by MLS GRID,MLS#: 1005411
Facts & features
Interior
Bedrooms & bathrooms
- Bedrooms: 4
- Bathrooms: 2
- Full bathrooms: 2
Bedroom 1
- Description: Primary Bedroom
- Level: Second
Bathroom 1
- Level: Second
Bathroom 2
- Level: Second
Bathroom 3
- Level: Second
Den
- Description: Lower level with walk out
- Level: Lower
Dining room
- Level: First
Family room
- Level: First
Kitchen
- Level: First
Heating
- Forced Air
Cooling
- None
Appliances
- Included: Dishwasher, Dryer, Oven, Refrigerator, Stainless Steel Appliance(s), Washer
Features
- Eat-in Kitchen, High Ceilings
- Attic: None
Interior area
- Total structure area: 1,526
- Total interior livable area: 1,526 sqft
Property
Parking
- Total spaces: 1
- Parking features: Attached, Driveway, Garage
- Garage spaces: 1
- Has uncovered spaces: Yes
Features
- Has private pool: Yes
Lot
- Size: 8,400 Square Feet
Details
- Parcel number: 0100059000100109000
- Special conditions: None
Construction
Type & style
- Home type: SingleFamily
- Property subtype: Single Family Residence, Residential
Materials
- Brick, Vinyl Siding
Condition
- Year built: 1958
Utilities & green energy
- Sewer: Cesspool
- Water: Public
- Utilities for property: Electricity Connected, Natural Gas Connected
Community & HOA
HOA
- Has HOA: No
Location
- Region: Deer Park
Financial & listing details
- Price per square foot: $393/sqft
- Tax assessed value: $3,530
- Annual tax amount: $13,268
- Date on market: 6/1/2026
- Cumulative days on market: 63 days
- Listing agreement: Exclusive Right To Sell
- Electric utility on property: Yes
Estimated market value
Not available
Estimated sales range
Not available
Not available
Price history
| Date | Event | Price |
|---|---|---|
| 6/5/2026 | Pending sale | $599,000$393/sqft |
Source:  OneKey® MLS as distributed by MLS GRID #1005411 Report a problem OneKey® MLS as distributed by MLS GRID #1005411 Report a problem | ||
| 6/1/2026 | Listed for sale | $599,000+84.3%$393/sqft |
Source: OneKey® MLS as distributed by MLS GRID #1005411 Report a problem | ||
| 2/27/2026 | Sold | $325,000-6.9%$213/sqft |
Source: Public Record Report a problem | ||
| 1/8/2026 | Listing removed | $1,800$1/sqft |
Source: Zillow Rentals Report a problem | ||
| 12/22/2025 | Price change | $1,800-10%$1/sqft |
Source: Zillow Rentals Report a problem | ||
| 11/15/2025 | Listed for rent | $2,000+42.9%$1/sqft |
Source: Zillow Rentals Report a problem | ||
| 4/10/2020 | Listing removed | $1,400$1/sqft |
Source: Paramount Homes #3205196 Report a problem | ||
| 3/5/2020 | Listed for rent | $1,400$1/sqft |
Source: Paramount Homes #3205196 Report a problem | ||
| 2/10/2013 | Listing removed | $349,000$229/sqft |
Source: CENTURY 21 Gold Star Realty #2468070 Report a problem | ||
| 2/14/2012 | Listed for sale | $349,000+9.1%$229/sqft |
Source: CENTURY 21 Gold Star Realty #2468070 Report a problem | ||
| 6/16/2004 | Sold | $320,000+25.5%$210/sqft |
Source: Public Record Report a problem | ||
| 1/28/2002 | Sold | $255,000+47%$167/sqft |
Source: Public Record Report a problem | ||
| 9/30/1999 | Sold | $173,500+21.3%$114/sqft |
Source: Public Record Report a problem | ||
| 4/4/1995 | Sold | $143,000$94/sqft |
Source: Public Record Report a problem | ||
Public tax history
| Year | Property taxes | Tax assessment |
|---|---|---|
| 2025 | -- | $3,530 |
| 2024 | -- | $3,530 |
| 2023 | -- | $3,530 |
| 2022 | -- | $3,530 |
| 2021 | -- | $3,530 |
| 2020 | -- | $3,530 |
| 2019 | -- | $3,530 |
| 2018 | -- | $3,530 |
| 2017 | $10,743 | $3,530 |
| 2016 | -- | $3,530 |
| 2015 | -- | $3,530 |
| 2014 | -- | $3,530 |
| 2013 | -- | $3,530 |
| 2012 | -- | $3,530 |
| 2011 | -- | $3,530 +6.6% |
| 2010 | -- | $3,310 |
| 2009 | -- | $3,310 |
| 2008 | -- | $3,310 |
| 2007 | $6,922 +20.5% | $3,310 |
| 2005 | $5,746 +8.4% | $3,310 |
| 2004 | $5,302 +6.3% | $3,310 |
| 2003 | $4,989 +3.5% | $3,310 |
| 2002 | $4,820 | $3,310 |
| 2001 | -- | $3,310 |
| 2000 | $4,627 | $3,310 |
Find assessor info on the county website
Monthly payment
Climate risks
Neighborhood: 11729
Nearby schools
GreatSchools rating
- NAMay Moore Primary SchoolGrades: PK-2Distance: 0.4 mi
- 5/10Robert Frost Middle SchoolGrades: 6-8Distance: 0.8 mi
- 7/10Deer Park High SchoolGrades: 9-12Distance: 0.8 mi
Schools provided by the listing agent
- Elementary: May Moore Primary School
- Middle: Robert Frost Middle School
- High: Deer Park High School
Source: OneKey® MLS as distributed by MLS GRID. This data may not be complete. We recommend contacting the local school district to confirm school assignments for this home.
- $696,3004 bd2 ba-- sqft94 W 17th St, Deer Park, NY 11729Off Market

- $686,5004 bd2 ba1.1k sqft80 W 17th St, Deer Park, NY 11729Off Market
- $709,7005 bd3 ba-- sqft85 W 18th St, Deer Park, NY 11729Off Market
- $569,200-- bd-- ba-- sqft81 W 18th St, Deer Park, NY 11729Off Market
- $712,9005 bd2 ba1.8k sqft91 W 18th St, Deer Park, NY 11729Off Market
- $643,3003 bd1 ba-- sqft83 W 17th St, Deer Park, NY 11729Off Market
- $551,000-- bd-- ba-- sqft75 W 18th St, Deer Park, NY 11729Off Market
- $561,100-- bd-- ba-- sqft89 W 17th St, Deer Park, NY 11729Off Market
A local agent can set up tours, give advice and negotiate with sellers.
Similar homes
- $599,0004 bd2 ba1.4k sqft19 Glenda Drive, Deer Park, NY 11729For Sale

 MLS ID #1030747, Phyllis M. Dinardo, Listing by: Century 21 Crown Homes. OneKey® MLS as distributed by MLS GRID
 - $549,9003 bd2 ba1.5k sqft371 Grand Boulevard, Deer Park, NY 11729For Sale
 MLS ID #1032030, Michael J. Carroll, Listing by: RE/MAX Best. OneKey® MLS as distributed by MLS GRID
 - $649,0004 bd2 ba1.4k sqft11 Mell Drive, North Babylon, NY 11703For Sale
 MLS ID #1028559, Stacy L. McFadden SRS, Listing by: Signature Premier Properties. OneKey® MLS as distributed by MLS GRID
 - $549,0005 bd2 ba1.9k sqft525 Beech Street, North Babylon, NY 11703For Sale
 MLS ID #1030749, Phyllis M. Dinardo, Listing by: Century 21 Crown Homes. OneKey® MLS as distributed by MLS GRID
 - $629,0005 bd2 ba1.7k sqft75 Barnum Street, West Babylon, NY 11704For SaleMLS ID #1000342, Anthony M. Autera, Listing by: Signature Premier Properties. OneKey® MLS as distributed by MLS GRID
- $599,0003 bd2 ba1.7k sqft246 Columbus Avenue, West Babylon, NY 11704For SaleMLS ID #1018623, Tiffany Kelly RENE PSA, Listing by: Century 21 AA Realty. OneKey® MLS as distributed by MLS GRID
- $594,9994 bd2 ba1.1k sqft1440 Lombardy Boulevard, Bay Shore, NY 11706For SaleMLS ID #1021372, John P. Tiburzi, Listing by: Signature Premier Properties. OneKey® MLS as distributed by MLS GRID
- $599,9903 bd2 ba1.3k sqft278 Ferndale Boulevard, Islip, NY 11751For SaleMLS ID #1032059, Avi Gupta, Listing by: Compass Greater NY LLC. OneKey® MLS as distributed by MLS GRID
- $675,0004 bd2 ba1.8k sqft209 Iceland Drive, Huntington Station, NY 11746For SaleMLS ID #1028092, Marjorie Marinos, Listing by: Douglas Elliman Real Estate. OneKey® MLS as distributed by MLS GRID
- $529,0003 bd1 ba1k sqft20 Buchanan Avenue, Wyandanch, NY 11798For SaleMLS ID #1026909, Phyllis M. Dinardo, Listing by: Century 21 Crown Homes. OneKey® MLS as distributed by MLS GRID
- $599,0004 bd2 ba1.7k sqft20 E Clearwater Road, Lindenhurst, NY 11757For SaleMLS ID #1013669, Cory Zuckerman Berg, Listing by: HomeSmart Premier Living Rlty. OneKey® MLS as distributed by MLS GRID
- $650,0003 bd2 ba1.3k sqft14 Nevada Road, West Babylon, NY 11704For SaleMLS ID #1030371, Yvette G. Foster RENE, Listing by: Foster Homes Real Estate. OneKey® MLS as distributed by MLS GRID
- $650,0003 bd2 ba1.9k sqft3 Hickory Place, Bay Shore, NY 11706For SaleMLS ID #1029205, Jonathan Minerick, Listing by: HomeCoin.com. OneKey® MLS as distributed by MLS GRID
- $689,0004 bd2 ba1.7k sqft11 Farragut Avenue, Lindenhurst, NY 11757For SaleMLS ID #1032337, Matthew J. Bruen, Listing by: Long Island Home Prop LLC. OneKey® MLS as distributed by MLS GRID
- $699,9993 bd1 ba1.7k sqft1228 Hyman Avenue, Bay Shore, NY 11706For SaleMLS ID #1031209, Melissa Ricci, Listing by: Signature Premier Properties. OneKey® MLS as distributed by MLS GRID
- $515,0003 bd2 ba1.1k sqft249 Bay Shore Road, Bay Shore, NY 11706For SaleMLS ID #1029489, Dionicio A. Neblett, Listing by: Panache Realty Co. OneKey® MLS as distributed by MLS GRID
- $539,0003 bd2 ba1.4k sqft80 Broadway, Ronkonkoma, NY 11779For SaleMLS ID #1031695, Victor Stabile, Listing by: Douglas Elliman Real Estate. OneKey® MLS as distributed by MLS GRID
- $675,0004 bd3 ba1.4k sqft25 William Street, Central Islip, NY 11722For SaleMLS ID #1026610, Maria R. Zelaya, Listing by: ARVY Realty. OneKey® MLS as distributed by MLS GRID
- $599,9903 bd2 ba2.1k sqft54 College Hills Drive, Farmingville, NY 11738For SaleMLS ID #998151, Frank Castelli, Listing by: Signature Premier Properties. OneKey® MLS as distributed by MLS GRID
- $525,0003 bd1 ba800 sqft70 E Lakeland Street, Bay Shore, NY 11706For SaleMLS ID #1007871, Susan Cavanagh, Listing by: Exit Family Realty. OneKey® MLS as distributed by MLS GRID
