AVAILABLE 2.5% ASSUMABLE LOAN! You'll swoon over this 4 bedroom 3.5 bathroom 3 car garage home with almost 3700 square feet in Lillington, NC. Completed in 2022, The Winslow floor plan was built by True Homes and enhanced by the owner over the past 2 years. 1st floor features sustainable wood laminate flooring, open concept living room, formal dining room, breakfast nook, amazing kitchen, butler's pantry, drop zone, and bonus flex room that can be a playroom or an office! Kitchen features Level 4 quartz, brushed gold faucet/ handles, stainless steel appliances, White Cheswick cabinets, oversized island and custom tile backsplash. Need more kitchen storage? Walk in Pantry plus a side butler's pantry for those entertaining nights. Living room features custom trim work with electric fireplace. 2nd floor features massive primary bedroom with bonus sitting room in the primary, 3 large bedrooms, and 2 full bathrooms plus loft/ game room. Primary bedroom features side sitting room, vaulted ceiling, dual vanity Venetian Marble countertops,
Sold for $515,000
$515,000
86 Walker Grove Ln, Lillington, NC 27546
4beds
3,694sqft
Single Family Residence, Residential
Built in 2022
0.57 Acres Lot
$510,600 Zestimate®
$139/sqft
$2,955 Estimated rent
Home value
$510,600
$460,000 - $567,000
$2,955/mo
Zestimate® history
Owner options
List your home for rent
$2,955/mo
Rent Zestimate®
Find your next renter with Zillow Rental Manager. Plus, with online applications, you can quickly screen prospective tenants – for free.
$2,955/mo
Rent Zestimate®
Refinance and save
$3,640/mo
Est. payment
Refinancing to a lower rate could help reduce your monthly payments and save thousands over the life of the loan.
$3,640/mo
Est. payment
Explore your selling options
Work with a Zillow partner agent
Leverage their expertise and Zillow's premium Showcase listings to get your home seen by more buyers.
Get startedList with your own agent
Get your home in front of millions of buyers by listing it on Zillow.
Learn how to do itSell it yourself
Take full control of how buyers see your home on Zillow by listing For Sale by Owner (FSBO).
List your homeWhat's special
Electric fireplaceCustom trim workAmazing kitchenVaulted ceilingBonus sitting roomBonus flex roomWalk in pantry
Zillow last checked:
Listing updated:
Listed by:
David Michel 919-602-8739,
ABSHURE REALTY GROUP LLC,
Krista Abshure 919-753-6518,
ABSHURE REALTY GROUP LLC
Bought with:
Non Member
Non Member Office
Source: Doorify MLS,MLS#: 10059600
Facts & features
Interior
Bedrooms & bathrooms
- Bedrooms: 4
- Bathrooms: 4
- Full bathrooms: 3
- 1/2 bathrooms: 1
Heating
- Electric, Heat Pump
Cooling
- Central Air, Electric
Appliances
- Included: Dishwasher, Dryer, Electric Water Heater, Free-Standing Electric Range, Free-Standing Refrigerator, Ice Maker, Microwave, Oven, Range, Refrigerator, Smart Appliance(s), Stainless Steel Appliance(s), Washer
Features
- Pantry, Ceiling Fan(s), High Ceilings, High Speed Internet, Kitchen Island, Natural Woodwork, Open Floorplan, Quartz Counters, Smooth Ceilings, Walk-In Shower
- Flooring: Carpet, Laminate, Vinyl
- Windows: ENERGY STAR Qualified Windows, Insulated Windows
Interior area
- Total structure area: 3,694
- Total interior livable area: 3,694 sqft
- Finished area above ground: 3,694
- Finished area below ground: 0
Property
Parking
- Total spaces: 8
- Parking features: Garage - Attached, Open
- Attached garage spaces: 3
- Uncovered spaces: 8
Accessibility
- Accessibility features: Level Flooring, Smart Technology
Features
- Levels: Two
- Stories: 2
- Has view: Yes
- View description: Pasture
Lot
- Size: 0.57 Acres
Details
- Parcel number: 110651 0023 14
- Special conditions: Standard
Construction
Type & style
- Home type: SingleFamily
- Architectural style: Traditional
- Property subtype: Single Family Residence, Residential
Materials
- Stone, Vinyl Siding
- Foundation: Slab
- Roof: Asphalt, Shingle
Condition
- New construction: No
- Year built: 2022
Details
- Builder name: True Homes
Utilities & green energy
- Sewer: Septic Tank
- Water: Public
- Utilities for property: Cable Connected, Electricity Connected, Septic Connected, Water Connected
Community & HOA
Community
- Subdivision: Walker Grove
HOA
- Has HOA: Yes
- Services included: None
- HOA fee: $493 annually
Location
- Region: Lillington
Financial & listing details
- Price per square foot: $139/sqft
- Tax assessed value: $466,691
- Annual tax amount: $3,309
- Date on market: 10/22/2024
Price history
| Date | Event | Price |
|---|---|---|
| 5/14/2025 | Sold | $515,000-6.4%$139/sqft |
Source:  Doorify MLS #10059600 Report a problem Doorify MLS #10059600 Report a problem | ||
| 2/27/2025 | Pending sale | $550,000$149/sqft |
Source: Doorify MLS #10059600 Report a problem | ||
| 10/22/2024 | Listed for sale | $550,000-4.3%$149/sqft |
Source: Doorify MLS #10059600 Report a problem | ||
| 9/12/2024 | Listing removed | $575,000$156/sqft |
Source: Doorify MLS #10039231 Report a problem | ||
| 8/23/2024 | Price change | $575,000-1.7%$156/sqft |
Source: Doorify MLS #10039231 Report a problem | ||
| 7/3/2024 | Listed for sale | $585,000+18.8%$158/sqft |
Source: Doorify MLS #10039231 Report a problem | ||
| 1/21/2022 | Sold | $492,500$133/sqft |
Source: Public Record Report a problem | ||
Public tax history
| Year | Property taxes | Tax assessment |
|---|---|---|
| 2025 | $3,357 +1.4% | $466,691 |
| 2024 | $3,310 | $466,691 |
| 2023 | $3,310 +31.4% | $466,691 +28.1% |
| 2022 | $2,518 | $364,423 |
| 2021 | -- | -- |
Find assessor info on the county website
Neighborhood: 27546
Nearby homes
- $407,800-- bd-- ba2.5k sqft42 Walker Grove Ln, Lillington, NC 27546Off Market
- $382,100-- bd-- ba2.3k sqft128 Walker Grove Ln, Lillington, NC 27546Off Market
- $462,0003 bd3 ba3.1k sqft91 Walker Grove Ln, Lillington, NC 27546Sold
- $410,2003 bd3 ba2k sqft1456 Matthews Rd, Lillington, NC 27546Off Market
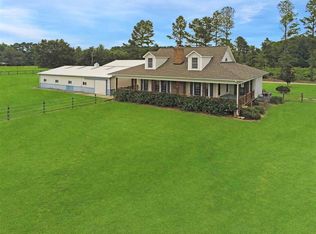
- $416,400-- bd-- ba2.5k sqft20 Walker Grove Ln, Lillington, NC 27546Off Market
- $400,0004 bd3 ba2.5k sqft152 Walker Grove Ln, Lillington, NC 27546Off Market
- $385,141-- bd-- ba2.8k sqft64 Walker Grove Ln, Lillington, NC 27546Off Market
- $399,729-- bd-- ba2.6k sqft174 Walker Grove Ln, Lillington, NC 27546Off Market
Nearby schools
GreatSchools rating
- 3/10Lillington-Shawtown ElementaryGrades: PK-5Distance: 4 mi
- 3/10Harnett Central MiddleGrades: 6-8Distance: 1.6 mi
- 4/10Harnett Central HighGrades: 9-12Distance: 1.8 mi
Schools provided by the listing agent
- Elementary: Harnett - Shawtown Lillington
- Middle: Harnett - Harnett Central
- High: Harnett - Harnett Central
Source: Doorify MLS. This data may not be complete. We recommend contacting the local school district to confirm school assignments for this home.
Get a cash offer in 3 minutes
Find out how much your home could sell for in as little as 3 minutes with a no-obligation cash offer.
Estimated market value
$510,600
Get a cash offer in 3 minutes
Find out how much your home could sell for in as little as 3 minutes with a no-obligation cash offer.
Estimated market value
$510,600
- North Carolina
- Harnett County
- Lillington
- 27546
- 86 Walker Grove Ln
Nearby cities
Nearby zip codes
Other Lillington Topics
