Welcome to this stunning 3,157 sq ft home built in 2022, perfectly situated on a spacious 1.14-acre lot that offers the ideal blend of modern living and room to breathe. With 3 bedrooms, 2 flex rooms, and a versatile bonus room, this thoughtfully designed home provides incredible flexibility for work, hobbies, guests, or additional living space. The main level features a bright, open-concept layout centered around a beautifully appointed kitchen. Enjoy a large center island, granite countertops, stainless-steel appliances, and both a butler's pantry and walk-in pantry for exceptional storage. The kitchen flows seamlessly into the expansive living area, perfect for entertaining or relaxing with family. Casual dining is easy at the island or breakfast nook, while the separate formal dining room provides the perfect setting for special occasions. A flex room, powder room, and convenient drop zone just off the garage entry add everyday functionality. Upstairs, you'll find three generously sized bedrooms, including a luxurious primary suite designed as a private retreat. The suite features two walk-in closets, an elegant tray ceiling, and a spacious en-suite bathroom with dual vanities, soaking tub, and walk-in shower. The second floor also includes a large bonus room, an additional flex room, and a well-appointed laundry room for added convenience. Outside, the flat 1.14-acre lot offers endless possibilities for outdoor living, entertaining, or gardening. Relax with morning coffee on the inviting front porch or unwind on the back patio overlooking the expansive backyard. A three-car garage provides ample parking and storage. Located in a highly desirable area with an easy commute, this exceptional home combines space, comfort, and modern style. Don't miss the opportunity to make this beautiful property your own. Schedule your showing today!
Sold for $462,000
$462,000
91 Walker Grove Ln, Lillington, NC 27546
3beds
3,157sqft
Single Family Residence, Residential
Built in 2022
1.14 Acres Lot
$461,300 Zestimate®
$146/sqft
$2,574 Estimated rent
Home value
$461,300
$415,000 - $512,000
$2,574/mo
Zestimate® history
Owner options
List your home for rent
$2,574/mo
Rent Zestimate®
Find your next renter with Zillow Rental Manager. Plus, with online applications, you can quickly screen prospective tenants – for free.
$2,574/mo
Rent Zestimate®
Refinance and save
$3,265/mo
Est. payment
Refinancing to a lower rate could help reduce your monthly payments and save thousands over the life of the loan.
$3,265/mo
Est. payment
Explore your selling options
Work with a Zillow partner agent
Leverage their expertise and Zillow's premium Showcase listings to get your home seen by more buyers.
Get startedList with your own agent
Get your home in front of millions of buyers by listing it on Zillow.
Learn how to do itSell it yourself
Take full control of how buyers see your home on Zillow by listing For Sale by Owner (FSBO).
List your homeWhat's special
Large bonus roomInviting front porchVersatile bonus roomElegant tray ceilingFlex roomLarge center islandBeautifully appointed kitchen
Zillow last checked:
Listing updated:
Listed by:
Gail Adams 919-669-8848,
RE/MAX Signature Realty,
Jessica Fuller West 910-658-4681,
RE/MAX Signature Realty
Bought with:
Kari Williams, 340715
LPT Realty, LLC
Source: Doorify MLS,MLS#: 10150414
Facts & features
Interior
Bedrooms & bathrooms
- Bedrooms: 3
- Bathrooms: 3
- Full bathrooms: 2
- 1/2 bathrooms: 1
Heating
- Heat Pump
Cooling
- Central Air
Appliances
- Included: Dishwasher, Microwave
- Laundry: Laundry Room, Upper Level
Features
- Pantry, Ceiling Fan(s), Granite Counters, Kitchen Island, Walk-In Closet(s)
- Flooring: Carpet, Ceramic Tile, Vinyl
Interior area
- Total structure area: 3,157
- Total interior livable area: 3,157 sqft
- Finished area above ground: 3,157
- Finished area below ground: 0
Property
Parking
- Total spaces: 7
- Parking features: Attached, Driveway, Garage
- Attached garage spaces: 3
- Uncovered spaces: 4
Features
- Levels: Two
- Stories: 2
- Patio & porch: Front Porch, Patio
- Exterior features: Rain Gutters
- Has view: Yes
Lot
- Size: 1.14 Acres
- Features: Landscaped, Level
Details
- Parcel number: 110651 0023 02
- Zoning: RA-30
- Special conditions: Standard
Construction
Type & style
- Home type: SingleFamily
- Architectural style: Transitional
- Property subtype: Single Family Residence, Residential
Materials
- Vinyl Siding
- Foundation: Slab
- Roof: Shingle
Condition
- New construction: No
- Year built: 2022
Utilities & green energy
- Sewer: Septic Tank
- Water: Public
Community & HOA
Community
- Subdivision: Walker Grove
HOA
- Has HOA: Yes
- Services included: None
- HOA fee: $444 annually
Location
- Region: Lillington
Financial & listing details
- Price per square foot: $146/sqft
- Tax assessed value: $438,190
- Annual tax amount: $3,156
- Date on market: 3/5/2026
Price history
| Date | Event | Price |
|---|---|---|
| 5/7/2026 | Sold | $462,000-1.5%$146/sqft |
Source:  Doorify MLS #10150414 Report a problem Doorify MLS #10150414 Report a problem | ||
| 4/15/2026 | Pending sale | $469,000$149/sqft |
Source: Doorify MLS #10150414 Report a problem | ||
| 3/5/2026 | Listed for sale | $469,000$149/sqft |
Source: Doorify MLS #10150414 Report a problem | ||
| 1/16/2026 | Listing removed | $469,000$149/sqft |
Source:  LPRMLS #740639 Report a problem LPRMLS #740639 Report a problem | ||
| 12/1/2025 | Price change | $469,000-2.1%$149/sqft |
Source: LPRMLS #740639 Report a problem | ||
| 10/1/2025 | Price change | $479,000-2%$152/sqft |
Source: Doorify MLS #10038784 Report a problem | ||
| 6/26/2025 | Price change | $489,000-2%$155/sqft |
Source: LPRMLS #740639 Report a problem | ||
| 12/18/2024 | Price change | $499,000-4%$158/sqft |
Source: Doorify MLS #10038784 Report a problem | ||
| 11/28/2024 | Price change | $519,900-1%$165/sqft |
Source: Doorify MLS #10038784 Report a problem | ||
| 8/16/2024 | Price change | $524,900-0.9%$166/sqft |
Source: Doorify MLS #10038784 Report a problem | ||
| 7/1/2024 | Listed for sale | $529,900-1%$168/sqft |
Source: Doorify MLS #10038784 Report a problem | ||
| 6/28/2024 | Listing removed | -- |
Source: Doorify MLS #10005732 Report a problem | ||
| 5/4/2024 | Price change | $535,000-1.8%$169/sqft |
Source: Doorify MLS #10005732 Report a problem | ||
| 4/1/2024 | Price change | $545,000-0.9%$173/sqft |
Source: Doorify MLS #10005732 Report a problem | ||
| 1/11/2024 | Listed for sale | $550,000+20.4%$174/sqft |
Source: Doorify MLS #10005732 Report a problem | ||
| 2/28/2022 | Sold | $457,000$145/sqft |
Source: Public Record Report a problem | ||
Public tax history
| Year | Property taxes | Tax assessment |
|---|---|---|
| 2025 | $3,157 +1.4% | $438,190 |
| 2024 | $3,113 | $438,190 |
| 2023 | $3,113 +74.3% | $438,190 +69.5% |
| 2022 | $1,786 | $258,465 |
| 2021 | -- | -- |
Find assessor info on the county website
Neighborhood: 27546
Nearby homes
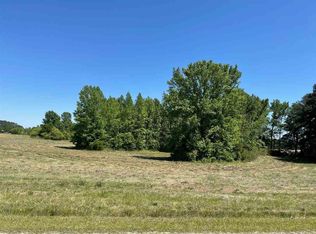
- $--6.79 Acres3 Matthews Rd LOT 3, Lillington, NC 27546Off Market
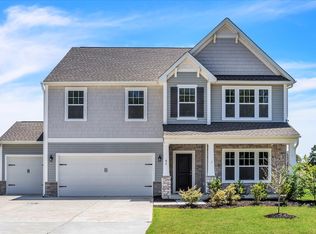
- $515,0004 bd4 ba3.6k sqft86 Walker Grove Ln, Lillington, NC 27546Sold
- $408,500-- bd-- ba2.1k sqft147 Walker Grove Ln, Lillington, NC 27546Off Market
- $382,100-- bd-- ba2.3k sqft128 Walker Grove Ln, Lillington, NC 27546Off Market
- $156,8003 bd1 ba1.1k sqft1566 Matthews Rd, Lillington, NC 27546Off Market
- $410,2003 bd3 ba2k sqft1456 Matthews Rd, Lillington, NC 27546Off Market
- $385,141-- bd-- ba2.8k sqft64 Walker Grove Ln, Lillington, NC 27546Off Market
- $399,729-- bd-- ba2.6k sqft174 Walker Grove Ln, Lillington, NC 27546Off Market
Nearby schools
GreatSchools rating
- 3/10Lillington-Shawtown ElementaryGrades: PK-5Distance: 4.1 mi
- 3/10Harnett Central MiddleGrades: 6-8Distance: 1.5 mi
- 4/10Harnett Central HighGrades: 9-12Distance: 1.8 mi
Schools provided by the listing agent
- Elementary: Harnett - Shawtown
- Middle: Harnett - Harnett Central
- High: Harnett - Harnett Central
Source: Doorify MLS. This data may not be complete. We recommend contacting the local school district to confirm school assignments for this home.
Get a cash offer in 3 minutes
Find out how much your home could sell for in as little as 3 minutes with a no-obligation cash offer.
Estimated market value
$461,300
Get a cash offer in 3 minutes
Find out how much your home could sell for in as little as 3 minutes with a no-obligation cash offer.
Estimated market value
$461,300
- North Carolina
- Harnett County
- Lillington
- 27546
- 91 Walker Grove Ln
Nearby cities
Nearby zip codes
Other Lillington Topics
