Come experience the perfect blend of old-world charm and modern luxury! Beautifully remodeled in 2024, this stunning condo features breathtaking natural sunlight, gorgeous views of the channel and downtown, elegant finishes, custom woodwork, and striking exposed brick accent walls. Enjoy the comfort of electric blackout blinds that help keep the home cool, plus the convenience of a full-size washer and dryer. This is a home you truly have to see in person, completely remolded in 2024. Don't miss your chance to tour 86 Washington Avenue! Enjoy the views of Manistee River channel, lift bridge, and downtown skyline from this well-located condo in the heart of Manistee. While not waterfront, this unit offers an elevated perspective of the water activity and city charm. Walk to everything downtown has to offer - restaurants, shops and entertainment - plus just minutes to 5th Avenue Beach access and 1st St Beach. Primary bedroom accommodates a king bedroom set, and the condo includes a full-size washer and dryer. Enjoy motorized blackout shades that combine modern convivence with energy efficiency, helping keep the space comfortable in every season.
Contingent
Price cut: $10K (7/23)
$340,000
86 Washington St #211, Manistee, MI 49660
2beds
1,300sqft
Condominium, Single Family Residence
Built in 1910
-- sqft lot
$333,900 Zestimate®
$262/sqft
$275/mo HOA
What's special
- 147 days
- 46
- 0
Zillow last checked:
Listing updated:
Listed by:
Norah Stoykovich Cell:231-510-5030,
REMAX Central 231-775-1205
Source: NGLRMLS,MLS#: 1944263
Facts & features
Interior
Bedrooms & bathrooms
- Bedrooms: 2
- Bathrooms: 2
- Full bathrooms: 2
- Main level bathrooms: 2
- Main level bedrooms: 1
Rooms
- Room types: Great Room
Primary bedroom
- Level: Main
- Area: 224
- Dimensions: 16 x 14
Primary bathroom
- Features: Private
Kitchen
- Level: Main
- Area: 132
- Dimensions: 12 x 11
Living room
- Level: Main
- Area: 352
- Dimensions: 22 x 16
Heating
- Forced Air, Natural Gas
Cooling
- Central Air
Appliances
- Included: Refrigerator, Oven/Range, Dishwasher, Microwave, Washer, Dryer
- Laundry: Main Level
Features
- Walk-In Closet(s), Solid Surface Counters, Beamed Ceilings, Ceiling Fan(s), WiFi
- Flooring: Wood
- Windows: Blinds
- Has fireplace: No
- Fireplace features: None
Interior area
- Total structure area: 1,300
- Total interior livable area: 1,300 sqft
- Finished area above ground: 1,300
- Finished area below ground: 0
Property
Parking
- Parking features: None, Asphalt, Shared Driveway
Accessibility
- Accessibility features: Accessible Elevator Installed
Features
- Levels: 2+ Story
- Stories: 2
- Entry location: Stairway (Indoor),Elevator,Second Floor Level
- Exterior features: Sidewalk
- Has view: Yes
- View description: Water
- Water view: Water
Lot
- Features: Other, Landscaped
Details
- Additional structures: None
- Parcel number: 5122500501
- Zoning description: Residential
Construction
Type & style
- Home type: Condo
- Property subtype: Condominium, Single Family Residence
- Attached to another structure: Yes
Materials
- Frame, Brick
- Foundation: Other
- Roof: Asphalt
Condition
- New construction: No
- Year built: 1910
Utilities & green energy
- Sewer: Public Sewer
- Water: Public
Community & HOA
Community
- Features: None
- Subdivision: North Channel Building Condomi
HOA
- Services included: Water, Sewer, Trash, Snow Removal, Maintenance Grounds, Maintenance Structure
- HOA fee: $3,300 annually
Location
- Region: Manistee
Financial & listing details
- Price per square foot: $262/sqft
- Tax assessed value: $154,600
- Annual tax amount: $6,862
- Price range: $340K - $340K
- Date on market: 4/26/2026
- Cumulative days on market: 148 days
- Listing agreement: Exclusive Right Sell
- Listing terms: Conventional,Cash
- Ownership type: Private Owner
Estimated market value
$333,900
$317,000 - $351,000
$1,544/mo
Price history
| Date | Event | Price |
|---|---|---|
| 8/21/2026 | Contingent | $340,000$262/sqft |
Source:  NGLRMLS #1944263 Report a problem NGLRMLS #1944263 Report a problem | ||
| 7/23/2026 | Price change | $340,000-2.9%$262/sqft |
Source: NGLRMLS #1944263 Report a problem | ||
| 7/10/2026 | Price change | $350,000-4.9%$269/sqft |
Source: NGLRMLS #1944263 Report a problem | ||
| 7/5/2026 | Price change | $368,000-1.1%$283/sqft |
Source: NGLRMLS #1944263 Report a problem | ||
| 6/24/2026 | Price change | $372,000-1.3%$286/sqft |
Source: NGLRMLS #1944263 Report a problem | ||
| 6/5/2026 | Price change | $377,000-11.3%$290/sqft |
Source: NGLRMLS #1944263 Report a problem | ||
| 4/26/2026 | Listed for sale | $425,000$327/sqft |
Source: NGLRMLS #1944263 Report a problem | ||
Public tax history
| Year | Property taxes | Tax assessment |
|---|---|---|
| 2025 | -- | -- |
| 2024 | -- | $88,900 |
Find assessor info on the county website
Monthly payment
Est. payment
Payment breakdown
Explore the cost of this home by adjusting the details. Changes won't be saved.Climate risks
Neighborhood: 49660
Nearby schools


Similar homes
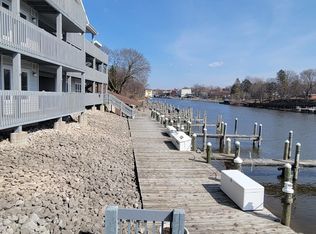
- $298,0002 bd2 ba966 sqft315 5th Ave APT 19, Manistee, MI 49660For Sale
 MLS ID #26014829, Jeffrey Sternberger, Portage Point Real Estate. MichRIC
 - $--4 bd3 ba1.5k sqft721 Merkey Rd W, Manistee, MI 49660Auction
 ServiceLink Auction
 - $--3 bd2 ba1.5k sqft920 Mathisen Rd, Manistee, MI 49660Auction
 Auction.com 1
 - $349,0002 bd1 ba1.1k sqft95 Piney Rd, Manistee, MI 49660For Sale
 MLS ID #26031446, Michael Cnudde, Coldwell Banker ALM REALTY. MichRIC
 - $365,0004 bd2 ba1.5k sqft597 Browning Ave, Manistee, MI 49660For SaleMLS ID #26029439, Virginia M Pelton, CENTURY 21 Northland. MichRIC
- $399,0002 bd3 ba1.7k sqft86 Spinnaker Dr, Manistee, MI 49660For SaleMLS ID #26021162, Michael Cnudde, Coldwell Banker ALM REALTY. MichRIC
- $394,0002 bd2 ba1.1k sqft45 Arthur St, Manistee, MI 49660For SaleMLS ID #26037664, Bob Cooke, LIGHTHOUSE REALTY-Manistee. MichRIC
- $334,9002 bd1 ba1.7k sqft3423 Balsam Rd, Manistee, MI 49660For SaleMLS ID #26041993, Alan Pierce, Five Star Real Estate - Onekama. MichRIC
- $314,9003 bd1 ba1.1k sqft409 Jerumbo St, Manistee, MI 49660For SaleMLS ID #26029784, Cheryl Solberg, LIGHTHOUSE REALTY-Manistee. MichRIC
- $350,0002 bd2 ba1.3k sqft1990 Skocelas Rd S, Manistee, MI 49660For SaleMLS ID #26024123, Jeff Pyciak, Coldwell Banker Schmidt - Onekama. MichRIC
- $259,5002 bd1 ba1k sqft317 5th Ave APT 4, Manistee, MI 49660For SaleMLS ID #26028337, Jim Beaudrie, Dwelling Realty - KW Northern Michigan. MichRIC
- $315,0003 bd1 ba1.9k sqft3601 W Sass Rd, Manistee, MI 49660For SaleMLS ID #26043163, Raquel Rae Kosloskey, LIGHTHOUSE REALTY-Ludington. MichRIC
- $295,0003 bd2 ba1.3k sqft1673 E Parkdale Ave, Manistee, MI 49660For SaleMLS ID #26011556, Micah C Hare, Icon Realty Group LLC. MichRIC
- $228,5004 bd2 ba1.6k sqft280 6th Ave, Manistee, MI 49660For SaleMLS ID #26023284, Randall Zakrajsek, Five Star Real Estate - Onekama. MichRIC
- $439,0002 bd2 ba1.5k sqft1384 Olson Rd, Manistee, MI 49660For SaleMLS ID #26035702, Debby Stevenson, Greenridge Realty S Rath. MichRIC
- $390,0004 bd1 ba1.7k sqft3625 W County Line Rd, Manistee, MI 49660For SaleMLS ID #26021039, Megan Gunia, Five Star RE Ludington. MichRIC
- $225,0005 bd1 ba1.8k sqft313 3rd St, Manistee, MI 49660For SaleMLS ID #26048609, Heather Barker, LIGHTHOUSE REALTY-Manistee. MichRIC
