Skip main navigation
Off market
  • Price Unknown

    86 Westpointe Cres, Ottawa, ON K2G 5Y8

    3beds
    4baths
    Residential
    Built in 1994
    2,591 Square Feet Lot
    $-- Zestimate®
    C$--/sqft
    C$3,007 Estimated rent

    Home value

    Not available

    Estimated sales range

    Not available

    Not available

    Loading
    Loading...

    Owner options

    List your home for rent

    C$3,007/mo

    Rent Zestimate®

    Find your next renter with Zillow Rental Manager. Plus, with online applications, you can quickly screen prospective tenants – for free.

    Learn more

    C$3,007/mo

    Rent Zestimate®

    Refinance and save

    Refinancing to a lower rate could help reduce your monthly payments and save thousands over the life of the loan.

    See today's rates

    Explore your selling options

    Work with a Zillow partner agent

    Leverage their expertise and Zillow's premium Showcase listings to get your home seen by more buyers.

    Get started

    List with your own agent

    Get your home in front of millions of buyers by listing it on Zillow.

    Learn how to do it

    Sell it yourself

    Take full control of how buyers see your home on Zillow by listing For Sale by Owner (FSBO).

    List your home

    What's special

    Top rated schoolsCounters spacePublic libraryFenced yardGranite countersTile backsplashFormal living

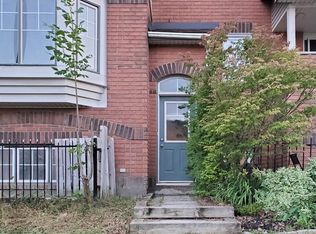
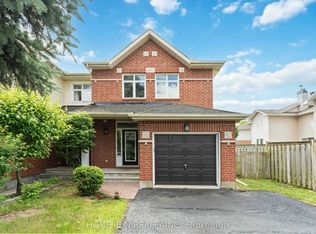
    Rarely offered! NO REAR NEIGHBOURS! Welcome home to this well maintained Richcraft built end row unit featuring approx 1950 sq ft w/ 3 bedrms & 3.5 bathrms. AMAZING LOCATION! Walking distance to Baseline bus station, Algonquin College, public library, 30-acres of Centrepointe park to explore, top rated schools, & shopping at College square. Main highlights: Single car garage w/ inside entry, Open concept formal living & dining room; Modernized kitchen w/ granite counters, tile backsplash, added cabinetry & counters space, + appliances included; Oversized master bedrm w/ 5pc ensuite & walk-in closet; Upper level laundry; 2 additional spacious bedrms; Fully finished basement w/ 3rd full bathrm, large rec area w/ projector & screen included "AS IS", and plenty storage areas. Enjoy summer days under pergola in fenced yard. Kitchen ('10), Windows ('21), Roof ('07), Hardwood flooring('19), Backdeck + Pergola('07), Furnace ('08). No Conveyance of offers until 27th February 2022 at 4pm

    This property is off market, which means it's not currently listed for sale or rent on Zillow. This may be different from what's available on other websites or public sources.
    Facts & features

    Interior

    Bedrooms & bathrooms
    • Bedrooms: 3
    • Bathrooms: 4
    Heating
    • Forced air, Gas
    Cooling
    • Central
    Appliances
    • Included: Dishwasher, Dryer, Refrigerator, Washer
    Features
    • Flooring: Tile, Carpet, Hardwood

    Property

    Parking
    • Total spaces: 1
    Features
    • Exterior features: Wood, Brick
    Lot
    • Size: 2,591 Square Feet
    Details
    • Zoning description: Residential

    Construction

    Type & style
    • Home type: SingleFamily
    • Property subtype: Residential
    Condition
    • Year built: 1994

    Community & HOA

    Location
    • Region: Ottawa

    Price history

    Price history is unavailable.

    Public tax history

    Tax history is unavailable.

    Neighborhood: Centrepointe

    Nearby schools

    GreatSchools rating

    No schools nearby

    We couldn't find any schools near this home.