860 5th Avenue 11H is a rarely available, triple mint Fifth Avenue property with expansive open Central Park views. This high floor 2-bedroom, 2 bath home has just undergone a tasteful gut renovation, executed to the highest standards. Every aspect of this apartment has been elevated, with impeccable attention to detail throughout.
Apartment 11H has been entirely reimagined with a stylish loft-like open layout, offering a seamless flow for elegant living and dining. A highlight of the apartment is the sizeable sun room, offering three exposures with expansive open views of Central Park, as well as North and South exposures along Fifth Avenue. The dining area can easily accommodate a dinner part of any size, with a large picture window offering a bright Eastern courtyard exposure.
The sun flooded open kitchen is a chef's dream, with brand new custom cabinetry, Carrera marble countertops, new Miele appliances, a sizable breakfast bar, and abundant storage and pantry space. The marble breakfast bar easily eats four, with additional concealed storage below.
Grandly proportioned, the primary suite offers open views of Central Park and is completely outfitted with custom millwork, four built-out closets, and tasteful finishes. The beautifully appointed en-suite bath is a spa-like oasis with luxurious fixtures and finishes by NK Porcelanosa, offering dual sinks and an oversize, walk-in rainfall shower.
A generously appointed second bedroom enjoys a sunny Eastern exposure and features custom built-in closet systems. The adjacent full bath has been gut renovated with high end fixtures, including a solid marble sink and an oversize walk-in rainfall shower. The clever floor plan is rounded out with multiple additional closets, cleverly concealed storage, and a laundry closet with a full-size washer and vented dryer.
No expense was spared in outfitting apartment 11H - each room has new Oak hardwood floors, custom solid Oak millwork, and brand new tilt and turn city windows.
Apartment 11H boasts top-of-the-line technology, including a fully automated Control4 system for the Nest multi-zone HVAC and climate control (with a built-in humidifier), Lutron lights and a Sonos sound system. The Control4 system also controls the custom window treatments, solar shades, and blackout shades for all windows throughout the home. This one-of-a-kind residence offers the unique combination of a grand Fifth Avenue home and a high-end contemporary renovation with modern conveniences.
860 Fifth Avenue is a prestigious full-service cooperative situated between 67th and 68th Streets on the Upper East Side. Built in 1950, this iconic white-glove building is synonymous with elegance and exceptional service. With full-time doormen, a concierge, elevator attendants, and a live-in resident manager, residents enjoy unparalleled convenience and security.
Shareholders enjoy numerous amenities including a renovated fitness center and on-site parking in the building garage, with discounted rates and direct access for shareholders. Private storage transfer with the unit. The cooperative is pet-friendly and allows pied-a-terres, co-purchasing, and parental purchases for adult children, subject to board approval. Financing is permitted up to 50%, with a 2% flip tax paid by the purchaser. Assessment of $499 per month through December 2025.
Sold
$4,650,000
860 5th Ave APT 11H, New York, NY 10065
2beds
--sqft
Coop
Built in 1950
-- sqft lot
$-- Zestimate®
$--/sqft
$8,302 Estimated rent
Home value
Not available
Estimated sales range
Not available
$8,302/mo
Zestimate® history
Owner options
List your home for rent
$8,302/mo
Rent Zestimate®
Find your next renter with Zillow Rental Manager. Plus, with online applications, you can quickly screen prospective tenants – for free.
$8,302/mo
Rent Zestimate®
Refinance and save
$30,984/mo
Est. payment
Refinancing to a lower rate could help reduce your monthly payments and save thousands over the life of the loan.
$30,984/mo
Est. payment
Explore your selling options
Work with a Zillow partner agent
Leverage their expertise and Zillow's premium Showcase listings to get your home seen by more buyers.
Get startedList with your own agent
Get your home in front of millions of buyers by listing it on Zillow.
Learn how to do itSell it yourself
Take full control of how buyers see your home on Zillow by listing For Sale by Owner (FSBO).
List your homeWhat's special
Tasteful finishesNew miele appliancesBlackout shadesStylish loft-like open layoutSolar shadesClever floor planDual sinks
Zillow last checked:
Listing updated:
Listed by:
Lisa Simonsen,
Brown Harris Stevens,
Charles McDonald
Source: StreetEasy,MLS#: S1774889
Facts & features
Interior
Bedrooms & bathrooms
- Bedrooms: 2
- Bathrooms: 2
- Full bathrooms: 2
Rooms
- Room types: Bike Room
Cooling
- Central Air
Appliances
- Included: Dishwasher, Washer/Dryer
Features
- Flooring: Hardwood
Interior area
- Total structure area: 0
Property
Parking
- Parking features: Garage
- Has garage: Yes
Features
- Has view: Yes
- View description: Park/Greenbelt, Skyline
Details
- Parcel number: 01382006911H
- Special conditions: Resale
Construction
Type & style
- Home type: Cooperative
- Property subtype: Coop
Condition
- Year built: 1950
Community & HOA
Community
- Features: Doorman, Full Time Doorman
- Security: Doorman, Full-Time Doorman
- Subdivision: Lenox Hill
HOA
- Has HOA: Yes
- Amenities included: Fitness Center, Elevator(s)
- Services included: Maintenance
- HOA fee: $6,017 monthly
Location
- Region: New York
Financial & listing details
- Tax assessed value: $94,780,000
- Annual tax amount: $4,284,644
- Date on market: 6/5/2025
Price history
| Date | Event | Price |
|---|---|---|
| 8/22/2025 | Sold | $4,650,000-2.1% |
Source: StreetEasy #S1774889 Report a problem | ||
| 6/13/2025 | Contingent | $4,750,000 |
Source: StreetEasy #S1774889 Report a problem | ||
| 6/5/2025 | Listed for sale | $4,750,000+32.9% |
Source: StreetEasy #S1774889 Report a problem | ||
| 10/10/2019 | Sold | $3,575,000-5.8% |
Source: StreetEasy #S1362994 Report a problem | ||
| 6/4/2019 | Pending sale | $3,795,000 |
Source: Sotheby's International Realty #01310552 Report a problem | ||
| 3/26/2019 | Price change | $3,795,000-5% |
Source: Sotheby's International Realty #01310552 Report a problem | ||
| 11/2/2018 | Price change | $3,995,000-4.8% |
Source: Sotheby's International Realty #01310552 Report a problem | ||
| 9/13/2018 | Listed for sale | $4,195,000 |
Source: Sotheby's International Realty #01310552 Report a problem | ||
Public tax history
| Year | Property taxes | Tax assessment |
|---|---|---|
| 2019 | -- | -- |
| 2018 | $4,284,645 | $42,651,000 +25.7% |
| 2017 | -- | $33,923,700 |
Find assessor info on the county website
Neighborhood: Upper East Side
Nearby homes
- $8,950,0004 bd5 ba3.2k sqft860 5th Ave, New York, NY 10065For Sale
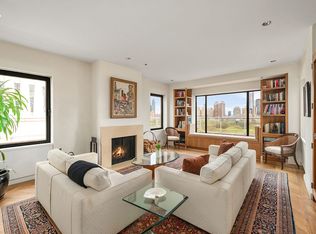
- $3,554,0002 bd2 ba-- sqft860 5th Ave APT 3A, New York, NY 10065Off Market
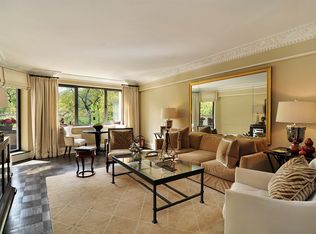
- $2,750,0003 bd3 ba-- sqft860 5th Ave APT 3H, New York, NY 10065For Sale
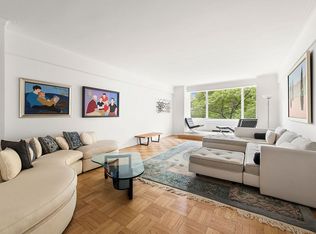
- $1,106,700-- bd-- ba-- sqft860 5th Ave APT 5G, New York, NY 10065Off Market
- $1,661,000-- bd-- ba-- sqft860 5th Ave APT 7E, New York, NY 10065Off Market
- $1,707,000-- bd-- ba-- sqft860 5th Ave APT 7M, New York, NY 10065Off Market
- $1,314,0002 bd2 ba-- sqft860 5th Ave APT 8L, Manhattan, NY 10065Off Market
- $2,706,100-- bd-- ba-- sqft860 5th Ave APT 10A, New York, NY 10065Off Market
- $1,972,9002 bd2 ba-- sqft860 5th Ave APT 10F, New York, NY 10065Off Market
Nearby schools
GreatSchools rating
- 9/10East Side Elementary School, PS 267Grades: K-5Distance: 0.5 mi
- 8/10Jhs 167 Robert F WagnerGrades: 6-8Distance: 0.6 mi
- 1/10Vanguard High SchoolGrades: 9-12Distance: 0.6 mi
- New York
- New York County
- New York
- 10065
- Manhattan
- Upper East Side
- 860 5th Ave Apartment 11H
Nearby cities
Nearby neighborhoods
Nearby zip codes
Other New York Topics
