Perched atop the 20th and 21st floors of a premier Fifth Avenue cooperative, this grand, sun-flooded 11-room duplex penthouse offers panoramic Central Park views, refined interiors, high ceilings, and coveted on-site parking at a discounted rate. Spanning approximately 3,289 square feet interior and 545 square feet exterior, the residence features 4 bedrooms, 4.5 bathrooms, a wraparound terrace, and expansive entertaining spaces with ceilings up to approximately 9'9".
Enter via a semi-private elevator landing on the 21st floor, which opens to a gracious central gallery with coat closet. From here, access the dramatic entertaining space with ceilings up to 9'9", including a corner living room with wood-burning fireplace and three exposures, a richly paneled formal dining room with dual wine refrigeration, and a spacious den-all with direct access to a wraparound terrace boasting breathtaking park views. A large eat-in kitchen with three windows is outfitted with top-of-the-line appliances including a 48" Garland range with Best by Broan vented hood, Sub-Zero refrigerator, dual sinks and Miele dishwashers, and a pantry closet. A powder room completes the upper level.
The 20th floor, which is also accessible by elevator, is devoted to private living quarters. The oversized primary suite overlooks Central Park and features a covered private balcony, two large walk-in closets, and a luxurious five-piece spa bathroom. Two additional bedrooms include one with an ensuite bath and the other with a full bath across the hall, both showcasing open eastern views over Madison Avenue. This level also offers a windowed laundry room with abundant storage, plus a staff room with a full bath and closet.
Other features of the home include central air conditioning, and built-in shades. Additionally, a private storage cage in the basement is included in the sale.
860 Fifth Avenue at East 68th Street is a distinguished full-service cooperative designed by Sylvan Bien in 1950. The building features 153 residences on 21 floors and offers a suite of amenities including a doorman, porter, and live-in resident manager, on-site garage with discounted rates, fitness room, bike room, and laundry facilities. Pets (pending board interview), pied-a-terre ownership, co-purchasing, and use as a secondary residence are all permitted. Maximum financing 50% and there is a two (2%) percent flip tax payable by the purchaser.
In contract
$8,950,000
860 5th Ave, New York, NY 10065
4beds
3,289sqft
Coop
Built in 1950
-- sqft lot
$-- Zestimate®
$2,721/sqft
$15,977/mo HOA
What's special
Panoramic central park viewsTop-of-the-line appliancesThree exposuresCentral air conditioningSpacious denHigh ceilingsTwo large walk-in closets
- 466 days
- 160
- 3
Zillow last checked:
Listing updated:
Listed by:
Douglas Elliman 917-509-7777,
Lauren Muss,
John Giannone
Source: StreetEasy,MLS#: S1774222
Facts & features
Interior
Bedrooms & bathrooms
- Bedrooms: 4
- Bathrooms: 5
- Full bathrooms: 4
- 1/2 bathrooms: 1
Rooms
- Room types: Bike Room
Cooling
- Central Air
Appliances
- Included: Dishwasher, Washer/Dryer
- Laundry: Inside
Features
- Flooring: Hardwood
- Has fireplace: Yes
- Fireplace features: Wood Burning
Interior area
- Total structure area: 3,289
- Total interior livable area: 3,289 sqft
Property
Parking
- Parking features: Garage
- Has garage: Yes
Features
- Patio & porch: Other, Terrace
- Exterior features: Balcony, Terrace
- Has view: Yes
- View description: City, Park/Greenbelt, Skyline
Details
- Parcel number: 013820069
- Special conditions: Resale
Construction
Type & style
- Home type: Cooperative
- Property subtype: Coop
Condition
- Year built: 1950
Community & HOA
Community
- Features: Doorman, Full Time Doorman
- Security: Doorman, Full-Time Doorman
- Subdivision: Lenox Hill
HOA
- Has HOA: Yes
- Amenities included: Laundry, Fitness Center, Elevator(s), Concierge
- Services included: Maintenance
- HOA fee: $15,977 monthly
Location
- Region: New York
Financial & listing details
- Price per square foot: $2,721/sqft
- Tax assessed value: $108,045,000
- Annual tax amount: $5,785,956
- Date on market: 6/1/2025
Estimated market value
Not available
Estimated sales range
Not available
Not available
Price history
| Date | Event | Price |
|---|---|---|
| 8/19/2026 | Sold | $6,000,000-33%$1,824/sqft |
Source: StreetEasy #S1796948 Report a problem | ||
| 6/18/2026 | Contingent | $8,950,000-44%$2,721/sqft |
Source: StreetEasy #S1774222 Report a problem | ||
| 5/27/2026 | Listed for sale | $15,995,000+130.1%$4,863/sqft |
Source: StreetEasy #S1830304 Report a problem | ||
| 3/20/2026 | Contingent | $6,950,000-22.3%$2,113/sqft |
Source: StreetEasy #S1796948 Report a problem | ||
| 1/9/2026 | Price change | $8,950,000+28.8%$2,721/sqft |
Source: StreetEasy #S1774222 Report a problem | ||
| 10/28/2025 | Price change | $6,950,000-30.5%$2,113/sqft |
Source: StreetEasy #S1796948 Report a problem | ||
| 10/7/2025 | Price change | $10,000,000-16.7%$3,040/sqft |
Source: StreetEasy #S1774222 Report a problem | ||
| 6/1/2025 | Price change | $12,000,000-31.4%$3,649/sqft |
Source: StreetEasy #S1774222 Report a problem | ||
| 4/7/2025 | Price change | $17,500,000-20.5%$5,321/sqft |
Source: StreetEasy #S1758381 Report a problem | ||
| 3/11/2025 | Price change | $22,000,000+1197.9%$6,689/sqft |
Source: StreetEasy #S1758381 Report a problem | ||
| 10/10/2024 | Price change | $1,695,000-5.6%$515/sqft |
Source: StreetEasy #1731707 Report a problem | ||
| 9/19/2024 | Listed for sale | $1,795,000-76.1%$546/sqft |
Source: StreetEasy #1731707 Report a problem | ||
| 6/24/2022 | Listing removed | -- |
Source: StreetEasy Report a problem | ||
| 5/3/2022 | Listed for sale | $7,500,000+117.4%$2,280/sqft |
Source: StreetEasy Report a problem | ||
| 11/4/2019 | Listing removed | $3,450,000$1,049/sqft |
Source: Brown Harris Stevens Report a problem | ||
| 10/29/2019 | Price change | $3,450,000-1.4%$1,049/sqft |
Source: Brown Harris Stevens Report a problem | ||
| 9/3/2019 | Listed for sale | $3,500,000$1,064/sqft |
Source: Brown Harris Stevens Report a problem | ||
| 9/29/2017 | Listing removed | $3,500,000$1,064/sqft |
Source: Brown Harris Stevens #16362181 Report a problem | ||
| 9/27/2017 | Listed for sale | $3,500,000-29.9%$1,064/sqft |
Source: Brown Harris Stevens #16362181 Report a problem | ||
| 11/13/2015 | Listing removed | $4,995,000$1,519/sqft |
Source: Brown Harris Stevens #12594112 Report a problem | ||
| 10/15/2015 | Listed for sale | $4,995,000+16.3%$1,519/sqft |
Source: Brown Harris Stevens #12594112 Report a problem | ||
| 3/10/2014 | Sold | $4,295,000$1,306/sqft |
Source: Agent Provided Report a problem | ||
| 3/28/2012 | Listing removed | $5,100$2/sqft |
Source: Barlavi Realty Report a problem | ||
| 2/27/2012 | Listed for rent | $5,100-23.3%$2/sqft |
Source: Barlavi Realty Report a problem | ||
| 9/4/2011 | Listing removed | $6,650$2/sqft |
Source: Barlavi Realty Report a problem | ||
| 9/3/2011 | Listed for rent | $6,650$2/sqft |
Source: Barlavi Realty Report a problem | ||
Public tax history
| Year | Property taxes | Tax assessment |
|---|---|---|
| 2025 | $5,785,956 +2.1% | $48,620,248 +2.3% |
| 2024 | $5,666,280 +3% | $47,535,752 -10.2% |
| 2023 | $5,498,609 | $52,912,800 +3.5% |
| 2022 | -- | $51,115,500 +25.1% |
| 2021 | -- | $40,861,352 -9.7% |
| 2020 | -- | $45,257,848 +2.7% |
| 2019 | $3,885,283 -9.3% | $44,050,952 +3.3% |
| 2018 | $4,284,645 +6.7% | $42,651,000 +25.7% |
| 2017 | $4,016,986 +1.9% | $33,923,700 +7.3% |
| 2016 | $3,941,200 | $31,616,100 -19.7% |
| 2015 | $3,941,200 +73.4% | $39,391,648 +28.7% |
| 2014 | $2,273,534 | $30,600,000 -2.3% |
| 2013 | -- | $31,316,850 -2% |
| 2012 | -- | $31,946,850 |
| 2011 | -- | $31,946,850 +23.9% |
| 2010 | -- | $25,785,000 +0.7% |
| 2009 | -- | $25,605,000 +0.7% |
| 2008 | -- | $25,425,000 +9.3% |
| 2007 | -- | $23,265,000 +21.1% |
| 2006 | -- | $19,215,000 -5.1% |
| 2005 | -- | $20,250,000 +15.7% |
| 2004 | -- | $17,505,000 +2.9% |
| 2003 | -- | $17,010,000 -4.1% |
| 2002 | -- | $17,730,000 +9.7% |
| 2001 | -- | $16,155,000 +8.1% |
| 2000 | -- | $14,940,000 |
Find assessor info on the county website
Monthly payment
Climate risks
Neighborhood: Upper East Side
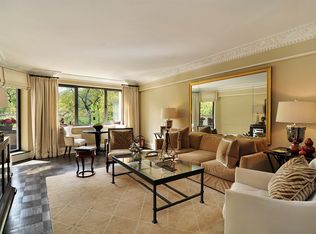
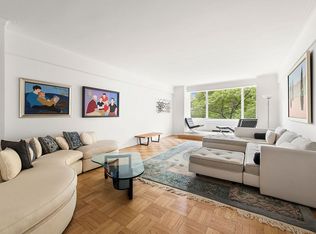
Similar homes
- $7,275,0004 bd5 ba3.3k sqft530 Park Ave APT 12F, New York, NY 10065Active
 MLS ID #S1837837, Stacey Froelich, Listing by: Compass. StreetEasy
 - $6,900,0004 bd5 ba2.7k sqft530 Park Ave APT 12A, New York, NY 10065Active
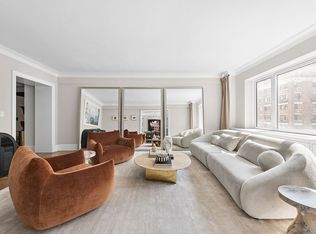 MLS ID #S1837828, Stacey Froelich, Listing by: Compass. StreetEasy
 - $9,000,0003 bd4 ba3.1k sqft15 E 69th St #16A, New York, NY 10021Active
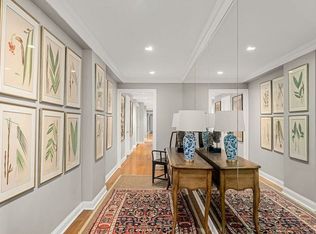 MLS ID #S1800828, Anthony Pike, Listing by: Douglas Elliman. StreetEasy
 - $8,395,0004 bd5 ba2.8k sqftThe Century Condominium, New York, NY 10023Active
 MLS ID #S1823767, Chris Kann, Listing by: Corcoran. StreetEasy
