With sweeping Central Park views from every major room, Residence 46B at Central Park Tower offers approximately 2,640 square feet of beautifully proportioned living space, extensively renovated by Bilal Barakat of Barakat Design Studio. Reimagined from its original three-bedroom layout into a generous two-bedroom residence with three full bathrooms and a powder room, the home combines expansive entertaining space with an exceptional primary retreat.
Floor-to-ceiling windows frame Central Park across the spacious living and dining room, creating a striking backdrop for both everyday living and entertaining. Bespoke wood millwork, illuminated shelving and a custom marble-topped bar bring warmth and sophistication to the interiors. The kitchen features Smallbone of Devizes cabinetry and premium Miele appliances, while a separate powder room provides convenience for guests.
The enlarged primary suite occupies the space of two original bedrooms, offering a serene retreat with park views, a sitting area, two en suite bathrooms and an expansive custom dressing room with an island. Patterned wood flooring and discreetly integrated storage complete the suite. The second bedroom also overlooks Central Park and features its own en suite bathroom and custom built-ins.
Throughout the residence, rich wall coverings and custom wood paneling create a cohesive, polished interior, with concealed doors and thoughtfully integrated cabinetry providing abundant storage. Upgraded cabinetry in a primary bathroom and the guest bathroom adds drawer storage, while motorized solar and blackout shades, controlled lighting and integrated audio enhance daily comfort.
Residents enjoy concierge service and the Central Park Club's approximately 50,000 square feet of amenities, including indoor and outdoor saltwater pools, a fitness and wellness center, a private screening room, outdoor movie theater, business center, residents lounge, roof deck and exclusive dining and ballroom on the 100th floor. Moments from Central Park, Lincoln Center and Fifth Avenue, Residence 46B combines an iconic Manhattan setting with the craftsmanship and comfort of a meticulously customized home.
Active
$14,980,000
217 W 57th St APT 46B, New York, NY 10019
2beds
2,640sqft
Condominium
Built in 2020
-- sqft lot
$14,276,200 Zestimate®
$5,674/sqft
$4,534/mo HOA
What's special
Premium miele appliancesBespoke wood millworkCustom wood panelingIlluminated shelvingControlled lightingCustom marble-topped barRich wall coverings
- 24 days
- 370
- 24
Likely to sell faster than
Zillow last checked:
Listing updated:
Listed by:
Douglas Elliman 212-303-5227,
Patricia Isen,
Jacqueline Kinghan
Source: StreetEasy,MLS#: S1854385
Facts & features
Interior
Bedrooms & bathrooms
- Bedrooms: 2
- Bathrooms: 4
- Full bathrooms: 3
- 1/2 bathrooms: 1
Rooms
- Room types: Bike Room, Childrens Playroom, Media Room, Package Room
Cooling
- Central Air
Appliances
- Included: Washer/Dryer
- Laundry: Inside
Features
- Has fireplace: No
Interior area
- Total structure area: 2,640
- Total interior livable area: 2,640 sqft
Property
Features
- Pool features: Swimming Pool
- Has view: Yes
- View description: City, Skyline
Details
- Parcel number: 010291153
- Special conditions: Resale
Construction
Type & style
- Home type: Condo
- Property subtype: Condominium
Condition
- Year built: 2020
Community & HOA
Community
- Features: Doorman, Full Time Doorman
- Security: Doorman, Full-Time Doorman
- Subdivision: Midtown
HOA
- Has HOA: Yes
- Amenities included: Laundry, Fitness Center, Elevator(s)
- Services included: Maintenance
- HOA fee: $4,534 monthly
Location
- Region: New York
Financial & listing details
- Price per square foot: $5,674/sqft
- Tax assessed value: $1,310,980
- Annual tax amount: $71,160
- Date on market: 10/22/2026
Estimated market value
$14,276,200
$13.56M - $14.99M
Not available
Price history
| Date | Event | Price |
|---|---|---|
| 10/22/2026 | Listed for sale | $14,980,000+22.3%$5,674/sqft |
Source: StreetEasy #S1854385 Report a problem | ||
| 10/3/2022 | Sold | $12,253,250$4,641/sqft |
Source: StreetEasy #S1622747 Report a problem | ||
Public tax history
| Year | Property taxes | Tax assessment |
|---|---|---|
| 2025 | $71,517 +0.2% | $589,941 +6.3% |
| 2024 | $71,349 +1% | $554,899 -4.5% |
| 2023 | $70,654 | $581,211 +13.5% |
| 2022 | -- | $512,040 +27.1% |
| 2021 | -- | $402,778 |
Find assessor info on the county website
Monthly payment
Climate risks
Neighborhood: Midtown

Similar homes
- $15,900,0003 bd4 ba3k sqftCentral Park Tower, New York, NY 10019Active
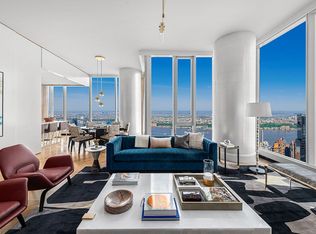 MLS ID #S1847718, Cpt Sales, Listing by: Extell Marketing Group. StreetEasy
- $15,850,0004 bd5 ba3.9k sqft53 West 53, New York, NY 10019Active
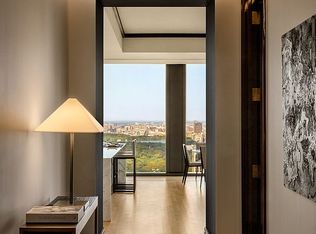 MLS ID #S1856821, 53 west 53 Sales Gallery, Listing by: Douglas Elliman. StreetEasy
- $13,500,0003 bd4 ba3.1k sqftCentral Park Tower, New York, NY 10019Active
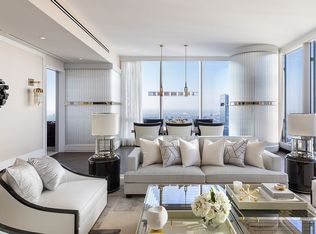 MLS ID #S1816751, Cpt Sales, Listing by: Extell Marketing Group. StreetEasy
- $15,000,0003 bd4 ba3.8k sqft53 West 53, New York, NY 10019Active
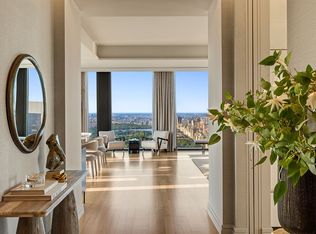 MLS ID #S1756434, 53 west 53 Sales Gallery, Listing by: Douglas Elliman. StreetEasy
