Skip main navigation
Off market
  • Tax assessed value
    $94,780,000

    860 5th Ave APT 18B, New York, NY 10065

    3beds
    --sqft
    Cooperative
    Built in 1950
    -- sqft lot
    $-- Zestimate®
    $--/sqft
    $31,409 Estimated rent

    Home value

    Not available

    Estimated sales range

    Not available

    $31,409/mo

    Zestimate® history
    Loading
    Loading...

    Owner options

    List your home for rent

    $31,409/mo

    Rent Zestimate®

    Find your next renter with Zillow Rental Manager. Plus, with online applications, you can quickly screen prospective tenants – for free.

    Learn more

    $31,409/mo

    Rent Zestimate®

    Refinance and save

    $524,295/mo

    Est. payment

    Refinancing to a lower rate could help reduce your monthly payments and save thousands over the life of the loan.

    See today's rates

    $524,295/mo

    Est. payment

    Explore your selling options

    Work with a Zillow partner agent

    Leverage their expertise and Zillow's premium Showcase listings to get your home seen by more buyers.

    Get started

    List with your own agent

    Get your home in front of millions of buyers by listing it on Zillow.

    Learn how to do it

    Sell it yourself

    Take full control of how buyers see your home on Zillow by listing For Sale by Owner (FSBO).

    List your home

    What's special

    Fifth avenueMadison avenuePrivate outdoor spaceWestern lightWindowed kitchenGorgeous hardwood floors

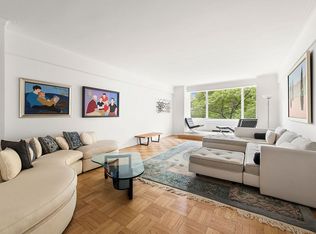
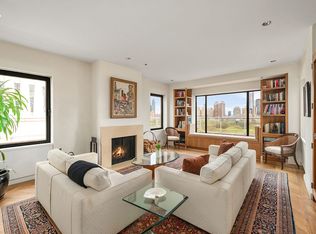
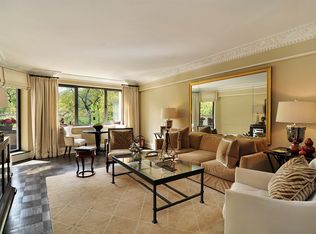
    Prime Fifth Avenue Masterpiece On Central Park with Four Terraces. A massive Fifth Avenue co-op located directly on Central Park, this 3-bedroom, 3.5-bathroom home is a paragon of classic city elegance and luxury. Features of this 3,100 sq. ft. apartment include gorgeous hardwood floors, chic crown molding, coffered, domed, and beamed ceilings, oversized casement windows with quadruple exposure, several charming built-ins, a home office, a decorative fireplace, an in-home washer/dryer, an abundance of closet space, on-site parking, private storage, and 650 sq. ft. of private outdoor space spread across four terraces. Beyond a grand foyer adorned with marble floors, a walk-in coat closet, and a pristine powder room with a custom onyx vanity, the home flows into an expansive, open-concept living and dining space saturated with northern and western light. The living room has a decorative fireplace and leads into a stately library with built-in mahogany shelves, while the dining is adjacent to a windowed kitchen equipped with an eat-in island, sleek marble countertops, and a suite of high-end appliances from Viking and Sub-Zero including 2 dishwashers and 3 ovens. Each of the library, living, and dining rooms have access to private terraces overlooking Central Park. The master suite possesses dual exposure, a stunning dressing room with built-in closets, access to a 44-ft long terrace, and a windowed en-suite bathroom with double sinks, radiant heated flooring, a walk-in shower, and a deep soaking tub. The second bedroom has a large reach-in closet and a private en-suite bathroom, while the third bedroom sits next to the den and has a full en-suite bathroom. 860 Fifth Avenue is a luxury co-op located directly on Central Park. The building has a full-time doorman, a live-in super, a fitness center, a wine cellar, a lush garden, a bicycle room, and an on-site garage. It is just steps from all the restaurants, bars, cafes, and shops that line Madison Avenue, and it is close to The Arsenal, Central Park Zoo, The Frick Collection, and The Mall. Nearby subway lines include the 6/N/Q. Pieds-a-terre are allowed. Pets are welcome with a special letter. Purchasing in the name of a trust or LLC is not permitted and 2 percent transfer tax paid by buyer. Current assessment is $457.24/month until 8/20.

    This property is off market, which means it's not currently listed for sale or rent on Zillow. This may be different from what's available on other websites or public sources.
    Facts & features

    Interior

    Bedrooms & bathrooms
    • Bedrooms: 3
    • Bathrooms: 4
    • Full bathrooms: 1
    • 1/2 bathrooms: 3
    Appliances
    • Included: Dishwasher, Dryer, Washer

    Property

    Details
    • Parcel number: 01382006918B

    Construction

    Type & style
    • Home type: Cooperative
    Condition
    • Year built: 1950

    Community & HOA

    Community
    • Features: Doorman
    HOA
    • Has HOA: Yes
    • HOA fee: $9,517 monthly
    Location
    • Region: New York

    Financial & listing details

    • Tax assessed value: $94,780,000
    • Annual tax amount: $4,284,644

    Price history

    DateEventPrice
    12/1/2021Listing removed--
    Source: StreetEasy Report a problem
    6/17/2021Pending sale$10,999,000
    Source: StreetEasy Report a problem
    4/13/2021Listing removed--
    Source: Nest Seekers International Report a problem
    2/2/2021Price change$10,999,000-8.3%
    Source: Nest Seekers International Report a problem
    8/27/2020Price change$11,999,000-19.7%
    Source: Nest Seekers International Report a problem
    2/25/2020Listed for sale$14,950,000
    Source: Nest Seekers International Report a problem

    Public tax history

    YearProperty taxesTax assessment
    2019-- --
    2018$4,284,645 $42,651,000 +25.7%
    2017-- $33,923,700
    Find assessor info on the county website

    Neighborhood: Upper East Side

    Nearby schools

    GreatSchools rating