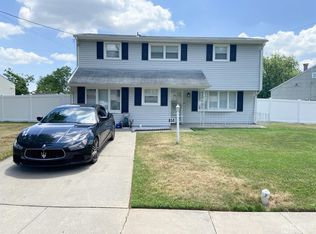
Beautiful 4-bedroom, 2-bathroom home in the quiet outskirts of Perth Amboy. This 1,700+ sqft home combines modern luxury with unbeatable convenience. The open-concept kitchen features brand-new stainless-steel appliances and granite countertops. The spacious living area flows seamlessly onto a gorgeous outdoor deck equipped with remote lighting and overlooking a 0.23-acre lot, perfect for gatherings and entertainment while offering endless possibilities for outdoor upgrades. This meticulously maintained home also features a laundry room and a bonus room that is great for an office or other possibilities.Located just mile from major highways (NJ Turnpike, Garden State Parkway, I-287, and US 1&9), this home ensures easy access to urban centers while maintaining a peaceful suburban feel. Enjoy the nearby dining and shopping scene, with a variety of restaurants and retail options close by. Close proximity to the new state-of-the-art Perth Amboy High School and James A. Flynn Elementary School, both three blocks away.Additional features include a two-car driveway, vinyl laminate and laminate floors throughout, and energy-efficient updates for lower utility costs. This home is move-in ready and perfect for those seeking comfort, convenience, and room to grow. Storage space is abundant with one large shed and an additional smaller one. walking
Sold for $611,000
Zillow last checked:
Listing updated:
Source: All Jersey MLS,MLS#: 2512784R
Price history
| Date | Event | Price |
|---|---|---|
| 8/13/2025 | Sold | $611,000-6%$344/sqft |
Source:  All Jersey MLS #2512784R Report a problem All Jersey MLS #2512784R Report a problem | ||
| 7/13/2025 | Contingent | $650,000$366/sqft |
Source: All Jersey MLS #2512784R Report a problem | ||
| 6/13/2025 | Listed for sale | $650,000+94%$366/sqft |
Source: All Jersey MLS #2512784R Report a problem | ||
| 3/24/2021 | Listing removed | -- |
Source: Owner Report a problem | ||
| 12/8/2008 | Sold | $335,000-5.6%$189/sqft |
Source: Public Record Report a problem | ||
| 8/26/2008 | Listed for sale | $355,000+69%$200/sqft |
Source: Owner Report a problem | ||
| 1/8/2003 | Sold | $210,000+64.1%$118/sqft |
Source: Public Record Report a problem | ||
| 4/8/1999 | Sold | $128,000$72/sqft |
Source: Public Record Report a problem | ||
Get a cash offer in 3 minutes
Find out how much your home could sell for in as little as 3 minutes with a no-obligation cash offer.
Estimated market value
$636,100
