Welcome to 865 Barry Ave, a beautifully updated home nestled in a quiet Perth Amboy neighborhood. This move-in-ready residence showcases a thoughtful renovation throughout, beginning with rich, refinished wood floors, custom crown molding, and high-hat recessed lighting in every room. The spacious living area features a newly constructed fireplace and chimney, creating a warm and inviting focal point. Just a few steps up, the open dining area overlooks the living room and leads into a completely renovated kitchen with modern cabinetry, sleek finishes, and all new stainless steel appliances. Both bathrooms have been fully remodeled with stylish, contemporary design, and every room features upgraded two-panel doors with all-new trim, adding a polished and cohesive feel throughout. Beyond its aesthetic upgrades, the home has been significantly modernized behind the walls. A newer roof adds long-term durability, and an updated 200 AMP electrical panel was installed just last year. The home also features new laminate flooring, a fully renovated garage with epoxy-coated floors, five brand-new windows on the first floor, and all second-floor windows replaced within the last four years. The HVAC system was serviced just a month ago, and a new gas line runs directly to the main on the street. Step outside to enjoy a private, fenced-in backyard complete with an above-ground poolperfect for summer gatherings and weekend relaxation. Every corner of this home reflects quality workmanship and pride of ownership. Situated close to schools, shopping, restaurants, public transportation, and major highways, 865 Barry Ave offers the perfect balance of suburban comfort and urban convenience. Whether commuting, raising a family, or simply looking for a move-in-ready home with thoughtful upgrades, this property checks all the boxes.
Under contract
$550,000
865 Barry Ave, Perth Amboy, NJ 08861
3beds
1,412sqft
Single Family Residence
Built in 1957
5,898 Square Feet Lot
$586,300 Zestimate®
$390/sqft
$-- HOA
What's special
Modern cabinetryPrivate fenced-in backyardAbove-ground poolCompletely renovated kitchenFully renovated garageRefinished wood floorsSleek finishes
- 84 days
- 22
- 1
Zillow last checked:
Listing updated:
Listed by:
EXP REALTY, LLC
Source: All Jersey MLS,MLS#: 2602033R
Facts & features
Interior
Bedrooms & bathrooms
- Bedrooms: 3
- Bathrooms: 2
- Full bathrooms: 1
- 1/2 bathrooms: 1
Dining room
- Features: Living Dining Combo
Kitchen
- Features: Granite/Corian Countertops, Kitchen Island
Basement
- Area: 0
Heating
- Central
Cooling
- Central Air
Appliances
- Included: Dishwasher, Dryer, Gas Range/Oven, Microwave, Refrigerator, Range, Washer, Gas Water Heater
Features
- Cathedral Ceiling(s), High Ceilings, Vaulted Ceiling(s), Bath Half, Living Room, Kitchen, Dining Room, 1 Bedroom, 2 Bedrooms, 3 Bedrooms
- Flooring: Wood
- Has basement: No
- Has fireplace: No
Interior area
- Total structure area: 1,412
- Total interior livable area: 1,412 sqft
Video & virtual tour
Property
Parking
- Parking features: 1 Car Width, 2 Cars Deep, Attached
- Has attached garage: Yes
- Has uncovered spaces: Yes
Features
- Levels: Three Or More, Bi-Level
- Stories: 2
- Patio & porch: Porch, Deck, Patio, Enclosed
- Exterior features: Open Porch(es), Deck, Patio, Enclosed Porch(es), Storage Shed
- Pool features: Above Ground
Lot
- Size: 5,898 Square Feet
- Dimensions: 100.00 x 0.00
- Features: See Remarks
Details
- Additional structures: Shed(s)
- Parcel number: 16003940300023
- Zoning: R-60
Construction
Type & style
- Home type: SingleFamily
- Architectural style: Bi-Level
- Property subtype: Single Family Residence
Materials
- Roof: Asphalt
Condition
- Year built: 1957
Utilities & green energy
- Gas: Natural Gas
- Sewer: Public Sewer
- Water: Public
- Utilities for property: Natural Gas Connected
Community & HOA
Location
- Region: Perth Amboy
Financial & listing details
- Price per square foot: $390/sqft
- Tax assessed value: $259,600
- Annual tax amount: $7,817
- Date on market: 8/6/2025
- Ownership: Fee Simple
Estimated market value
$586,300
$534,000 - $645,000
$3,239/mo
Price history
| Date | Event | Price |
|---|---|---|
| 9/17/2025 | Contingent | $550,000$390/sqft |
Source:  All Jersey MLS #2602033R Report a problem All Jersey MLS #2602033R Report a problem | ||
| 9/4/2025 | Pending sale | $550,000$390/sqft |
Source:  MoreMLS #22524323 Report a problem MoreMLS #22524323 Report a problem | ||
| 8/27/2025 | Price change | $550,000-4.3%$390/sqft |
Source: MoreMLS #22524323 Report a problem | ||
| 8/6/2025 | Listed for sale | $575,000+35.3%$407/sqft |
Source: All Jersey MLS #2602033R Report a problem | ||
| 10/16/2023 | Sold | $425,000-1.2%$301/sqft |
Source: All Jersey MLS #2351073M Report a problem | ||
| 9/27/2023 | Contingent | $430,000$305/sqft |
Source: All Jersey MLS #2351073M Report a problem | ||
| 8/15/2023 | Pending sale | $430,000$305/sqft |
Source: MoreMLS #22320546 Report a problem | ||
| 7/27/2023 | Listed for sale | $430,000+330%$305/sqft |
Source: All Jersey MLS #2351073M Report a problem | ||
| 6/7/1994 | Sold | $100,000$71/sqft |
Source: Public Record Report a problem | ||
Public tax history
| Year | Property taxes | Tax assessment |
|---|---|---|
| 2025 | $7,832 | $259,600 |
| 2024 | $7,832 +0.2% | $259,600 |
| 2023 | $7,817 +1.2% | $259,600 |
| 2022 | $7,723 -0.1% | $259,600 |
| 2021 | $7,733 +0% | $259,600 |
| 2020 | $7,731 +0.5% | $259,600 |
| 2019 | $7,692 | $259,600 |
| 2018 | $7,692 +2.9% | $259,600 |
| 2017 | $7,476 -0.7% | $259,600 |
| 2016 | $7,528 -0.6% | $259,600 |
| 2015 | $7,575 +2.9% | $259,600 |
| 2014 | $7,365 +5.9% | $259,600 |
| 2013 | $6,957 +0.9% | $259,600 |
| 2012 | $6,892 -6.5% | $259,600 |
| 2011 | $7,370 +3.7% | $259,600 -13.4% |
| 2010 | $7,110 +9% | $299,600 |
| 2009 | $6,522 | $299,600 |
| 2008 | -- | $299,600 |
| 2007 | $10,898 +1.2% | $299,600 +138.5% |
| 2006 | $10,766 +1.3% | $125,600 |
| 2005 | $10,623 +899.9% | $125,600 |
| 2004 | $1,062 | $125,600 |
| 2003 | -- | $125,600 |
| 2002 | -- | $125,600 |
| 2001 | -- | $125,600 |
Find assessor info on the county website
Monthly payment
Est. payment
Payment breakdown
Explore the cost of this home by adjusting the details. Changes won't be saved.Climate risks
Neighborhood: Spa Springs
- $557,400-- bd2 ba1.5k sqft861 Barry Ave, Perth Amboy, NJ 08861Off Market
- $517,100-- bd-- ba1.4k sqft869 Barry Ave, Perth Amboy, NJ 08861Off Market
- $560,100-- bd-- ba1.6k sqft908 Florida Grove Rd, Perth Amboy, NJ 08861Off Market
- $530,100-- bd-- ba1.4k sqft904 Florida Grove Rd, Perth Amboy, NJ 08861Off Market
Similar homes
- $565,0003 bd2 ba1.5k sqft865 Birch St, Perth Amboy, NJ 08861For Sale

 MLS ID #2704442R, JULIO C. VALDEZ. All Jersey MLS
 - $550,0004 bd2 ba1.1k sqft425 East Ave, Perth Amboy, NJ 08861For Sale
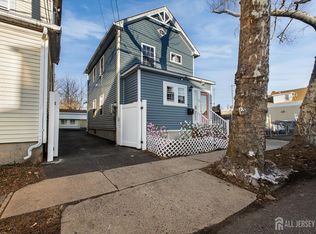 MLS ID #2609526R. All Jersey MLS
 - $550,0003 bd2 ba1.7k sqft23 Vine St, Fords, NJ 08863For Sale
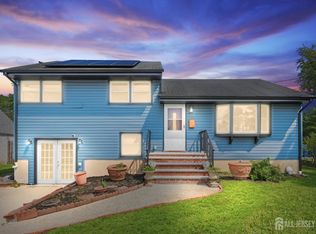 MLS ID #2702450R, JASMIN ELALFY. All Jersey MLS
 - $495,0003 bd3 ba1.5k sqft282 Alpine St, Perth Amboy, NJ 08861For Sale
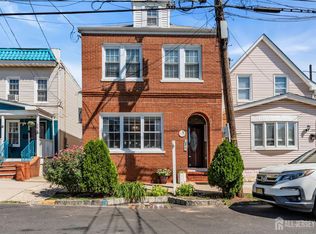 MLS ID #2704186R, JULIO C. VALDEZ. All Jersey MLS
 - $609,0003 bd2 ba1.5k sqft36 Willry St, Woodbridge, NJ 07095For SaleMLS ID #2705708R, MARCIA SOARES. All Jersey MLS
- $649,9005 bd2 ba2.1k sqft425 Thomas St, Perth Amboy, NJ 08861For SaleMLS ID #2703686R, JACKELINE RIVERA. All Jersey MLS
- $515,0003 bd2 ba1.1k sqft2 Lillian Ter, Woodbridge, NJ 07095For SaleMLS ID #2705419R, CATHLEEN HENRIQUEZ ALI. All Jersey MLS
- $549,0004 bd1 ba1.2k sqft21 McGuire St, Metuchen, NJ 08840For SaleMLS ID #2705522R, CRAIG METZ. All Jersey MLS
- $579,0003 bd2 ba1.1k sqft23 W Henry Pl, Iselin, NJ 08830For SaleMLS ID #2702210R, VARINDER S. SANDHU. All Jersey MLS
- $549,9984 bd2 ba1.4k sqft63 Tunison Rd, New Brunswick, NJ 08901For SaleMLS ID #2703862R, KELLY ROBINSON. All Jersey MLS
- $575,0004 bd3 ba1.4k sqft270 Alpine Way, Laurence Harbor, NJ 08879For SaleMLS ID #2705444R, ROBERT DEKANSKI. All Jersey MLS
- $597,0003 bd2 ba1.1k sqft27 Harrison Ave, Carteret, NJ 07008For SaleMLS ID #2705874R, WILLIAM T. HELFRICHT. All Jersey MLS
- $600,0005 bd2 ba1.3k sqft3 Cornell Rd, Parlin, NJ 08859For SaleMLS ID #2704998R, CHRISTINA M. GUZMAN. All Jersey MLS
- $599,9993 bd2 ba1k sqft129 Pershing Ave, Iselin, NJ 08830For SaleMLS ID #2703541R, HEMANT PATEL. All Jersey MLS
- $650,0004 bd2 ba1.5k sqft218 McFarlane Rd, Colonia, NJ 07067For SaleMLS ID #2704305R, TRUSHA SONI. All Jersey MLS
- $634,9003 bd2 ba1.3k sqft1221 Charter St, Piscataway, NJ 08854For SaleMLS ID #2705663R, JOHNNY NUNEZ. All Jersey MLS
- $598,0005 bd2 ba2k sqft901 Milton Blvd, Rahway, NJ 07065For SaleMLS ID #2701804R, DARYA TINKOV. All Jersey MLS
- $585,0003 bd2 ba998 sqft4 N Parkview Terrace, Hazlet, NJ 07730For Sale
 MLS ID #22628658, Dina Cohen, Keller Williams Realty Monmouth/Ocean. MoreMLS
 - $525,0003 bd2 ba1.3k sqft1020 Madison Ave, Plainfield, NJ 07060For SaleMLS ID #2703307R, INGRID BELLE. All Jersey MLS
- $649,9994 bd2 ba1.2k sqft12 Washington Ave, South Amboy, NJ 08879For SaleMLS ID #2704068R, ARSIME SEMOVSKI. All Jersey MLS
