Welcome home to this inviting 3 bed, 1 bath ranch located just a stone's throw away from Creekside Park & a quick drive to numerous schools & Gaines Marketplace. Inside you'll find a tastefully remodeled bathroom & fresh paint throughout the home. Completing the main level is a kitchen with a large pantry & beautiful hardwood floors that easily flows into a well-lit dining area, & a living room showcasing a beautiful bay window. The finished lower level boasts a spacious family room perfect for entertaining along with a large laundry room with plenty of storage. The spacious & partially fenced backyard offers plenty of room for gardening, play, & relaxation, with a deck perfect for barbecues. A partially insulated 2-stall garage perfect for working on those winter projects.
Sold
$349,900
860 Beauford St SE, Grand Rapids, MI 49508
3beds
1,742sqft
Single Family Residence
Built in 1983
0.25 Acres Lot
$359,600 Zestimate®
$201/sqft
$2,232 Estimated rent
Home value
$359,600
$331,000 - $388,000
$2,232/mo
Zestimate® history
Owner options
List your home for rent
$2,232/mo
Rent Zestimate®
Find your next renter with Zillow Rental Manager. Plus, with online applications, you can quickly screen prospective tenants – for free.
$2,232/mo
Rent Zestimate®
Refinance and save
$2,249/mo
Est. payment
Refinancing to a lower rate could help reduce your monthly payments and save thousands over the life of the loan.
$2,249/mo
Est. payment
Explore your selling options
Work with a Zillow partner agent
Leverage their expertise and Zillow's premium Showcase listings to get your home seen by more buyers.
Get startedList with your own agent
Get your home in front of millions of buyers by listing it on Zillow.
Learn how to do itSell it yourself
Take full control of how buyers see your home on Zillow by listing For Sale by Owner (FSBO).
List your homeWhat's special
Finished lower levelTastefully remodeled bathroomBeautiful hardwood floorsSpacious family roomWell-lit dining areaDeck perfect for barbecues
Zillow last checked:
Listing updated:
Listed by:
Joseph Paul Spica 616-262-3213,
Spica Real Estate
Bought with:
Jessica Villasenor, 6501447915
Five Star Real Estate (Main)
Nestor Vazquez, 6501401744
Source: MichRIC,MLS#: 25006165
Facts & features
Interior
Bedrooms & bathrooms
- Bedrooms: 3
- Bathrooms: 1
- Full bathrooms: 1
- Main level bedrooms: 3
Primary bedroom
- Level: Main
Bedroom 2
- Level: Main
Bedroom 3
- Level: Main
Primary bathroom
- Level: Main
Dining area
- Level: Main
Family room
- Level: Lower
Kitchen
- Level: Main
Laundry
- Level: Lower
Living room
- Level: Main
Heating
- Forced Air
Cooling
- Central Air
Appliances
- Included: Disposal, Dryer, Microwave, Oven, Range, Refrigerator, Washer
- Laundry: Lower Level
Features
- Pantry
- Basement: Full
- Has fireplace: No
Interior area
- Total structure area: 1,114
- Total interior livable area: 1,742 sqft
- Finished area below ground: 0
Property
Parking
- Total spaces: 2
- Parking features: Attached, Garage Door Opener
- Garage spaces: 2
Features
- Stories: 1
Lot
- Size: 0.25 Acres
- Dimensions: 90 x 118
- Features: Shrubs/Hedges
Details
- Parcel number: 412205351038
- Zoning description: RL - Low Res
Construction
Type & style
- Home type: SingleFamily
- Architectural style: Ranch
- Property subtype: Single Family Residence
Materials
- Vinyl Siding
- Roof: Composition
Condition
- New construction: No
- Year built: 1983
Utilities & green energy
- Sewer: Public Sewer
- Water: Public, Well
Community & HOA
Location
- Region: Grand Rapids
Financial & listing details
- Price per square foot: $201/sqft
- Tax assessed value: $119,511
- Annual tax amount: $3,389
- Date on market: 2/20/2025
- Listing terms: Cash,FHA,VA Loan,Conventional
- Road surface type: Paved
Price history
| Date | Event | Price |
|---|---|---|
| 4/7/2025 | Sold | $349,900+2.9%$201/sqft |
Source:  MichRIC #25006165 Report a problem MichRIC #25006165 Report a problem | ||
| 3/8/2025 | Pending sale | $339,900$195/sqft |
Source: MichRIC #25006165 Report a problem | ||
| 3/5/2025 | Price change | $339,900-2.9%$195/sqft |
Source: MichRIC #25006165 Report a problem | ||
| 2/20/2025 | Listed for sale | $349,900+59%$201/sqft |
Source: MichRIC #25006165 Report a problem | ||
| 4/3/2023 | Listing removed | -- |
Source:  Realcomp II #65021006383 Report a problem Realcomp II #65021006383 Report a problem | ||
| 3/9/2021 | Pending sale | $220,000$126/sqft |
Source: MichRIC #21006383 Report a problem | ||
| 3/4/2021 | Listed for sale | $220,000$126/sqft |
Source: MichRIC #21006383 Report a problem | ||
Public tax history
Tax history is unavailable.
Neighborhood: 49508
Nearby homes
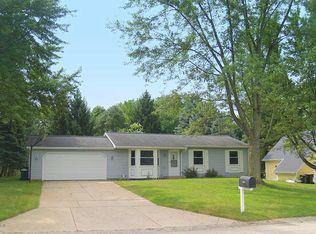
- $349,9003 bd1 ba1.7k sqft860 Beauford Dr SE, Grand Rapids, MI 49508Sold
- $355,0003 bd2 ba1.3k sqft876 Beauford St SE, Grand Rapids, MI 49508Sold
- $355,0003 bd1 ba-- sqft876 Beauford Dr SE, Grand Rapids, MI 49508Sold
- $382,8003 bd2 ba-- sqft850 Beauford Dr SE, Grand Rapids, MI 49508Off Market
- $388,5003 bd2 ba-- sqft865 Beauford Dr SE, Grand Rapids, MI 49508Off Market
- $380,0004 bd2 ba1.6k sqft863 Beauford St SE, Grand Rapids, MI 49508Sold
- $380,0003 bd1 ba-- sqft863 Beauford Dr SE, Grand Rapids, MI 49508Sold
- $376,5003 bd2 ba2k sqft900 Beauford Dr SE, Grand Rapids, MI 49508Off Market
Nearby schools
GreatSchools rating
- 7/10Southwood ElementaryGrades: K-5Distance: 0.3 mi
- NAEast Kentwood Freshman CampusGrades: 9Distance: 1.5 mi
- 5/10East Kentwood High SchoolGrades: 10-12Distance: 1.4 mi
Get a cash offer in 3 minutes
Find out how much your home could sell for in as little as 3 minutes with a no-obligation cash offer.
Estimated market value
$359,600
Get a cash offer in 3 minutes
Find out how much your home could sell for in as little as 3 minutes with a no-obligation cash offer.
Estimated market value
$359,600
- Michigan
- Kent County
- Gaines
- 49508
- 860 Beauford St SE
Nearby cities
Nearby zip codes
Other Gaines Topics
