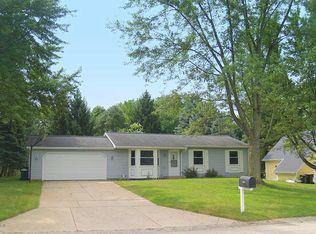
Welcome to 863 Beauford St SE in Grand Rapids—an inviting and beautifully maintained ranch nestled in a mature Gaines Township subdivision within the Kentwood School District.
Enjoy a refreshed main floor featuring an updated kitchen layout, new countertops, and modern fixtures with new flooring throughout. Located just steps from Creekside Park and adjacent to Speyer's Farm Market this home offers the ideal blend of convenience with a quiet and rural feel.
Three main floor bedrooms, full bath, main-floor laundry, and attached 2-stall garage with slider to back patio round off a usable and efficient space. Recently finished basement expands your possibilities with a large rec room, fourth conforming bedroom, second full bath, and abundant storage.
Outside, relax on the private patio overlooking the partially fenced yard, with underground sprinkling on a separate well. Additional updates include a 2017 roof, 2015 HVAC. All appliances included. Immediate possession.
Enjoy!
Sold
$380,000
863 Beauford St SE, Grand Rapids, MI 49508
4beds
1,672sqft
Single Family Residence
Built in 1983
0.28 Acres Lot
$390,400 Zestimate®
$227/sqft
$2,472 Estimated rent
Home value
$390,400
$367,000 - $414,000
$2,472/mo
Zestimate® history
Owner options
List your home for rent
$2,472/mo
Rent Zestimate®
Find your next renter with Zillow Rental Manager. Plus, with online applications, you can quickly screen prospective tenants – for free.
$2,472/mo
Rent Zestimate®
Refinance and save
$2,451/mo
Est. payment
Refinancing to a lower rate could help reduce your monthly payments and save thousands over the life of the loan.
$2,451/mo
Est. payment
Explore your selling options
Work with a Zillow partner agent
Leverage their expertise and Zillow's premium Showcase listings to get your home seen by more buyers.
Get startedList with your own agent
Get your home in front of millions of buyers by listing it on Zillow.
Learn how to do itSell it yourself
Take full control of how buyers see your home on Zillow by listing For Sale by Owner (FSBO).
List your homeWhat's special
Modern fixturesRecently finished basementFourth conforming bedroomLarge rec roomAbundant storageNew countertopsRefreshed main floor
Zillow last checked:
Listing updated:
Listed by:
Jason P Schuringa 616-916-9726,
Five Star Real Estate (M6)
Bought with:
Jessica R Walter, 6501459638
EXP Realty LLC
Source: MichRIC,MLS#: 25060531
Facts & features
Interior
Bedrooms & bathrooms
- Bedrooms: 4
- Bathrooms: 2
- Full bathrooms: 2
- Main level bedrooms: 3
Heating
- Forced Air
Cooling
- Central Air
Appliances
- Included: Dishwasher, Dryer, Microwave, Oven, Range, Refrigerator, Washer
- Laundry: Main Level
Features
- Ceiling Fan(s)
- Flooring: Carpet, Vinyl
- Windows: Screens, Insulated Windows, Window Treatments
- Basement: Full
- Has fireplace: No
Interior area
- Total structure area: 1,076
- Total interior livable area: 1,672 sqft
- Finished area below ground: 596
Property
Parking
- Total spaces: 2
- Parking features: Attached, Garage Door Opener
- Garage spaces: 2
Features
- Stories: 1
Lot
- Size: 0.28 Acres
- Dimensions: 120 x 100
- Features: Level
Details
- Parcel number: 412205325003
- Zoning description: RL-10 LOW RES
Construction
Type & style
- Home type: SingleFamily
- Architectural style: Ranch
- Property subtype: Single Family Residence
Materials
- Brick, Vinyl Siding
- Roof: Composition
Condition
- New construction: No
- Year built: 1983
Utilities & green energy
- Sewer: Public Sewer, Storm Sewer
- Water: Public, Well, Extra Well
- Utilities for property: Phone Available, Natural Gas Available, Electricity Available, Cable Available, Natural Gas Connected, Cable Connected
Community & HOA
Location
- Region: Grand Rapids
Financial & listing details
- Price per square foot: $227/sqft
- Tax assessed value: $73,973
- Annual tax amount: $2,035
- Date on market: 12/3/2025
- Listing terms: Cash,FHA,VA Loan,MSHDA,Conventional
- Electric utility on property: Yes
- Road surface type: Paved
Price history
| Date | Event | Price |
|---|---|---|
| 1/13/2026 | Sold | $380,000-1.8%$227/sqft |
Source:  MichRIC #25060531 Report a problem MichRIC #25060531 Report a problem | ||
| 12/13/2025 | Pending sale | $387,000$231/sqft |
Source: MichRIC #25060531 Report a problem | ||
| 12/3/2025 | Listed for sale | $387,000+1.9%$231/sqft |
Source: MichRIC #25060531 Report a problem | ||
| 10/27/2025 | Listing removed | $379,900$227/sqft |
Source: MichRIC #25045116 Report a problem | ||
| 10/10/2025 | Price change | $379,900-2.8%$227/sqft |
Source: MichRIC #25045116 Report a problem | ||
| 9/22/2025 | Price change | $391,000-2.2%$234/sqft |
Source: MichRIC #25045116 Report a problem | ||
| 9/4/2025 | Listed for sale | $399,900$239/sqft |
Source: MichRIC #25045116 Report a problem | ||
Public tax history
Tax history is unavailable.
Neighborhood: 49508
Nearby homes
- $380,0003 bd1 ba-- sqft863 Beauford Dr SE, Grand Rapids, MI 49508Sold
- $360,3003 bd1 ba-- sqft857 Beauford Dr SE, Grand Rapids, MI 49508Off Market
- $382,2003 bd2 ba-- sqft881 Beauford Dr SE, Grand Rapids, MI 49508Off Market
- $349,9003 bd1 ba1.7k sqft860 Beauford Dr SE, Grand Rapids, MI 49508Sold
- $355,0003 bd1 ba-- sqft876 Beauford Dr SE, Grand Rapids, MI 49508Sold
- $349,9003 bd1 ba1.7k sqft860 Beauford St SE, Grand Rapids, MI 49508Sold
- $355,0003 bd2 ba1.3k sqft876 Beauford St SE, Grand Rapids, MI 49508Sold
- $384,3003 bd2 ba-- sqft850 Beauford Dr SE, Grand Rapids, MI 49508Off Market
Nearby schools
GreatSchools rating
- 7/10Southwood ElementaryGrades: K-5Distance: 0.3 mi
- NAEast Kentwood Freshman CampusGrades: 9Distance: 1.5 mi
- 5/10East Kentwood High SchoolGrades: 10-12Distance: 1.4 mi
Get a cash offer in 3 minutes
Find out how much your home could sell for in as little as 3 minutes with a no-obligation cash offer.
Estimated market value
$390,400
Get a cash offer in 3 minutes
Find out how much your home could sell for in as little as 3 minutes with a no-obligation cash offer.
Estimated market value
$390,400
- Michigan
- Kent County
- Gaines
- 49508
- 863 Beauford St SE
Nearby cities
Nearby zip codes
Other Gaines Topics
