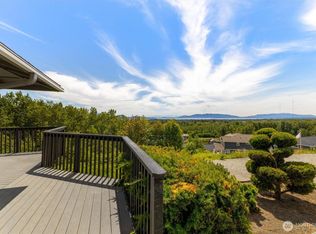
Perched above Bellingham Bay, this extraordinary home captures an awe-inspiring 180-degree panoramic view—365 days a year. Watch ferries glide across the Bay, the San Juan Islands stretch across the horizon, & sunsets so spectacular they're worthy of the cover of Sunset magazine. Showcasing exceptional craftsmanship, interior details were designed w/uncompromising quality & timeless elegance to impress. The gourmet kitchen, appointed w/premium Wolf and Sub-Zero appliances, high-end cabinetry, & walk-in pantry, connects perfectly with living spaces & covered view deck for everyday luxury & effortless entertaining. Occupying its own private wing, the tranquil grand primary suite boasts a large walk-in closet & expansive windows framing ever-changing views, while the luxurious spa bath offers a true resort-like experience at home. The overall floor plan reflects thoughtful planning with an extra deep and oversized 18’ garage doors, huge storage room, home office, home gym, & a utility room located on the upper floor. Cozy fireplace, dual-zone heating/air conditioning & generator-ready all provide comfort & peace of mind in every season. Outside, more than $100,000 has been invested in professional landscaping, architectural lighting, & stunning hardscape design. As evening falls, the grounds come alive, creating a setting as impressive after dark as it is during the day. This is more than a home—it's a front-row seat to one of the finest views the Pacific Northwest has to offer.
Sold
Listed by: Windermere RE Whatcom, Inc. • Cindy S. Clark
Bought with: RE/MAX Whatcom County, Inc.
$1,450,000
860 Blackwood Court, Bellingham, WA 98226
4beds
4,425sqft
Single Family Residence
Built in 2021
9,147 Square Feet Lot
$1,450,100 Zestimate®
$328/sqft
$5,529 Estimated rent
Home value
$1,450,100
$1.38M - $1.54M
$5,529/mo
Zestimate® history
Owner options
List your home for rent
$5,529/mo
Rent Zestimate®
Find your next renter with Zillow Rental Manager. Plus, with online applications, you can quickly screen prospective tenants – for free.
$5,529/mo
Rent Zestimate®
Refinance and save
$8,624/mo
Est. payment
Refinancing to a lower rate could help reduce your monthly payments and save thousands over the life of the loan.
$8,624/mo
Est. payment
Explore your selling options
Work with a Zillow partner agent
Leverage their expertise and Zillow's premium Showcase listings to get your home seen by more buyers.
Get startedList with your own agent
Get your home in front of millions of buyers by listing it on Zillow.
Learn how to do itSell it yourself
Take full control of how buyers see your home on Zillow by listing For Sale by Owner (FSBO).
List your homeWhat's special
Cozy fireplaceGourmet kitchenHome officeHome gymCovered view deckLarge walk-in closetExceptional craftsmanship
Zillow last checked:
Listing updated:
Listed by:
Cindy S. Clark,
Windermere RE Whatcom, Inc.
Bought with:
Jay Dhindsa, 132294
RE/MAX Whatcom County, Inc.
Source: NWMLS as distributed by MLS GRID,MLS#: 2555584
Facts & features
Interior
Bedrooms & bathrooms
- Bedrooms: 4
- Bathrooms: 4
- Full bathrooms: 3
- 1/2 bathrooms: 1
- Main level bathrooms: 1
Primary bedroom
- Level: Second
Bedroom
- Level: Second
Bedroom
- Level: Second
Bedroom
- Level: Lower
Bathroom full
- Level: Second
Bathroom full
- Level: Second
Bathroom full
- Level: Lower
Other
- Level: Main
Bonus room
- Level: Lower
Den office
- Level: Main
Dining room
- Level: Main
Entry hall
- Level: Main
Family room
- Level: Lower
Kitchen with eating space
- Level: Main
Living room
- Level: Main
Utility room
- Level: Second
Heating
- Fireplace, 90%+ High Efficiency, Electric, Natural Gas
Cooling
- Has cooling: Yes
Appliances
- Included: Dishwasher, Disposal, Dryer, Microwave, Refrigerator, Stove(s)/Range(s), Washer, Dishwasher(s), Dryer(s), Garbage Disposal, Microwave(s), Refrigerator(s), Washer(s)
Features
- Bath Off Primary, Dining Room, High Tech Cabling, Pantry
- Flooring: Ceramic Tile, Engineered Hardwood, Vinyl Plank
- Windows: Dbl Pane/Storm Window
- Basement: Daylight,Finished
- Number of fireplaces: 1
- Fireplace features: Electric, Gas, Main Level: 1, Fireplace
Interior area
- Total structure area: 4,425
- Total interior livable area: 4,425 sqft
Property
Parking
- Total spaces: 2
- Parking features: Attached Garage
- Has attached garage: Yes
- Covered spaces: 2
Features
- Levels: Two
- Stories: 2
- Entry location: Main
- Patio & porch: Bath Off Primary, Dbl Pane/Storm Window, Dining Room, Fireplace, High Tech Cabling, Pantry, Security System, Sprinkler System, Vaulted Ceiling(s), Walk-In Closet(s), Wired for Generator
- Has view: Yes
- View description: Bay, City, Islands, Mountain(s), Ocean, Sound, Territorial
- Has water view: Yes
- Water view: Bay,Ocean,Sound
Lot
- Size: 9,147 Square Feet
- Features: Cul-De-Sac, Curbs, Dead End Street, Paved, Sidewalk, Cable TV, Deck, Dog Run, Fenced-Fully, Gas Available, High Speed Internet, Patio, Sprinkler System
- Topography: Partial Slope,Terraces
Details
- Parcel number: 3803075564000000
- Special conditions: Standard
- Other equipment: Wired for Generator
Construction
Type & style
- Home type: SingleFamily
- Architectural style: 2 Stories w/Bsmnt
- Property subtype: Single Family Residence
Materials
- Cement Planked, Stone, Wood Siding, Cement Plank
- Foundation: Poured Concrete
- Roof: Composition
Condition
- Year built: 2021
- Major remodel year: 2021
Utilities & green energy
- Electric: Company: Puget Sound Energy
- Sewer: Sewer Connected, Company: City of Bellingham
- Water: Public, Company: City of Bellingham
- Utilities for property: Xfinity, Xfinity
Community & HOA
Community
- Security: Security System
- Subdivision: Bellingham
Location
- Region: Bellingham
Financial & listing details
- Price per square foot: $328/sqft
- Tax assessed value: $1,197,332
- Annual tax amount: $10,561
- Date on market: 8/15/2026
- Cumulative days on market: 2 days
- Listing terms: Conventional
- Inclusions: Dishwasher(s), Dryer(s), Garbage Disposal, Microwave(s), Refrigerator(s), Stove(s)/Range(s), Washer(s)
Price history
| Date | Event | Price |
|---|---|---|
| 8/17/2026 | Sold | $1,450,000-3%$328/sqft |
Source:  NWMLS as distributed by MLS GRID #2555584 Report a problem NWMLS as distributed by MLS GRID #2555584 Report a problem | ||
| 7/18/2026 | Pending sale | $1,495,000$338/sqft |
Source: NWMLS as distributed by MLS GRID #2555584 Report a problem | ||
| 7/16/2026 | Listed for sale | $1,495,000+61.6%$338/sqft |
Source: NWMLS as distributed by MLS GRID #2555584 Report a problem | ||
| 3/26/2021 | Sold | $925,000$209/sqft |
Source: Public Record Report a problem | ||
Public tax history
| Year | Property taxes | Tax assessment |
|---|---|---|
| 2024 | $9,821 +0.8% | $1,197,332 -4.2% |
| 2023 | $9,747 +5.1% | $1,249,980 +14% |
| 2022 | $9,270 +10.1% | $1,096,474 +21% |
| 2021 | $8,417 +430.8% | $906,177 +462.5% |
| 2020 | $1,586 | $161,112 +6.3% |
| 2019 | $1,586 | $151,631 |
Find assessor info on the county website
Neighborhood: King Mountain
Nearby homes
- $900,0003 bd3 ba2.3k sqft4353 Gooding Ave, Bellingham, WA 98226Sold
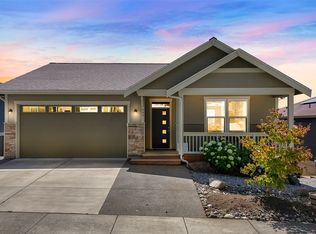
- $945,0003 bd3 ba2.6k sqft844 Blackwood Ct, Bellingham, WA 98226Sold
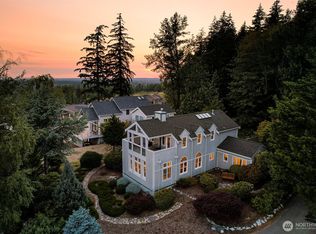
- $1,092,5003 bd2 ba2.4k sqft4355 Gooding Ave, Bellingham, WA 98226Pending
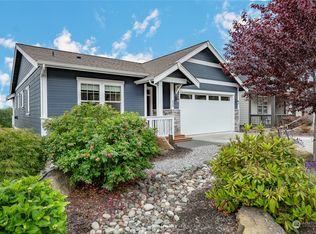
- $938,0003 bd3 ba2.5k sqft830 Blackstone Ct, Bellingham, WA 98226Sold
- $787,5003 bd2 ba1.9k sqft817 Blackstone Ct, Bellingham, WA 98226Sold
- $680,0003 bd4 ba2.2k sqft4351 Gooding Ave, Bellingham, WA 98226Sold
- $749,9504 bd2 ba1.7k sqft4325 Foothills Ct, Bellingham, WA 98226Sold
- $715,0003 bd3 ba1.8k sqft4326 Foothills Ct, Bellingham, WA 98226Sold
Nearby schools
GreatSchools rating
- 5/10Cordata Elementary SchoolGrades: PK-5Distance: 1.9 mi
- 8/10Whatcom Middle SchoolGrades: 6-8Distance: 2.9 mi
- 8/10Squalicum High SchoolGrades: 9-12Distance: 2.1 mi


Get pre-qualified for a loan
At Zillow Home Loans, we can pre-qualify you in as little as 5 minutes with no impact to your credit score.An equal housing lender. NMLS #10287.
- Washington
- Whatcom County
- Bellingham
- 98226
- King Mountain
- 860 Blackwood Court
Nearby cities
Nearby neighborhoods
Nearby zip codes
Other Bellingham Topics
