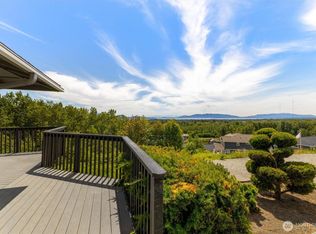
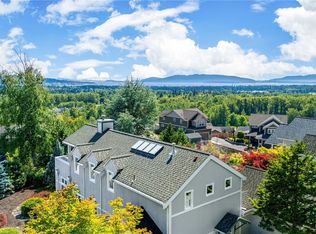
Discover peace and privacy in this meticulously well maintained King Mountain gem. Perfectly positioned at the end of a low-traffic street and backing directly to lush green space, this home offers a retreat on the mountain where you can relax and enjoy the scenery. Bypass the hustle and bustle without having to give up easy access to the amenities of north Bellingham. The interior is crisp, clean, and inviting, with much of the home having been refreshed and newly updated flooring. The main living area is anchored by a cozy gas fireplace, creating the perfect atmosphere for relaxing after a day exploring the nearby trails. The highlight of the home is the effortless transition to outdoor living. Enjoy city and bay views from two spacious decks. The large primary suite with spacious attached bath serves as your private sanctuary, featuring a dedicated deck ideal for quiet mornings while taking in the vista. Outside, the property is a gardener’s paradise. The mature, lush landscaping creates a picturesque setting, complemented by a hobby greenhouse, dedicated garden spaces, and an extra storage shed. With abundant interior storage throughout, this home offers the perfect balance of comfort, functionality, and stunning natural beauty. A rare opportunity to secure a well-cared for property in one of Bellingham’s most sought-after neighborhoods—move in and make it your own!
Sold
Listed by: Petz Real Estate • Anthony Petz
Bought with: John L. Scott Arlington
$680,000
4351 Gooding Avenue, Bellingham, WA 98226
3beds
2,207sqft
Single Family Residence
Built in 1992
0.74 Acres Lot
$675,300 Zestimate®
$308/sqft
$3,717 Estimated rent
Home value
$675,300
$621,000 - $736,000
$3,717/mo
Zestimate® history
Owner options
List your home for rent
$3,717/mo
Rent Zestimate®
Find your next renter with Zillow Rental Manager. Plus, with online applications, you can quickly screen prospective tenants – for free.
$3,717/mo
Rent Zestimate®
Refinance and save
$4,338/mo
Est. payment
Refinancing to a lower rate could help reduce your monthly payments and save thousands over the life of the loan.
$4,338/mo
Est. payment
Explore your selling options
Work with a Zillow partner agent
Leverage their expertise and Zillow's premium Showcase listings to get your home seen by more buyers.
Get startedList with your own agent
Get your home in front of millions of buyers by listing it on Zillow.
Learn how to do itSell it yourself
Take full control of how buyers see your home on Zillow by listing For Sale by Owner (FSBO).
List your homeWhat's special
Cozy gas fireplaceNewly updated flooringHobby greenhouseDedicated garden spacesAbundant interior storage throughoutExtra storage shed
Zillow last checked:
Listing updated:
Listed by:
Anthony Petz,
Petz Real Estate
Bought with:
Merina Lipsky, 123269
John L. Scott Arlington
Source: NWMLS as distributed by MLS GRID,MLS#: 2537716
Facts & features
Interior
Bedrooms & bathrooms
- Bedrooms: 3
- Bathrooms: 4
- Full bathrooms: 2
- 3/4 bathrooms: 1
- 1/2 bathrooms: 1
- Main level bathrooms: 1
Bedroom
- Level: Second
Bedroom
- Level: Second
Bedroom
- Level: Lower
Bathroom full
- Level: Second
Bathroom full
- Level: Second
Bathroom three quarter
- Level: Lower
Other
- Level: Main
Other
- Level: Lower
Den office
- Level: Lower
Dining room
- Level: Main
Great room
- Level: Main
Kitchen with eating space
- Level: Main
Living room
- Level: Main
Utility room
- Level: Lower
Heating
- Fireplace, Forced Air, Radiant, Natural Gas
Cooling
- None
Appliances
- Included: Dishwasher, Disposal, Dryer, Microwave, Refrigerator, Stove(s)/Range(s), Washer, Dishwasher(s), Dryer(s), Garbage Disposal, Microwave(s), Refrigerator(s), Washer(s), Water Heater Location: Basement
Features
- Bath Off Primary, Central Vacuum, Ceiling Fan(s)
- Flooring: Ceramic Tile, Laminate, Vinyl, Vinyl Plank, Carpet
- Windows: Dbl Pane/Storm Window
- Basement: Finished
- Number of fireplaces: 1
- Fireplace features: Gas, Main Level: 1, Fireplace
Interior area
- Total structure area: 2,207
- Total interior livable area: 2,207 sqft
Property
Parking
- Total spaces: 4
- Parking features: Driveway, Attached Garage, Off Street
- Has attached garage: Yes
- Covered spaces: 2
- Uncovered spaces: 2
Features
- Levels: Three Or More
- Patio & porch: Bath Off Primary, Built-In Vacuum, Ceiling Fan(s), Dbl Pane/Storm Window, Fireplace, Jetted Tub, Vaulted Ceiling(s)
- Spa features: Bath
- Has view: Yes
- View description: Bay, City, Islands, Territorial
- Has water view: Yes
- Water view: Bay
Lot
- Size: 0.74 Acres
- Dimensions: 217' x 27' x 214' x 90' x 200'
- Features: Dead End Street, Paved, Deck, Fenced-Partially, Gas Available, Green House, High Speed Internet, Sprinkler System
- Topography: Sloped
- Residential vegetation: Brush, Garden Space
Details
- Parcel number: 3803080303920000
- Zoning description: Jurisdiction: City
- Special conditions: Standard
Construction
Type & style
- Home type: SingleFamily
- Architectural style: Traditional,Tri-Level
- Property subtype: Single Family Residence
Materials
- Cement/Concrete, Wood Siding
- Foundation: Poured Concrete, Slab
- Roof: Composition
Condition
- Good
- Year built: 1992
- Major remodel year: 1992
Utilities & green energy
- Electric: Company: PSE
- Sewer: Septic Tank, Company: Septic
- Water: Public, Company: COB
Community & HOA
Community
- Subdivision: Bakerview
Location
- Region: Bellingham
Financial & listing details
- Price per square foot: $308/sqft
- Tax assessed value: $813,327
- Annual tax amount: $6,797
- Date on market: 6/12/2026
- Listing terms: Conventional,VA Loan
- Inclusions: Dishwasher(s), Dryer(s), Garbage Disposal, Microwave(s), Refrigerator(s), Stove(s)/Range(s), Washer(s)
Price history
| Date | Event | Price |
|---|---|---|
| 7/20/2026 | Sold | $680,000$308/sqft |
Source:  NWMLS as distributed by MLS GRID #2537716 Report a problem NWMLS as distributed by MLS GRID #2537716 Report a problem | ||
| 6/17/2026 | Pending sale | $680,000$308/sqft |
Source: NWMLS as distributed by MLS GRID #2537716 Report a problem | ||
| 6/12/2026 | Listed for sale | $680,000$308/sqft |
Source: NWMLS as distributed by MLS GRID #2537716 Report a problem | ||
Public tax history
| Year | Property taxes | Tax assessment |
|---|---|---|
| 2025 | $6,797 +7.5% | $813,327 +6% |
| 2024 | $6,323 +0.8% | $767,278 -4.2% |
| 2023 | $6,275 +4.9% | $801,016 +14% |
| 2022 | $5,985 +10.1% | $702,646 +21% |
| 2021 | $5,436 +5% | $580,699 +11.2% |
| 2020 | $5,176 | $522,129 +7% |
| 2019 | $5,176 +2.4% | $487,874 +11.5% |
| 2018 | $5,055 +11.4% | $437,595 +13% |
| 2017 | $4,538 -3.3% | $387,188 +10% |
| 2016 | $4,693 +25% | $351,936 +5% |
| 2015 | $3,754 | $335,192 -4.8% |
| 2014 | $3,754 -7.8% | $351,964 +4.3% |
| 2013 | $4,070 | $337,470 |
| 2012 | -- | $337,470 |
| 2011 | -- | $337,470 |
| 2010 | -- | $337,470 -0.3% |
| 2009 | $2,530 -6.1% | $338,485 +30.1% |
| 2008 | $2,695 | $260,210 |
| 2007 | $2,695 +17.2% | $260,210 |
| 2005 | $2,300 | $260,210 +48.1% |
| 2004 | $2,300 -3.5% | $175,745 |
| 2003 | $2,384 +1.9% | $175,745 |
| 2002 | $2,339 +0.1% | $175,745 |
| 2001 | $2,336 | $175,745 +3.4% |
| 2000 | -- | $169,995 |
| 1999 | -- | $169,995 |
Find assessor info on the county website
Neighborhood: King Mountain
Nearby homes
- $900,0003 bd3 ba2.3k sqft4353 Gooding Ave, Bellingham, WA 98226Sold
- $999,9993 bd2 ba2.4k sqft4355 Gooding Ave, Bellingham, WA 98226For Sale
- $1,450,0004 bd4 ba4.4k sqft860 Blackwood Ct, Bellingham, WA 98226Sold

- $715,0003 bd3 ba1.8k sqft4326 Foothills Ct, Bellingham, WA 98226Sold

- $749,9504 bd2 ba1.7k sqft4325 Foothills Ct, Bellingham, WA 98226Sold
- $945,0003 bd3 ba2.6k sqft844 Blackwood Ct, Bellingham, WA 98226Sold
- $938,0003 bd3 ba2.5k sqft830 Blackstone Ct, Bellingham, WA 98226Sold
- $1,050,0002 bd4 ba2.5k sqft4343 King Ave, Bellingham, WA 98226Sold
Nearby schools
GreatSchools rating
- 5/10Cordata Elementary SchoolGrades: PK-5Distance: 2 mi
- 8/10Whatcom Middle SchoolGrades: 6-8Distance: 2.9 mi
- 8/10Squalicum High SchoolGrades: 9-12Distance: 2 mi


Get pre-qualified for a loan
At Zillow Home Loans, we can pre-qualify you in as little as 5 minutes with no impact to your credit score.An equal housing lender. NMLS #10287.
- Washington
- Whatcom County
- Bellingham
- 98226
- King Mountain
- 4351 Gooding Avenue
