Skip main navigation
Sold for $518,000
  • $518,000

    860 Boundary Blvd, Rotonda West, FL 33947

    3beds
    2,121sqft
    Single Family Residence
    Built in 2003
    0.33 Acres Lot
    $479,000 Zestimate®
    $244/sqft
    $3,469 Estimated rent

    Home value

    $479,000

    $445,000 - $513,000

    $3,469/mo

    Zestimate® history
    Loading
    Loading...

    Owner options

    List your home for rent

    $3,469/mo

    Rent Zestimate®

    Find your next renter with Zillow Rental Manager. Plus, with online applications, you can quickly screen prospective tenants – for free.

    Learn more

    $3,469/mo

    Rent Zestimate®

    Refinance and save

    $3,547/mo

    Est. payment

    Refinancing to a lower rate could help reduce your monthly payments and save thousands over the life of the loan.

    See today's rates

    $3,547/mo

    Est. payment

    Explore your selling options

    Work with a Zillow partner agent

    Leverage their expertise and Zillow's premium Showcase listings to get your home seen by more buyers.

    Get started

    List with your own agent

    Get your home in front of millions of buyers by listing it on Zillow.

    Learn how to do it

    Sell it yourself

    Take full control of how buyers see your home on Zillow by listing For Sale by Owner (FSBO).

    List your home

    What's special

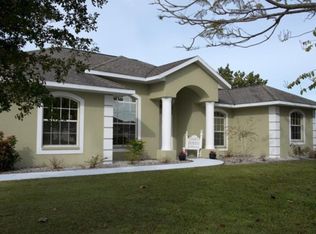
    This meticulously maintained 3 bedroom 2 and ½ bath canal front pool home is in the Long Meadow section of the highly desirable community of Rotonda West. The outside area of this home has beautiful professional landscaping with curbing, a stamped concrete driveway; and towards the rear of the property is a fenced in area which could be used for children to play or your pet to roam. When you enter through the double front-entry door your eyes are immediately drawn to the view of the canal and pool area. Here you will find the carpeted formal living room with a triple slider which opens to the pool area and to the right upon entry is the tiled formal dining room which is light and bright. The front door and the dining room window have plantation shutters. The kitchen has 42” upper cabinets and a breakfast bar; the kitchen also has an island with a cooktop, a built-in microwave, a built-in oven, and has durable Corian countertops: sit in the dinette area in front of the aquarian type window to enjoy your morning coffee and admire the view of the pool and the canal. Open to the kitchen and dinette area is the family room with another door leading to the pool area: Family room, dinette and kitchen are all tiled. Off the kitchen area is the laundry room with a utility closet and additional storage. This leads you to the oversized 2 car garage which has a pull-down access door for some extra storage space. Off the hallway from the laundry area are two bedrooms with good-sized closets and a guest bath. On the other side of the house is the large carpeted master ensuite which has French doors with plantation shutters leading to the pool area and a large a large walk-in closet. The ensuite bath has double sinks, an ample sized linen closet, a soaking tub, a private toilet room and a walk-in shower. You will find a ½ half bath outside in the pool area as well as a pool storage closet for your pool toys; the pool has a swim up table and jacuzzi seating and is heated for your year-round enjoyment. (For the jacuzzi you need only push a button in the seating area.) The lanai has accordion storm shutters. There have been many recent upgrades through out the house and the most recent are: 2022-roof and gutters; 2021-pool heater compressor; 2021-carpeting; 2020-hot water heater; 2018-HVAC system;2019-washer and dryer. Do not wait too long to see this beauty!

    Zillow last checked:

    Listing updated:

    Listed by:

    Cheryl Culpan 774-836-2254,

    ERA ADVANTAGE REALTY, INC. 941-255-5300

    Bought with:

    Tricia Willenborg, 3455044

    EXIT KING REALTY

    Source: Stellar MLS,MLS#: C7487937MLS LogoOriginating MLS: Port Charlotte

    Facts & features

    Interior

    Bedrooms & bathrooms
    • Bedrooms: 3
    • Bathrooms: 3
    • Full bathrooms: 2
    • 1/2 bathrooms: 1
    Primary bedroom
    • Features: Walk-In Closet(s)
    • Level: First
    • Dimensions: 12x16
    Bedroom 2
    • Features: Built-in Closet
    • Level: First
    • Dimensions: 10x11
    Bedroom 3
    • Features: Built-in Closet
    • Level: First
    • Dimensions: 10x11
    Dinette
    • Level: First
    • Dimensions: 13x15
    Dining room
    • Level: First
    • Dimensions: 12x10
    Family room
    • Level: First
    • Dimensions: 11x11
    Kitchen
    • Level: First
    • Dimensions: 13x14
    Living room
    • Level: First
    • Dimensions: 25x13
    Heating
    • Electric
    Cooling
    • Central Air
    Appliances
    • Included: Oven, Cooktop, Dishwasher, Disposal, Dryer, Microwave, Refrigerator, Washer
    • Laundry: Inside, Laundry Room
    Features
    • Ceiling Fan(s), High Ceilings, Primary Bedroom Main Floor, Solid Surface Counters, Split Bedroom, Walk-In Closet(s)
    • Flooring: Carpet, Porcelain Tile
    • Doors: Sliding Doors
    • Windows: Window Treatments
    • Has fireplace: No
    Interior area
    • Total structure area: 2,956
    • Total interior livable area: 2,121 sqft

    Property

    Parking
    • Total spaces: 2
    • Parking features: Garage - Attached
    • Attached garage spaces: 2
    • Details: Garage Dimensions: 22x20
    Features
    • Levels: One
    • Stories: 1
    • Has private pool: Yes
    • Pool features: Heated, In Ground
    • On waterfront: Yes
    • Waterfront features: Canal - Freshwater, Freshwater Canal Access
    Lot
    • Size: 0.33 Acres
    Details
    • Parcel number: 412119183009
    • Zoning: RSF5
    • Special conditions: None

    Construction

    Type & style
    • Home type: SingleFamily
    • Property subtype: Single Family Residence
    Materials
    • Block, Concrete
    • Foundation: Crawlspace
    • Roof: Shingle
    Condition
    • New construction: No
    • Year built: 2003

    Utilities & green energy

    • Sewer: Public Sewer
    • Water: Public
    • Utilities for property: Cable Available, Electricity Connected, Mini Sewer, Sewer Connected, Water Connected

    Community & HOA

    Community
    • Features: Clubhouse, Deed Restrictions, Park, Sidewalks
    • Pet fee: $0 monthly
    • Subdivision: ROTONDA WEST LONG MEADOW
    HOA
    • Has HOA: Yes
    • Amenities included: Clubhouse
    • HOA fee: $16 monthly
    • HOA name: Rotonda West Association
    • HOA phone: 941-697-6788
    • Second HOA name: Rotonda West Association
    Location
    • Region: Rotonda West

    Financial & listing details

    • Price per square foot: $244/sqft
    • Tax assessed value: $368,691
    • Annual tax amount: $4,128
    • Date on market: 2/12/2024
    • Cumulative days on market: 106 days
    • Listing terms: Cash,Conventional,FHA,VA Loan
    • Ownership: Fee Simple
    • Total actual rent: 0
    • Electric utility on property: Yes
    • Road surface type: Asphalt

    Price history

    DateEventPrice
    7/9/2024Sold$518,000-4.1%$244/sqft
    Source: Stellar MLS #C7487937 Report a problem
    5/28/2024Pending sale$539,900$255/sqft
    Source: Stellar MLS #C7487937 Report a problem
    4/13/2024Price change$539,900+0.2%$255/sqft
    Source: Stellar MLS #C7487937 Report a problem
    4/7/2024Price change$539,000-1.1%$254/sqft
    Source: Stellar MLS #C7487937 Report a problem
    3/9/2024Price change$545,000-0.9%$257/sqft
    Source: Stellar MLS #C7487937 Report a problem
    2/12/2024Listed for sale$549,900$259/sqft
    Source: Stellar MLS #C7487937 Report a problem
    2/5/2024Listing removed--
    Source: Owner Report a problem
    12/6/2023Listed for sale$549,900+144.4%$259/sqft
    Source: Owner Report a problem
    6/27/2013Sold$225,000-6.2%$106/sqft
    Source: Agent Provided Report a problem
    2/26/2013Price change$239,900-4%$113/sqft
    Source: Wheeler Real Estate of Venice, Inc. #N5777579 Report a problem
    12/5/2012Price change$249,900-5.7%$118/sqft
    Source: Wheeler Real Estate of Venice, Inc. #N5777579 Report a problem
    8/22/2012Listed for sale$265,000+6%$125/sqft
    Source: Wheeler Real Estate of Venice, Inc. #N5777579 Report a problem
    7/11/2003Sold$250,000$118/sqft
    Source: Public Record Report a problem

    Public tax history

    YearProperty taxesTax assessment
    2025$6,717 +61.5%$368,691 +52.7%
    2024$4,159 +0.7%$241,417 +3%
    2023$4,128 +3.7%$234,385 +3%
    2022$3,980 0%$227,558 +3%
    2021$3,982 +7%$220,930 +1.4%
    2020$3,721 +8.4%$217,880 +2.3%
    2019$3,433 +7.1%$212,981 +1.9%
    2018$3,206 $209,010 +2.1%
    2017$3,206 +0.9%$204,711 +2.1%
    2016$3,177 +0.5%$200,500 +0.7%
    2015$3,162 -0.1%$199,106 +0.8%
    2014$3,167 +35.6%$197,526 +16.1%
    2013$2,336 +4.2%$170,087 -9.1%
    2012$2,243 -10.7%$187,077
    2011$2,511 -7.3%$187,077 -4.1%
    2010$2,708 -0.4%$195,014 -5.8%
    2009$2,718 $207,041 -12.7%
    2007-- $237,275
    2006-- $237,275 +6.1%
    2005-- $223,654 +2090.8%
    2004-- $10,209
    2003-- $10,209
    Find assessor info on the county website

    Neighborhood: 33947

    Nearby schools

    GreatSchools rating
    Get pre-qualified for a loan
    At Zillow Home Loans, we can pre-qualify you in as little as 5 minutes with no impact to your credit score.

    An equal housing lender. NMLS #10287.

    Sell for more on Zillow
    Get a Zillow Showcase℠ listing at no additional cost and you could sell for .
    $479,000
    2% more
    +$9,580
    With Zillow Showcase(estimated)
    $488,580