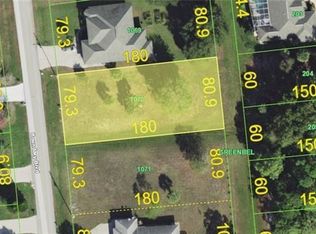
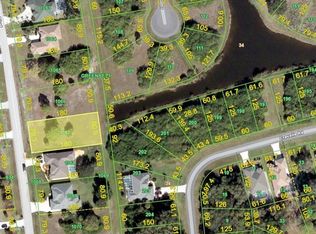
If you are looking for a house that has a "WOW" factor, look no further!! There has been a major price improvement on this home, come take a look today!!! Welcome to this exceptional home in the highly desirable community of Rotonda West. Built in 2009, this beautifully designed custom home offers 2,600 square feet of thoughtfully crafted living space on a spacious 80x180 homesite. Designed for both everyday comfort and effortless entertaining, the home features formal living and dining rooms, a generously sized family room, and a convenient built-in desk area tucked into a cozy nook. Soaring coffered ceilings accented with crown molding and recessed lighting create an elegant atmosphere throughout the main living areas, while abundant natural light enhances the home's bright and inviting feel. Tile flooring extends throughout the living spaces, with carpeting in the bedrooms for added comfort. The home has a new roof, AC unit, water heater, and a freshly painted exterior. The well-appointed kitchen is equipped with premium Electrolux appliances, including a dishwasher, convection oven, and induction cooktop. The addition of a new French door refrigerator, makes it a perfect space for both casual meals and gourmet cooking. Complete with faux painting in this area, many gatherings can be had while mingling in the large conversation space. The luxurious primary suite offers two spacious walk-in closets and a spa-inspired ensuite bath featuring dual separate vanities, an additional makeup vanity, a relaxing Jacuzzi tub, and an impressive walk-through shower with multiple body sprayers for a true resort-style experience. Additional highlights include a large laundry room with abundant storage, a built-in desk top in one of the guest bedrooms, and exceptional storage throughout the home. The garage attic has foam insulation making the garage stay cool while fans also help with air circulation. This area can be also be used for a work out room, storage or an office as it has extra lighting, electrical outlets and a large storage closet. Step outside and envision your own private Florida retreat. The expansive backyard offers ample room to create the outdoor oasis of your dreams, whether you envision a custom pool, lush tropical landscaping, or an expansive entertaining area. Hookups for a future summer kitchen are already in place, making it easy to create the ultimate outdoor living space. Combining quality craftsmanship, timeless architectural details, and functional design, this former builder's model is a rare opportunity to enjoy elegant Florida living in one of Charlotte County's most sought-after communities.
For sale
Price cut: $15K (8/24)
$434,900
857 BOUNDARY BOULEVARD, ROTONDA WEST, FL 33947
3beds
2,600sqft
Single Family Residence
Built in 2009
0.33 Acres Lot
$425,000 Zestimate®
$167/sqft
$16/mo HOA
What's special
- 60 days
- 230
- 5
Zillow last checked:
Listing updated:
Listed by:
Michelle Stevens 941-456-5950,
PARSLEY BALDWIN REAL ESTATE 941-964-2700
Source: Stellar MLS,MLS#: D6148000 Originating MLS: Englewood
Originating MLS: Englewood
Facts & features
Interior
Bedrooms & bathrooms
- Bedrooms: 3
- Bathrooms: 3
- Full bathrooms: 3
Rooms
- Room types: Family Room, Dining Room, Living Room, Utility Room
Primary bedroom
- Features: Walk-In Closet(s)
- Level: First
- Area: 260 Square Feet
- Dimensions: 13x20
Bedroom 2
- Features: Built-in Features, Built-in Closet
- Level: First
- Area: 168 Square Feet
- Dimensions: 12x14
Bedroom 3
- Features: En Suite Bathroom, Built-in Closet
- Level: First
- Area: 168 Square Feet
- Dimensions: 12x14
Primary bathroom
- Features: Built-In Shower Bench, Dual Sinks, Exhaust Fan, Garden Bath, Granite Counters, Multiple Shower Heads, Rain Shower Head, Built-in Closet
- Level: First
Dinette
- Level: First
- Area: 168 Square Feet
- Dimensions: 14x12
Dining room
- Level: First
- Area: 140 Square Feet
- Dimensions: 10x14
Family room
- Level: First
- Area: 224 Square Feet
- Dimensions: 14x16
Kitchen
- Features: Breakfast Bar, Ceiling Fan(s), Granite Counters, Kitchen Island, Pantry, Built-in Closet
- Level: First
- Area: 195 Square Feet
- Dimensions: 13x15
Living room
- Level: First
- Area: 340 Square Feet
- Dimensions: 20x17
Living room
- Features: Ceiling Fan(s), Central Vacuum
- Level: First
- Area: 273 Square Feet
- Dimensions: 13x21
Heating
- Electric
Cooling
- Central Air
Appliances
- Included: Oven, Convection Oven, Cooktop, Dishwasher, Disposal, Dryer, Electric Water Heater, Exhaust Fan, Microwave, Refrigerator, Washer
- Laundry: Electric Dryer Hookup, Inside, Washer Hookup
Features
- Built-in Features, Ceiling Fan(s), Central Vacuum, Chair Rail, Coffered Ceiling(s), Crown Molding, High Ceilings, Open Floorplan, Solid Surface Counters, Solid Wood Cabinets, Split Bedroom, Thermostat, Tray Ceiling(s), Walk-In Closet(s)
- Flooring: Carpet, Ceramic Tile
- Doors: Sliding Doors
- Has fireplace: No
Interior area
- Total structure area: 3,442
- Total interior livable area: 2,600 sqft
Video & virtual tour
Property
Parking
- Total spaces: 2
- Parking features: Garage - Attached
- Attached garage spaces: 2
- Details: Garage Dimensions: 22x22
Features
- Levels: One
- Stories: 1
- Patio & porch: Covered
- Exterior features: Irrigation System, Rain Gutters
Lot
- Size: 0.33 Acres
- Features: Oversized Lot
- Residential vegetation: Oak Trees
Details
- Parcel number: 412119251010
- Zoning: RSF5
- Special conditions: None
Construction
Type & style
- Home type: SingleFamily
- Architectural style: Custom
- Property subtype: Single Family Residence
Materials
- Block
- Foundation: Slab
- Roof: Shingle
Condition
- New construction: No
- Year built: 2009
Utilities & green energy
- Sewer: Public Sewer
- Water: Public
- Utilities for property: Cable Connected, Electricity Connected, Sewer Connected, Sprinkler Well, Water Connected
Community & HOA
Community
- Pet fee: $0 monthly
- Subdivision: ROTONDA WEST LONG MEADOW
HOA
- Has HOA: Yes
- HOA fee: $16 monthly
- HOA name: Derrick Hedges
- HOA phone: 941-697-6788
Location
- Region: Rotonda West
Financial & listing details
- Price per square foot: $167/sqft
- Tax assessed value: $502,893
- Annual tax amount: $4,120
- Date on market: 7/24/2026
- Cumulative days on market: 47 days
- Listing terms: Cash,Conventional,FHA,VA Loan
- Ownership: Fee Simple
- Total actual rent: 0
- Electric utility on property: Yes
- Road surface type: Asphalt
Estimated market value
$425,000
$404,000 - $446,000
Not available
Price history
| Date | Event | Price |
|---|---|---|
| 8/24/2026 | Price change | $434,900-3.3%$167/sqft |
Source:  Stellar MLS #D6148000 Report a problem Stellar MLS #D6148000 Report a problem | ||
| 8/14/2026 | Price change | $449,900-1.1%$173/sqft |
Source: Stellar MLS #D6148000 Report a problem | ||
| 7/31/2026 | Price change | $454,900-3.2%$175/sqft |
Source: Stellar MLS #D6148000 Report a problem | ||
| 7/24/2026 | Listed for sale | $469,900+2075.5%$181/sqft |
Source: Stellar MLS #D6148000 Report a problem | ||
| 3/2/2018 | Sold | $21,600-21.5%$8/sqft |
Source: Public Record Report a problem | ||
| 5/1/2017 | Listing removed | $27,500$11/sqft |
Source: MEDWAY REALTY #D5916272 Report a problem | ||
| 2/2/2017 | Listed for sale | $27,500-8.3%$11/sqft |
Source: RE/MAX PALM REALTY #D5916272 Report a problem | ||
| 10/28/2016 | Listing removed | $29,999$12/sqft |
Source: RE/MAX PALM REALTY #D5913223 Report a problem | ||
| 7/27/2016 | Listed for sale | $29,999$12/sqft |
Source: RE/MAX PALM REALTY #D5913223 Report a problem | ||
Public tax history
| Year | Property taxes | Tax assessment |
|---|---|---|
| 2025 | $4,121 +2.8% | $258,731 +2.9% |
| 2024 | $4,010 +0.9% | $251,439 +3% |
| 2023 | $3,976 +4% | $244,116 +3% |
| 2022 | $3,824 +0.1% | $237,006 +3% |
| 2021 | $3,820 +7.4% | $230,103 +1.4% |
| 2020 | $3,559 -0.7% | $226,926 +2.3% |
| 2019 | $3,584 +7.1% | $221,824 +1.9% |
| 2018 | $3,348 | $217,688 -5.5% |
| 2017 | $3,348 -11.7% | $230,473 +2.1% |
| 2016 | $3,789 +0.5% | $225,733 +0.7% |
| 2015 | $3,772 -0.2% | $224,164 +0.8% |
| 2014 | $3,781 +19.9% | $222,385 +3.2% |
| 2013 | $3,153 +4% | $215,437 +3% |
| 2012 | $3,031 +4.7% | $209,162 |
| 2011 | $2,896 -29.5% | $209,162 -11.8% |
| 2010 | $4,107 +1097.5% | $237,113 +1015.8% |
| 2009 | $343 | $21,250 |
Find assessor info on the county website
Monthly payment
Est. payment
Payment breakdown
Explore the cost of this home by adjusting the details. Changes won't be saved.Climate risks
Neighborhood: 33947
Nearby schools
Schools provided by the listing agent
- Elementary: Vineland Elementary
- Middle: L.A. Ainger Middle
- High: Lemon Bay High
Source: Stellar MLS. This data may not be complete. We recommend contacting the local school district to confirm school assignments for this home.

Similar homes
- $435,0005 bd4 ba2.3k sqft29 FAIRWAY ROAD, ROTONDA WEST, FL 33947For Sale

 MLS ID #A4701800, Bradley Hill, JASON MITCHELL REAL ESTATE FLO. Stellar MLS
 - $399,0003 bd2 ba1.8k sqft12 TEE VIEW COURT, ROTONDA WEST, FL 33947For Sale
 MLS ID #D6148524, Lu Cotta, LU RAMSAY COTTA, REAL ESTATE. Stellar MLS
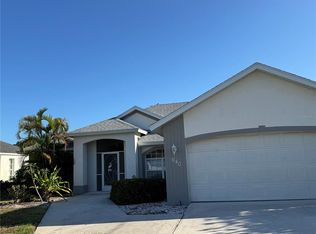
 - $479,9003 bd3 ba1.8k sqft640 BOUNDARY BOULEVARD, ROTONDA WEST, FL 33947For Sale
 MLS ID #D6147397, Maria Claudio, EDGERTON REALTY & DEVELOPMENT,LLC. Stellar MLS
 - $395,0003 bd2 ba1.6k sqft113 RED CEDAR PARK, ROTONDA WEST, FL 33947For Sale
 MLS ID #C7527544, Nick Demers, RE/MAX PALM REALTY. Stellar MLS
 - $489,0003 bd2 ba1.8k sqft9 BUNKER TERRACE, ROTONDA WEST, FL 33947For SaleMLS ID #D6148584, Lu Cotta, LU RAMSAY COTTA, REAL ESTATE. Stellar MLS
- $388,9003 bd2 ba1.6k sqft328 BAYTREE DRIVE, ROTONDA WEST, FL 33947For SaleMLS ID #D6139784, Charles Edgerton, Sr., EDGERTON REALTY & DEVELOPMENT,LLC. Stellar MLS
- $499,0003 bd2 ba2.3k sqft58 TEE VIEW ROAD, ROTONDA WEST, FL 33947For SaleMLS ID #O6422648, Steven Koleno, BEYCOME OF FLORIDA LLC. Stellar MLS
- $318,0002 bd2 ba1.3k sqft310 GREEN DOLPHIN DRIVE, PLACIDA, FL 33946For SaleMLS ID #C7530308, Phoebe Menzer, MARINA PARK REALTY LLC. Stellar MLS
- $439,9003 bd2 ba1.8k sqft304 PINE GLEN COURT, ENGLEWOOD, FL 34223For SaleMLS ID #C7528226, Rosemary Wynia, KW COASTAL LIVING. Stellar MLS
- $369,9003 bd2 ba1.4k sqft6417 KLAUS COURT, PORT CHARLOTTE, FL 33981For SaleMLS ID #O6430473, Daniel Robinson, HOUWZER INC. Stellar MLS
- $455,5003 bd2 ba1.8k sqft15140 LYNEBURG AVENUE, PORT CHARLOTTE, FL 33981For SaleMLS ID #N6139658, Liz Van Osdol, GRAND HOMES REAL ESTATE. Stellar MLS
- $387,0003 bd2 ba1.9k sqft1889 NORTHLAND AVENUE, NORTH PORT, FL 34288For SaleMLS ID #TB8546315, Marat Bagaev, BEACHFRONT REALTY INC. Stellar MLS
- $399,9006 bd4 ba2.2k sqft9232 ANITA AVENUE, ENGLEWOOD, FL 34224For SaleMLS ID #A4703084, Mickey Schweitzer, MS REALTY MICKEY SCHWEITZER & ASSOCIATES LLC. Stellar MLS
- $410,0003 bd2 ba1.6k sqft3816 N CRANBERRY BOULEVARD, NORTH PORT, FL 34286For SaleMLS ID #C7505827, Dana Hile, COLDWELL BANKER REALTY. Stellar MLS
- $499,9003 bd3 ba1.9k sqft5494 SABAL TRACE DRIVE, NORTH PORT, FL 34287For SaleMLS ID #C7529192, Jason Ester, RE/MAX ALLIANCE GROUP. Stellar MLS
- $255,0002 bd2 ba1.4k sqft75 ANNAPOLIS LANE, ROTONDA WEST, FL 33947For SaleMLS ID #C7492843, Federico Burger, REALTY HUB. Stellar MLS
- $390,0003 bd2 ba2.1k sqft8357 DENARGO ROAD, NORTH PORT, FL 34287For SaleMLS ID #A4694578, Diane McDonald, BRIGHT REALTY. Stellar MLS
- $349,0003 bd2 ba1.9k sqft15079 WICHITA ROAD, PORT CHARLOTTE, FL 33981For SaleMLS ID #A4672309, Candace Mallett, EDGERTON REALTY & DEVELOPMENT,LLC. Stellar MLS
- $394,5003 bd2 ba1.8k sqft1713 WALDEN COURT, ENGLEWOOD, FL 34224For SaleMLS ID #W7873655, Derek Venema, LAST FRONTIER REAL ESTATE & IN. Stellar MLS
