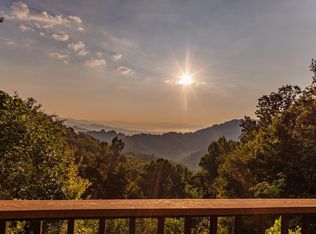
Perched atop a breathtaking ridge, this stunning 3,000-square-foot retreat offers the perfect blend of mountain charm, spacious living, and an appreciation for nature. Live less than 15 minutes from town, surrounded by sweeping long-range views that stretch for 30+ miles. Designed to embrace both indoor and outdoor living, the home features over 1,100 square feet of deck space—ideal for entertaining, relaxing, or simply soaking in the beauty. Inside, you’ll find three spacious bedrooms, each with an ensuite, assuring a restful sanctuary for everyone. Having laundry and a primary bedroom on the main level makes this an ideal home for all. The inviting eat-in kitchen and great room with a fireplace serve as the heart of the home, with ample space for gathering and everyday living. Downstairs, a large rec room provides space for game nights, media space, or additional entertaining. The oversized 2-car garage offers generous storage. Nestled in a lush setting, this mountain home offers peaceful seclusion, expansive views, and functional living spaces—making it a great mountain getaway, full-time residence, or investment.
78 days
|
35
|
0
|
Zillow last checked:
Listing updated:
Listed by:
Braden Bowersbraden@evergreenwnc.com,
Evergreen Mountain Realty Group LLC
Source: Canopy MLS as distributed by MLS GRID,MLS#: 4380751
Facts & features
Interior
Bedrooms & bathrooms
Bedrooms: 3
Bathrooms: 4
Full bathrooms: 3
1/2 bathrooms: 1
Main level bedrooms: 1
Primary bedroom
Features: En Suite Bathroom
Level: Main
Area: 182 Square Feet
Dimensions: 14' 0" X 13' 0"
Heating
Central, Electric
Cooling
Central Air, Electric
Appliances
Included: Dishwasher, Dryer, Electric Oven, Electric Range, Electric Water Heater, Refrigerator with Ice Maker, Washer
Laundry: Common Area, Inside, Laundry Room, Main Level
Features
Breakfast Bar, Open Floorplan, Pantry, Walk-In Closet(s)
Parking features: Driveway, Detached Garage, Garage Door Opener, Garage Shop, Parking Space(s), Garage on Main Level
Garage spaces: 2
Has uncovered spaces: Yes
Features
Levels: Three Or More
Stories: 3
Patio & porch: Covered, Deck, Porch, Wrap Around
Exterior features: Fire Pit, Rainwater Catchment
Has spa: Yes
Spa features: Heated
Has view: Yes
View description: Long Range
Lot
Size: 3.91 Acres
Features: Hilly, Level, Private, Wooded, Views
Details
Parcel number: 665400604869
Zoning: R
Special conditions: Standard
Construction
Type & style
Home type: SingleFamily
Property subtype: Single Family Residence
Materials
Stone, Vinyl
Foundation: Slab
Roof: Metal
Condition
New construction: No
Year built: 1952
Utilities & green energy
Sewer: Septic Installed
Water: Well, Other - See Remarks
Utilities for property: Electricity Connected, Propane, Satellite Internet Available, Underground Utilities
Green energy
Energy efficient items: Insulation
Community & HOA
Community
Features: Gated
Subdivision: None
Location
Region: Bryson City
Elevation: 2500 Feet
Financial & listing details
Price per square foot: $209/sqft
Tax assessed value: $357,570
Date on market: 5/11/2026
Cumulative days on market: 78 days
Listing terms: Cash,Conventional
Electric utility on property: Yes
Road surface type: Gravel
Estimated market value
Zestimate®
Not available
Estimated sales range
Not available
Rent Zestimate®
Not available
Price history
Date
Event
Price
5/12/2026
Listed for sale
$649,000$209/sqft
Source: Canopy MLS as distributed by MLS GRID #4380751Report a problem
Public tax history
Tax history is unavailable.
Monthly payment
Est. payment$--/mo
Payment breakdown
Explore the cost of this home by adjusting the details. Changes won't be saved.
Principal & interest
$1,547
Mortgage insurance
$0
Property taxes
$170
Home insurance
$105
HOA fees
$0
Utilities
Not included
All calculations are estimates and provided by Zillow, Inc. for informational purposes only. Actual amounts may vary.
HOA fees may include property taxes on listings classified as Co-Ops. Contact the listing agent and/or owner for fee details.
Mortgage interest rates are dependent on a number of factors, including credit score, down payment, and repayment length. Interest rate data provided by Zillow Group Marketplace, Inc. as of 1/1/1970 from various mortgage lenders with which we have lead or other similar arrangements; the Estimated Payment is an average of those rates.
See how much you could borrow to make a competitive offer.
Source: Canopy MLS as distributed by MLS GRID. This data may not be complete. We recommend contacting the local school district to confirm school assignments for this home.