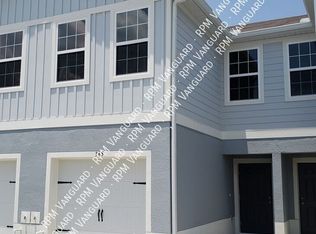
Welcome to this beautiful and spacious home located in the highly desirable Astonia North community in Davenport. This modern property offers the perfect combination of comfort, functionality, and convenience, featuring an open-concept layout designed for today's lifestyle.
The home boasts a bright and inviting living area, a contemporary kitchen with stainless steel appliances, ample cabinet space, and a large island perfect for entertaining. The spacious primary suite includes a walk-in closet and a private bathroom, while the additional bedrooms provide flexibility for family, guests, or a home office.
Enjoy the convenience of a two-car garage, a dedicated laundry area, and a private backyard ideal for relaxing or spending time outdoors. Astonia North residents benefit from community amenities and a prime location with easy access to I-4, US-27, shopping centers, restaurants, schools, medical facilities, and Central Florida's world-famous attractions.
Property Features:
Spacious open floor plan
Modern kitchen with stainless steel appliances
Primary suite with walk-in closet and private bath
Multiple bedrooms with ample storage
Two-car garage
Washer and dryer connections
Private backyard
Convenient access to major highways
Located in the growing Astonia North community
Don't miss the opportunity to make this beautiful home your next residence. Schedule your showing today!
House for rent
$2,300/moFees may apply
860 Daring Dr, Davenport, FL 33837
4beds
2,420sqft
Price may not include required fees and charges. Learn more|
Single family residence
Available now
Cats, small dogs OK
In unit laundry
What's special
Two-car garageAdditional bedrooms provide flexibilityPrivate bathroomOpen-concept layoutDedicated laundry areaSpacious primary suiteAmple cabinet space
- 16 days |
- -- |
- -- |
Zillow last checked:
Listing updated:
Travel times

Let’s turn your rent into credit progress
Build credit history with every on-time payment and get credit for the payment you’re already making.
Facts & features
Interior
Bedrooms & bathrooms
- Bedrooms: 4
- Bathrooms: 2
- Full bathrooms: 2
Appliances
- Included: Dishwasher, Microwave Oven, Oven, Refrigerator, Stove, Washer, dryer
- Laundry: In Unit
Features
- Walk In Closet
Interior area
- Total interior livable area: 2,420 sqft
Property
Parking
- Details: Contact manager
Features
- Exterior features: Playground, WASHER MACHINE, Walk In Closet
- Has private pool: Yes
- Pool features: Pool
Details
- Parcel number: 272615704225001340
Construction
Type & style
- Home type: SingleFamily
- Property subtype: Single Family Residence
Community & HOA
Community
- Features: Fitness Center, Playground, Pool
HOA
- Amenities included: Fitness Center, Playground, Pool
Location
- Region: Davenport
Financial & listing details
- Lease term: Contact For Details
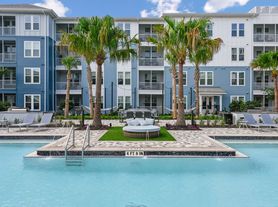
Nearby apartments for rent



Price history
| Date | Event | Price |
|---|---|---|
| 7/30/2026 | Listed for rent | $2,300+76.9%$1/sqft |
Source: Zillow Rentals Report a problem | ||
| 7/30/2026 | Listing removed | $1,300$1/sqft |
Source: Zillow Rentals Report a problem | ||
| 7/19/2026 | Listed for rent | $1,300-62.9%$1/sqft |
Source: Zillow Rentals Report a problem | ||
| 7/19/2026 | Listing removed | $3,500$1/sqft |
Source: Zillow Rentals Report a problem | ||
| 6/7/2026 | Listed for rent | $3,500+45.8%$1/sqft |
Source: Zillow Rentals Report a problem | ||
| 5/14/2025 | Listing removed | $2,400$1/sqft |
Source: Stellar MLS #S5114383 Report a problem | ||
| 4/11/2025 | Price change | $2,400-27.3%$1/sqft |
Source: Stellar MLS #S5114383 Report a problem | ||
| 10/23/2024 | Listed for rent | $3,300$1/sqft |
Source: Stellar MLS #S5114383 Report a problem | ||
| 7/3/2023 | Sold | $485,800+0%$201/sqft |
Source: Public Record Report a problem | ||
| 6/5/2023 | Pending sale | $485,707$201/sqft |
Source:  Stellar MLS #T3422290 Report a problem Stellar MLS #T3422290 Report a problem | ||
| 5/26/2023 | Price change | $485,707+11.1%$201/sqft |
Source: Stellar MLS #T3422290 Report a problem | ||
| 2/13/2023 | Pending sale | $437,207$181/sqft |
Source: Stellar MLS #T3422290 Report a problem | ||
| 2/3/2023 | Price change | $437,207+1.2%$181/sqft |
Source: Stellar MLS #T3422290 Report a problem | ||
| 1/10/2023 | Listed for sale | $432,207$179/sqft |
Source: Stellar MLS #T3422290 Report a problem | ||
Neighborhood: 33837
Nearby schools
GreatSchools rating
- 2/10Loughman Oaks Elementary SchoolGrades: PK-5Distance: 3.2 mi
- 3/10Shelley S. Boone Middle SchoolGrades: 6-8Distance: 6.1 mi
- 2/10Ridge Community High SchoolGrades: 9-12Distance: 3 mi