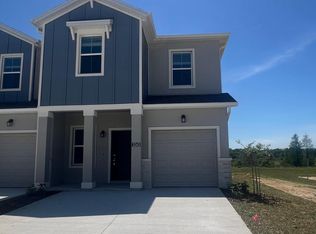
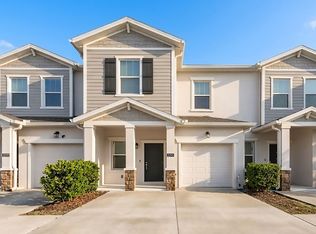
Welcome to 385 Sedgewick Drive located in the newly developed Magnolia Grove community in Davenport, FL. Built in 2022, this amazing 2-story home consists of an open-flow living/dining/kitchen concept design, 3 spacious bedrooms, 2.5 bathrooms and a 1-car attached garage! The ground floor features ceramic tile throughout with a spacious open floor plan from the front entryway all the way through to the interconnected kitchen, dining room and living room areas. The kitchen features black appliances and utilizes a large, central island with matching granite counter tops. There is lots of cabinet space, as well as a pantry for additional storage. From the living room, there is access to the covered outside patio with inviting conservation views. All 3 bedrooms are located on the second floor with upgraded carpeting throughout and ceiling fans. The large master bedroom features a spacious walk-in closet and private en-suite bathroom complete with dual vanity and walk-in shower. The second full bathroom is also upstairs, as well as the stacked washer/dryer unit. The entire interior has just been freshly painted.
This home is conveniently situated with very easy access to I-4 and US Route 27. All the major theme parks and other attractions are only minutes away, including Disney World and Universal Studios. There are endless shopping and dining options in nearby Davenport, Disney Springs, and ChampionsGate, as well as at various Orlando outlet malls.
All RPM Vanguard residents are automatically enrolled in the Resident Benefits Package (RBP) for $30/month which includes: HVAC Air Filter Delivery, Credit Building (to help boost your credit score with timely rent payments), $1M Identity Theft Protection, Utility Connections Concierge Service, Resident Rewards Program, Online Tenant Portal, 24/7 Emergency Maintenance Service, and much more! More details available.
Townhouse
Townhouse for rent
$1,695/moFees may apply
385 Sedgewick Dr, Davenport, FL 33837
3beds
1,440sqft
Price may not include required fees and charges. Learn more|
Townhouse
Available now
Cats, dogs OK
In unit laundry
What's special
Pantry for additional storageBlack appliancesSpacious open floor planLots of cabinet spaceLarge master bedroomSpacious walk-in closet
- 29 days |
- -- |
- -- |
Zillow last checked:
Listing updated:
Travel times

Let’s turn your rent into credit progress
Build credit history with every on-time payment and get credit for the payment you’re already making.
Facts & features
Interior
Bedrooms & bathrooms
- Bedrooms: 3
- Bathrooms: 3
- Full bathrooms: 2
- 1/2 bathrooms: 1
Appliances
- Laundry: In Unit
Features
- Walk In Closet
Interior area
- Total interior livable area: 1,440 sqft
Property
Parking
- Details: Contact manager
Construction
Type & style
- Home type: Townhouse
- Property subtype: Townhouse
Condition
- Year built: 2022
Building
Management
- Pets allowed: Yes
Community & HOA
Location
- Region: Davenport
Financial & listing details
- Lease term: Contact For Details
Nearby apartments for rent




Price history
| Date | Event | Price |
|---|---|---|
| 8/9/2026 | Price change | $1,695-3.1%$1/sqft |
Source: Zillow Rentals Report a problem | ||
| 7/10/2026 | Listed for rent | $1,750+2.9%$1/sqft |
Source: Zillow Rentals Report a problem | ||
| 5/30/2025 | Listing removed | $1,700$1/sqft |
Source: Zillow Rentals Report a problem | ||
| 4/24/2025 | Price change | $1,700-7.4%$1/sqft |
Source: Zillow Rentals Report a problem | ||
| 3/4/2025 | Listed for rent | $1,836-0.8%$1/sqft |
Source: Zillow Rentals Report a problem | ||
| 8/30/2023 | Listing removed | -- |
Source: Zillow Rentals Report a problem | ||
| 8/16/2023 | Price change | $1,850-7.5%$1/sqft |
Source: Zillow Rentals Report a problem | ||
| 8/10/2023 | Price change | $2,000-8.7%$1/sqft |
Source: Zillow Rentals Report a problem | ||
| 7/19/2023 | Listed for rent | $2,190+4.3%$2/sqft |
Source: Zillow Rentals Report a problem | ||
| 7/19/2022 | Listing removed | -- |
Source: Zillow Rental Network Premium Report a problem | ||
| 7/9/2022 | Listed for rent | $2,100$1/sqft |
Source: Zillow Rental Network Premium Report a problem | ||
Neighborhood: 33837
Nearby schools
GreatSchools rating
- 3/10Bella CittaGrades: K-7Distance: 25.6 mi
- 2/10Ridge Community High SchoolGrades: 9-12Distance: 3.8 mi