Absolute Auction Live On-Site Saturday August 1st, 2026. Doors will open at 9:00 am for final preview. Bidding will begin at 10:00. Selling to the Highest Bidder Regardless of Listing Price. Please Visit www.bluegrassauction.com for Registration Forms & Complete Terms & Conditions. Fabulous Investment Opportunity!! This 3 Bedroom, Story and a Half Home has a Spacious Lot, Detached Oversized Garage/Workshop, Large Sun Room Across the Rear of the Home and Original Pine Plank Flooring Under Carpet. This Property is Nestled in the Quiet Medows Subdivision, Convenient to Shopping, Restaurants and More. Don't Miss this Opportunity, Book Your Showing Today!!! Chuck McKee Auctioneer.
For sale
Price cut: $2K (7/23)
$97,500
860 Darley Dr, Lexington, KY 40505
3beds
1,195sqft
:
Get pre-qualified$675/mo
Single Family Residence
Built in 1948
7,492 Square Feet Lot
$-- Zestimate®
$82/sqft
$-- HOA
What's special
Spacious lot
- 12 days |
- 2,142 |
- 140 |
Likely to sell faster than
Zillow last checked:
Listing updated:
Listed by:
Tanya M McKee 859-361-5043,
Bluegrass Auction, Appraisal & Realty, LLC
Source: Imagine MLS,MLS#: 26018557
Facts & features
Interior
Bedrooms & bathrooms
- Bedrooms: 3
- Bathrooms: 1
- Full bathrooms: 1
Primary bedroom
- Level: First
Bedroom 1
- Level: First
Bedroom 2
- Level: Second
Bathroom 1
- Level: First
Kitchen
- Level: First
Living room
- Level: First
Other
- Description: Sun Room
- Level: First
Heating
- Natural Gas
Cooling
- Central Air
Appliances
- Included: Gas Range
- Laundry: Electric Dryer Hookup, Main Level, Washer Hookup, Common Area
Features
- Flooring: Carpet, Hardwood, Vinyl
- Has basement: No
- Has fireplace: No
Interior area
- Total structure area: 1,195
- Total interior livable area: 1,195 sqft
- Finished area above ground: 1,195
- Finished area below ground: 0
Property
Parking
- Total spaces: 1
- Parking features: Detached Garage, Driveway, Off Street, Garage Faces Front
- Garage spaces: 1
- Has uncovered spaces: Yes
Features
- Levels: One and One Half
- Exterior features: Awning(s)
- Fencing: Partial
Lot
- Size: 7,492 Square Feet
- Features: Few Trees
Details
- Parcel number: 10176800
Construction
Type & style
- Home type: SingleFamily
- Architectural style: Ranch
- Property subtype: Single Family Residence
Materials
- Vinyl Siding
- Foundation: Block
- Roof: Shingle
Condition
- Year built: 1948
Utilities & green energy
- Sewer: Public Sewer
- Water: Public
- Utilities for property: Electricity Connected, Natural Gas Connected, Sewer Connected, Water Connected
Community & HOA
Community
- Subdivision: Meadows
HOA
- Has HOA: No
Location
- Region: Lexington
Financial & listing details
- Price per square foot: $82/sqft
- Tax assessed value: $128,300
- Annual tax amount: $1,013
- Date on market: 7/15/2026
Estimated market value
Not available
Estimated sales range
Not available
$1,635/mo
Price history
| Date | Event | Price |
|---|---|---|
| 7/23/2026 | Price change | $97,500-2%$82/sqft |
Source:  Imagine MLS #26018557 Report a problem Imagine MLS #26018557 Report a problem | ||
| 7/15/2026 | Listed for sale | $99,500$83/sqft |
Source: Imagine MLS #26018557 Report a problem | ||
Public tax history
| Year | Property taxes | Tax assessment |
|---|---|---|
| 2024 | $1,013 | $128,300 |
| 2023 | $1,013 +102.8% | $128,300 +61.2% |
| 2022 | $499 | $79,600 |
| 2021 | $499 -3% | $79,600 |
| 2020 | $515 | $79,600 |
| 2019 | $515 +4.9% | $79,600 +4.7% |
| 2018 | $491 +4.9% | $76,000 |
| 2017 | $467 -0.5% | $76,000 |
| 2015 | $470 | $76,000 +90% |
| 2014 | $470 | $40,000 -47.4% |
| 2012 | $470 | $76,000 |
| 2011 | -- | -- |
| 2010 | -- | -- |
| 2009 | -- | -- |
| 2008 | -- | $44,600 |
| 2006 | -- | -- |
| 2005 | -- | -- |
| 2004 | -- | -- |
Find assessor info on the county website
Monthly payment
Est. payment
Payment breakdown
Explore the cost of this home by adjusting the details. Changes won't be saved.Climate risks
Neighborhood: Castlewood Park
Nearby schools
GreatSchools rating
- 3/10Northern Elementary SchoolGrades: PK-5Distance: 1 mi
- 5/10Bryan Station Middle SchoolGrades: 6-8Distance: 1.4 mi
- 3/10Bryan Station High SchoolGrades: 9-12Distance: 1.3 mi
Schools provided by the listing agent
- Elementary: Northern
- Middle: Bryan Station
- High: Bryan Station
Source: Imagine MLS. This data may not be complete. We recommend contacting the local school district to confirm school assignments for this home.
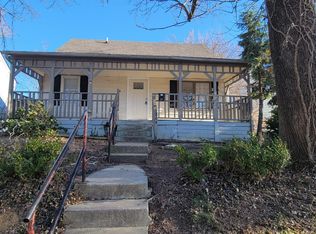
- $193,4003 bd1 ba1.5k sqft864 Darley Dr, Lexington, KY 40505Off Market
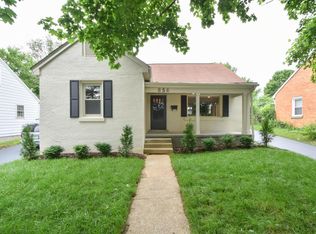
- $230,0003 bd1 ba1.2k sqft856 Darley Dr, Lexington, KY 40505Sold
- $165,7002 bd1 ba1.1k sqft868 Darley Dr, Lexington, KY 40505Off Market
- $168,600-- bd1 ba1.1k sqft852 Darley Dr, Lexington, KY 40505Off Market
- $150,1003 bd1 ba1.1k sqft872 Darley Dr, Lexington, KY 40505Off Market
- $163,700-- bd1 ba1.1k sqft848 Darley Dr, Lexington, KY 40505Off Market
- $172,000-- bd1 ba1.4k sqft857 Meadow Ln, Lexington, KY 40505Off Market
- $175,0003 bd2 ba1.4k sqft853 Meadow Ln, Lexington, KY 40505Sold
A local agent can set up tours, give advice and negotiate with sellers.
A local lender can help you make sure your offer is ready when you are.
Similar homes
- $109,9003 bd1 ba1.1k sqft103 Thompson Rd, Lexington, KY 40508For Sale By Owner
- $80,0004 bd2 ba1.1k sqft1309 Jannelle Ct, Lexington, KY 40517For Sale By Owner
- $129,9002 bd1 ba832 sqft1237 Embry Ave, Lexington, KY 40508For Sale
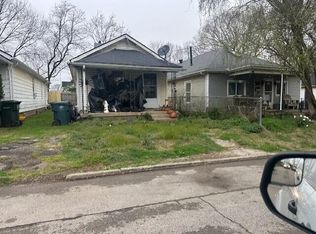
 MLS ID #26019793, Steve Christensen, Calumet Realty. Imagine MLS
 - $142,0001 bd1 ba825 sqft186 Eddie St, Lexington, KY 40505For Sale
 MLS ID #26015888, Josh Vieyra, Real Broker, LLC. Imagine MLS
 - $141,0002 bd2 ba864 sqft2432 Woodhill Dr, Lexington, KY 40509For Sale By Owner
- $145,0002 bd1 ba828 sqft439 Campbell St, Lexington, KY 40508For SaleMLS ID #26015228, Sharon Angelina A Allen, CENTURY 21 Advantage Realty. Imagine MLS
- $110,0001 bd1 ba797 sqft334 Oak St, Lexington, KY 40508For SaleMLS ID #25507032, Chaney A Hughes, Red 1 Realty. Imagine MLS
- $91,0003 bd1 ba880 sqft870 Lylesville St, Paris, KY 40361For SaleMLS ID #26010001, Erika Beatty, Plum Tree Realty. Imagine MLS
- $139,9003 bd2 ba1k sqft229 Osage Ct, Lexington, KY 40509For SaleMLS ID #26010096, Quanisha Gilmore, Commonwealth Real Estate Professionals. Imagine MLS
- $75,0003 bd1 ba1.3k sqft2633 Tates Creek Rd, Richmond, KY 40475For SaleMLS ID #26006650, Christa Joynt, Keller Williams Commonwealth. Imagine MLS
- $134,9003 bd2 ba1k sqft285 Osage Ct, Lexington, KY 40509For SaleMLS ID #25505369, Ed Sarfo, Commonwealth Real Estate Professionals. Imagine MLS
- $115,0003 bd1 ba900 sqft25 Oliver St, Winchester, KY 40391For SaleMLS ID #26014899, Jacob Jones, Keller Williams Bluegrass Realty. Imagine MLS
- $119,9001 bd1 ba628 sqft342 Waller Ave APT 6K, Lexington, KY 40504For SaleMLS ID #26017322, Nancy Smith, Rector Hayden Realtors. Imagine MLS
- $119,9001 bd1 ba600 sqft342 Waller Ave APT 4B, Lexington, KY 40504For SaleMLS ID #26017506, Nancy Smith, Rector Hayden Realtors. Imagine MLS
- $119,9001 bd1 ba600 sqft342 Waller Ave APT 4J, Lexington, KY 40504For SaleMLS ID #26017303, Nancy Smith, Rector Hayden Realtors. Imagine MLS
- $119,9001 bd1 ba628 sqft342 Waller Ave, Lexington, KY 40504For SaleRector Hayden Realtors
- $99,5002 bd2 ba924 sqft563 Constitution Dr, Winchester, KY 40391For SaleMLS ID #26012893, Jason Townsend, Kentucky Residential Real Estate, LLC. Imagine MLS
- $142,5003 bd2 ba1k sqft284 Osage Ct, Lexington, KY 40509For SaleMLS ID #23018523, Brian Raisler, Mayca Property Solutions. Imagine MLS
- $145,0003 bd2 ba1k sqft2640 Tates Creek Rd, Richmond, KY 40475For SaleMLS ID #26010849, Austin Roberts, Berkshire Hathaway HomeServices Foster Realtors. Imagine MLS
- $145,9002 bd2 ba1k sqft840 Malabu Dr APT 102, Lexington, KY 40502For Sale By Owner
