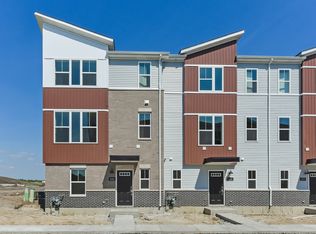
Welcome home to the Franklin at Gramercy Square! This home includes 1,615 sq. ft., two bedrooms, two-and-a-half bathrooms, and a two-car, rear-load garage. As you arrive home and pull into your two-car, rear-load garage, you'll enter your home through the foyer with Oyster Oak luxury vinyl plank. Head up to the main floor and take in all the home has to offer! At one end of the home is the family room, complete with beautiful windows to let in a nice breeze and warm sunshine. The kitchen sits in the middle of the home and this entire floor is one open-concept area with Oyster Oak luxury vinyl plank flooring and plenty of recessed can lighting-it's perfect for entertaining! The kitchen features 42" white cabinetry with an elegant crown molding, Sparkling White quartz countertops, a large pantry, and an island with overhang that allows for family and friends to gather comfortably. The kitchen opens up to a dining room, which has immediate access to the deck-talk about the perfect place for your morning cup of coffee! Nestled in the back corner is a powder room for guests. When it's time to call it a night, make way to the upper level. Here, you'll find two large bedrooms-each with a walk-in closet-and two full bathrooms. The owner's bathroom has an en-suite with a walk-in shower that has 12"x24" Linden Point Grigio floor-to-ceiling wall tile with matching floor tile, and a double-bowl vanity with Frost White quartz countertops. This two bedroom townhome has it all! Contac
This property is not currently displayed as for sale or rent on Zillow. This may be different from what's on other websites or public sources.