Skip main navigation
Off market
  • $1,466,700

    860 Lake St, Libertyville, IL 60048

    5beds
    4,515sqft
    SingleFamily
    Built in 1996
    0.44 Acres Lot
    $1,466,700 Zestimate®
    $325/sqft
    $7,171 Estimated rent

    Home value

    $1,466,700

    $1.35M - $1.60M

    $7,171/mo

    Zestimate® history
    Loading
    Loading...

    Owner options

    List your home for rent

    $7,171/mo

    Rent Zestimate®

    Find your next renter with Zillow Rental Manager. Plus, with online applications, you can quickly screen prospective tenants – for free.

    Learn more

    $7,171/mo

    Rent Zestimate®

    Refinance and save

    $11,237/mo

    Est. payment

    Refinancing to a lower rate could help reduce your monthly payments and save thousands over the life of the loan.

    See today's rates

    $11,237/mo

    Est. payment

    Explore your selling options

    Work with a Zillow partner agent

    Leverage their expertise and Zillow's premium Showcase listings to get your home seen by more buyers.

    Get started

    List with your own agent

    Get your home in front of millions of buyers by listing it on Zillow.

    Learn how to do it

    Sell it yourself

    Take full control of how buyers see your home on Zillow by listing For Sale by Owner (FSBO).

    List your home

    What's special

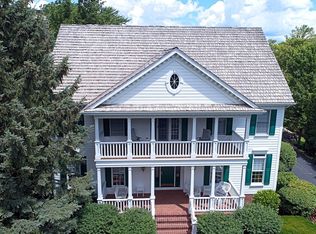
    Street Of Dreams Beautiful Classic all brick custom "HOME" This is what you have been waiting for! Location Location...Positioned across the street from Butler Lake this home offers lake views. Custom designed and built by Timberline the attention to quality and detail surpasses most homes. Tall ceilings, deep woodwork, incredible, tall windows with lush views. Hardwood floors, spacious rooms combined with the unique open floor plan is sure to capture your heart. The formal rooms are generous in size for large gatherings. A regal library offers custom built-ins and calming views. The gourmet kitchen is where you will be SOLD! Expansive custom cabinetry topped with quartz countertops surrounds you with multiple prep, serving areas. High end appliances, a massive island opening to the unique rotunda breakfast room. Both rooms have incredible windows. 2 Story and Impressive..the family room focal point is the stone fireplace. A favorite spot will be the screen porch that leads to the private patio with firepit and built-in hot tub. A well designed mud/laundry room offers a full bath convenient to the patio and garage. The unique open staircase with towering windows leads to the private quarters offering a master suite with an updated luxury bath. Three additional bedrooms each with charming character offer an updated jack and jill bath as well as an updated private bath. The second floor hallway overlooks the family room for an open airy feel. The open staircase leads to the well designed lower level. Let you imagination flow with your personal use. A cozy family room area with full wall fireplace- daylight windows open to a game area and impressive bar. A full bathroom and bedroom 5 make this a dream area for teen, guest or nanny. You will be impressed with the massive storage areas. Mechanicals, structure -interior and exterior and landscaping have been lovingly cared for and updated. The location could not be more perfect. Walk to Butler Lake, Butterfield, Highland and Libertyville High School. Bustling and thriving downtown Libertyville and the Metra Train station is a short walk. Taxes reduced for 2019. Be the Proud new owner of this spectacular HOME... Call for your private showing today..you will be impressed!!

    This property is off market, which means it's not currently listed for sale or rent on Zillow. This may be different from what's available on other websites or public sources.

    Facts & features

    Interior

    Bedrooms & bathrooms
    • Bedrooms: 5
    • Bathrooms: 6
    • Full bathrooms: 5
    • 1/2 bathrooms: 1
    Heating
    • Forced air, Gas
    Cooling
    • Central
    Appliances
    • Included: Dishwasher, Dryer, Garbage disposal, Microwave, Range / Oven, Refrigerator, Washer
    Features
    • Flooring: Carpet, Hardwood
    • Basement: Finished
    • Has fireplace: Yes
    Interior area
    • Total interior livable area: 4,515 sqft

    Property

    Parking
    • Total spaces: 2
    • Parking features: Garage - Attached
    Features
    • Exterior features: Stone, Stucco, Brick
    • Has spa: Yes
    • Has view: Yes
    • View description: Water
    • Has water view: Yes
    • Water view: Water
    Lot
    • Size: 0.44 Acres
    Details
    • Parcel number: 1117400013

    Construction

    Type & style
    • Home type: SingleFamily
    Materials
    • Roof: Other
    Condition
    • Year built: 1996

    Utilities & green energy

    • Sewer: Sewer-Public

    Community & neighborhood

    Location
    • Region: Libertyville

    Other

    Other facts
    • Air Conditioning: Central Air, Zoned
    • Appliances: Oven/Range, Microwave, Dishwasher, Disposal, Washer, Dryer, Refrigerator-Bar, Oven-Double, Wine Cooler/Refrigerator, High End Refrigerator, Range Hood
    • 2nd Bedroom Level: 2nd Level
    • Dining Room: Separate
    • Exterior Building Type: Brick, Stone, Stucco
    • Heat/Fuel: Gas, Forced Air
    • Sewer: Sewer-Public
    • Listing Type: Exclusive Right To Sell
    • Master Bedroom Flooring: Carpet
    • Master Bedroom Level: 2nd Level
    • Parking Type: Garage
    • Tax Exemptions: Homeowner
    • Dining Room Level: Main Level
    • Equipment: Ceiling Fan, TV-Cable, CO Detectors, Sump Pump, Humidifier, Air Cleaner, Sprinkler-Lawn, Backup Sump Pump;, Security System, Multiple Water Heaters
    • Water: Lake Michigan
    • Kitchen Level: Main Level
    • Lot Description: Landscaped Professionally, Wooded, Park Adjacent, Water View
    • Living Room Level: Main Level
    • Kitchen Flooring: Hardwood
    • Living Room Flooring: Hardwood
    • 3rd Bedroom Level: 2nd Level
    • Dining Room Flooring: Hardwood
    • Other Information: School Bus Service, Commuter Train
    • Fireplace Type/Details: Wood Burning, Gas Starter, Gas Logs
    • Basement Bathrooms (Y/N): Yes
    • Roof Type: Wood Shakes/Shingles
    • 3rd Bedroom Flooring: Carpet
    • Addtl Room 1 Flooring: Carpet
    • Addtl Room 2 Level: Main Level
    • Family Room Flooring: Carpet
    • Bath Amenities: Separate Shower, Double Sink, Soaking Tub, Double Shower
    • Basement: Finished
    • Addtl Room 3 Level: Main Level
    • Addtl Room 4 Flooring: Carpet
    • Family Room Level: Main Level
    • Kitchen Type: Island, Pantry-Walk-in
    • Addtl Room 3 Flooring: Carpet
    • Addtl Room 2 Flooring: Hardwood
    • Addtl Room 2 Name: Breakfast Rm
    • 4th Bedroom Flooring: Carpet
    • Addtl Room 1 Level: Basement
    • Addtl Room 4 Level: Basement
    • 4th Bedroom Level: 2nd Level
    • Addtl Room 5 Level: Main Level
    • Addtl Room 5 Name: Foyer
    • Addtl Room 4 Name: Recreation Rm
    • Addtl Room 1 Name: 5th Bdrm
    • Addtl Room 5 Flooring: Hardwood
    • Addtl Room 10 Level: Not Applicable
    • Addtl Room 9 Level: Not Applicable
    • Frequency: Not Applicable
    • Status: Pending
    • Style Of House: Traditional
    • Addtl Room 6 Level: Basement
    • Addtl Room 6 Flooring: Other
    • Addtl Room 8 Flooring: Other
    • Addtl Room 3 Name: Library
    • Addtl Room 7 Flooring: Other
    • Addtl Room 7 Level: Basement
    • Addtl Room 8 Level: Main Level
    • Addtl Room 7 Name: Storage
    • Addtl Room 8 Name: Screened Porch
    • Square Feet Source: Plans
    • Master Bedroom Bath (Y/N): Full
    • Age: 11-15 Years
    • Garage On-Site: Yes
    • Additional Rooms: Recreation Room, Storage, Breakfast Room, 5th Bedroom, Utility Room-Lower Level
    • Recent Rehab (Y/N): Yes
    • Interior Property Features: Hardwood Floors, Vaulted/Cathedral Ceilings, 1st Floor Laundry, Bar-Wet, Hot Tub, Walk-In Closet(s), Built-in Features
    • Exterior Property Features: Patio, Porch, Storms/Screens, Hot Tub, Porch Screened, Fire Pit
    • Fireplace Location: Family Room, Basement
    • Laundry Flooring: Stone
    • Type of House 2: 3 Stories
    • Garage Type: Attached2, Attached
    • Laundry Level: Main Level
    • Additional Rooms: Foyer, Screened Porch, Library
    • Basement (Y/N): English, Full
    • Addtl Room 6 Name: Utility Room-Lower Level
    • 2nd Bedroom Flooring: Carpet
    • Garage Ownership: Owned
    • Driveway: Concrete
    • Aprox. Total Finished Sq Ft: 0
    • Total Sq Ft: 0
    • Tax Year: 2019
    • Lot Dimensions: 225 X70
    • Parcel Identification Number: 11174000130000

    Price history

    DateEventPrice
    7/24/2020Sold$1,040,000-5.4%$230/sqft
    Source: MRED as distributed by MLS GRID #10607365 Report a problem
    6/6/2020Pending sale$1,099,000$243/sqft
    Source: @properties #10607365 Report a problem
    5/30/2020Price change$1,099,000-7.3%$243/sqft
    Source: @properties #10607365 Report a problem
    5/9/2020Price change$1,185,000-2.5%$262/sqft
    Source: @properties #10607365 Report a problem
    4/25/2020Price change$1,215,000-0.8%$269/sqft
    Source: @properties #10607365 Report a problem
    3/12/2020Price change$1,225,000-2%$271/sqft
    Source: @properties #10607365 Report a problem
    1/10/2020Listed for sale$1,250,000+681.3%$277/sqft
    Source: @properties #10607365 Report a problem
    7/5/1995Sold$160,000$35/sqft
    Source: Public Record Report a problem

    Public tax history

    YearProperty taxesTax assessment
    2024$26,778 +4.1%$367,697 +3.5%
    2023$25,735 -2.9%$355,125 +8.4%
    2022$26,514 +3.8%$327,546 -3%
    2021$25,537 +3.9%$337,522 +3.9%
    2020$24,585 +2.5%$324,703 +1%
    2019$23,977 -11.7%$321,615 -15.5%
    2018$27,167 $380,791 +3.3%
    2017$27,167 +1.5%$368,769 +2.9%
    2016$26,761 +7.1%$358,280 +7%
    2015$24,987 -4.4%$334,872 +4.4%
    2014$26,143 +3.3%$320,756 -0.9%
    2012$25,316 +9.1%$323,538 -19.3%
    2011$23,200 -14.6%$400,692 -3.2%
    2010$27,176 +3.6%$413,873 -4.6%
    2009$26,240 +3.7%$433,984 +3%
    2008$25,311 +9%$421,180 +3.5%
    2006$23,223 +4.2%$406,780
    2005$22,281 +21.8%--
    2004$18,298 +8.5%--
    2003$16,858 -2.9%--
    2002$17,369 +5.7%--
    2001$16,434 +2.6%$229,608 +2.6%
    2000$16,019 $223,811

    Find assessor info on the county website

    Neighborhood: 60048

    Nearby schools

    GreatSchools rating
    Get a cash offer in 3 minutes
    Find out how much your home could sell for in as little as 3 minutes with a no-obligation cash offer.
    Estimated market value
    $1,466,700
    Get a cash offer in 3 minutes
    Find out how much your home could sell for in as little as 3 minutes with a no-obligation cash offer.
    Estimated market value
    $1,466,700