Skip main navigation
Closed
Street View
  • $3,000,000

    900 Lake St, Libertyville, IL 60048

    5beds
    6,140sqft
    Single Family Residence
    Built in 1999
    0.82 Acres Lot
    $2,899,800 Zestimate®
    $489/sqft
    $7,950 Estimated rent

    Home value

    $2,899,800

    $2.64M - $3.19M

    $7,950/mo

    Zestimate® history
    Loading
    Loading...

    Owner options

    List your home for rent

    $7,950/mo

    Rent Zestimate®

    Find your next renter with Zillow Rental Manager. Plus, with online applications, you can quickly screen prospective tenants – for free.

    Learn more

    $7,950/mo

    Rent Zestimate®

    Refinance and save

    $22,984/mo

    Est. payment

    Refinancing to a lower rate could help reduce your monthly payments and save thousands over the life of the loan.

    See today's rates

    $22,984/mo

    Est. payment

    Explore your selling options

    Work with a Zillow partner agent

    Leverage their expertise and Zillow's premium Showcase listings to get your home seen by more buyers.

    Get started

    List with your own agent

    Get your home in front of millions of buyers by listing it on Zillow.

    Learn how to do it

    Sell it yourself

    Take full control of how buyers see your home on Zillow by listing For Sale by Owner (FSBO).

    List your home

    What's special

    Stunning poolFlexible loft areaSophisticated finishesIconic lake streetPool houseGenerously sized bedroomsLush professionally landscaped grounds
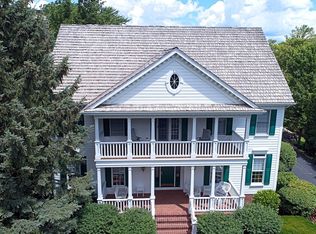
    Set on Libertyville's iconic Lake Street, this exceptional residence is widely regarded as the town's most admired home. With $650,000 invested in high-end enhancements, it seamlessly combines timeless curb appeal with exceptional craftsmanship, all while ensuring comfortable living throughout. Inside, you'll find rich millwork, soaring 10-foot ceilings, and an impressive primary suite on the main level. The Goebler-renovated chef's kitchen is a true culinary showpiece, outfitted with premium, top-tier appliances and sophisticated finishes. Designed with both form and function in mind, it flows seamlessly into a sun-drenched, inviting sunroom-the perfect place to enjoy morning coffee or gather casually. Upstairs, you'll find a second laundry room and three generously sized bedrooms, each with 9-foot ceilings, hardwood flooring, and their own stylish marble en-suite baths. A flexible loft area offers endless possibilities-whether you envision a playroom, media lounge, or an additional office space. The outdoor living experience rivals that of a luxury resort, featuring a stunning pool, pool house, two slate patios, and lush, professionally landscaped grounds-an ideal setting for both entertaining and everyday relaxation. The expansive lower level adds even more: a large recreation area with kitchenette, private bedroom with full bath, golf simulator, exercise room, dedicated office, and abundant storage. A newer roof and rare 4-car garage complete the offering. All of this just moments from Butler Lake, top-rated schools, the Metra, and the vibrant heart of downtown Libertyville. Don't miss your chance to own an extraordinary home in one of the area's most sought-after locations!

    Zillow last checked:

    Listing updated:

    Listed by:

    Dawn Kasten 847-362-6200,

    Berkshire Hathaway HomeServices Chicago

    Bought with:

    Patricia Bell

    @properties Christie's International Real Estate

    Source: MRED as distributed by MLS GRID,MLS#: 12430807MLS Logo

    Facts & features

    Interior

    Bedrooms & bathrooms
    • Bedrooms: 5
    • Bathrooms: 7
    • Full bathrooms: 6
    • 1/2 bathrooms: 1
    Rooms
    • Room types: Sun Room, Bedroom 5, Eating Area, Loft, Tandem Room, Office, Family Room, Exercise Room, Screened Porch, Recreation Room
    Primary bedroom
    • Features: Flooring (Hardwood), Bathroom (Full, Double Sink, Tub & Separate Shwr)
    • Level: Main
    • Area: 340 Square Feet
    • Dimensions: 17X20
    Bedroom 2
    • Features: Flooring (Hardwood)
    • Level: Second
    • Area: 210 Square Feet
    • Dimensions: 15X14
    Bedroom 3
    • Features: Flooring (Hardwood)
    • Level: Second
    • Area: 256 Square Feet
    • Dimensions: 16X16
    Bedroom 4
    • Features: Flooring (Hardwood)
    • Level: Second
    • Area: 238 Square Feet
    • Dimensions: 14X17
    Bedroom 5
    • Features: Flooring (Carpet)
    • Level: Basement
    • Area: 208 Square Feet
    • Dimensions: 16X13
    Dining room
    • Features: Flooring (Hardwood)
    • Level: Main
    • Area: 238 Square Feet
    • Dimensions: 14X17
    Eating area
    • Features: Flooring (Hardwood)
    • Level: Main
    • Area: 154 Square Feet
    • Dimensions: 14X11
    Exercise room
    • Level: Basement
    • Area: 195 Square Feet
    • Dimensions: 13X15
    Family room
    • Features: Flooring (Hardwood)
    • Level: Main
    • Area: 532 Square Feet
    • Dimensions: 19X28
    Other
    • Features: Flooring (Carpet)
    • Level: Basement
    • Area: 540 Square Feet
    • Dimensions: 18X30
    Kitchen
    • Features: Kitchen (Eating Area-Table Space, Island, Pantry-Butler, Updated Kitchen), Flooring (Hardwood)
    • Level: Main
    • Area: 504 Square Feet
    • Dimensions: 24X21
    Laundry
    • Features: Flooring (Other)
    • Level: Main
    • Area: 117 Square Feet
    • Dimensions: 9X13
    Living room
    • Features: Flooring (Hardwood)
    • Level: Main
    • Area: 238 Square Feet
    • Dimensions: 14X17
    Loft
    • Features: Flooring (Hardwood)
    • Level: Second
    • Area: 208 Square Feet
    • Dimensions: 13X16
    Office
    • Level: Basement
    • Area: 182 Square Feet
    • Dimensions: 14X13
    Recreation room
    • Features: Flooring (Carpet)
    • Level: Basement
    • Area: 504 Square Feet
    • Dimensions: 18X28
    Screened porch
    • Level: Main
    • Area: 308 Square Feet
    • Dimensions: 28X11
    Sun room
    • Features: Flooring (Hardwood)
    • Level: Main
    • Area: 320 Square Feet
    • Dimensions: 20X16
    Other
    • Features: Flooring (Hardwood)
    • Level: Second
    • Area: 224 Square Feet
    • Dimensions: 16X14
    Heating
    • Natural Gas, Forced Air, Sep Heating Systems - 2+, Zoned
    Cooling
    • Central Air, Zoned
    Appliances
    • Included: Double Oven, Microwave, Dishwasher, High End Refrigerator, Washer, Dryer, Disposal, Wine Refrigerator, Range Hood, Humidifier
    • Laundry: Main Level, Upper Level, Gas Dryer Hookup, In Unit, Multiple Locations, Sink
    Features
    • Dry Bar, 1st Floor Bedroom, 1st Floor Full Bath, Built-in Features, Walk-In Closet(s), High Ceilings, Special Millwork, Separate Dining Room
    • Flooring: Hardwood
    • Doors: French Doors, Panel Door(s)
    • Windows: Screens, Plantation Shutters
    • Basement: Finished,Egress Window,9 ft + pour,Rec/Family Area,Storage Space,Daylight,Full
    • Attic: Unfinished
    • Number of fireplaces: 4
    • Fireplace features: Gas Log, Gas Starter, Family Room, Living Room, Master Bedroom, Basement
    Interior area
    • Total structure area: 0
    • Total interior livable area: 6,140 sqft

    Property

    Parking
    • Total spaces: 4
    • Parking features: Brick Driveway, Garage Door Opener, Carport, Garage, On Site, Garage Owned, Attached
    • Attached garage spaces: 4
    • Has uncovered spaces: Yes
    Accessibility
    • Accessibility features: No Disability Access
    Features
    • Stories: 2
    • Patio & porch: Patio, Screened
    • Exterior features: Balcony
    • Pool features: In Ground
    • Has spa: Yes
    • Spa features: Outdoor Hot Tub
    Lot
    • Size: 0.82 Acres
    • Dimensions: 171 X 245 X 163 X 201
    • Features: Landscaped, Mature Trees
    Details
    • Additional structures: Pool House, Second Garage
    • Parcel number: 11174020220000
    • Special conditions: None
    • Other equipment: Central Vacuum, Ceiling Fan(s), Sump Pump, Sprinkler-Lawn, Air Purifier, Generator

    Construction

    Type & style
    • Home type: SingleFamily
    • Architectural style: Traditional
    • Property subtype: Single Family Residence
    Materials
    • Brick, Limestone
    • Foundation: Concrete Perimeter
    • Roof: Asphalt
    Condition
    • New construction: No
    • Year built: 1999
    Details
    • Builder model: CUSTOM

    Utilities & green energy

    • Electric: 200+ Amp Service
    • Sewer: Public Sewer
    • Water: Lake Michigan

    Community & HOA

    Community
    • Features: Park, Lake, Curbs, Sidewalks, Street Lights, Street Paved
    • Security: Security System, Carbon Monoxide Detector(s)
    HOA
    • Services included: None
    Location
    • Region: Libertyville

    Financial & listing details

    • Price per square foot: $489/sqft
    • Tax assessed value: $1,591,695
    • Annual tax amount: $38,014
    • Date on market: 7/29/2025
    • Listing terms: Cash
    • Ownership: Fee Simple

    Price history

    DateEventPrice
    9/30/2025Sold$3,000,000+0%$489/sqft
    Source: MRED as distributed by MLS GRID #12430807 Report a problem
    8/22/2025Pending sale$2,999,999$489/sqft
    Source: MRED as distributed by MLS GRID #12430807 Report a problem
    8/2/2025Contingent$2,999,999$489/sqft
    Source: MRED as distributed by MLS GRID #12430807 Report a problem
    7/29/2025Listed for sale$2,999,999+94.8%$489/sqft
    Source: MRED as distributed by MLS GRID #12430807 Report a problem
    10/10/2019Sold$1,540,000-12%$251/sqft
    Source: MRED as distributed by MLS GRID #10416798 Report a problem
    9/3/2019Pending sale$1,750,000$285/sqft
    Source: @properties #10416798 Report a problem
    6/14/2019Listed for sale$1,750,000$285/sqft
    Source: @properties #10416798 Report a problem
    6/3/2019Pending sale$1,750,000$285/sqft
    Source: @properties #10416798 Report a problem
    6/3/2019Price change$1,750,000-2.8%$285/sqft
    Source: @properties #10416798 Report a problem
    4/16/2019Listed for sale$1,800,000-5.3%$293/sqft
    Source: @properties #10345864 Report a problem
    2/25/2004Sold$1,900,000+280%$309/sqft
    Source: Public Record Report a problem
    10/31/1994Sold$500,000$81/sqft
    Source: Public Record Report a problem

    Public tax history

    YearProperty taxesTax assessment
    2024$39,531 +4%$549,293 +3.5%
    2023$38,014 -9.4%$530,512 +8.4%
    2022$41,954 +3.8%$489,312 -9.3%
    2021$40,415 +3.9%$539,511 +5.7%
    2020$38,912 -8.6%$510,428 -9.9%
    2019$42,551 -1.4%$566,280 -5.8%
    2018$43,141 $601,062 +3.3%
    2017$43,141 +4%$582,086 +5.5%
    2016$41,487 +4.1%$551,897 +7%
    2015$39,853 -1.7%$515,840 +4.4%
    2014$40,538 +4.5%$494,095 -0.9%
    2012$38,800 -13.1%$498,381 -22.5%
    2011$44,665 +1.9%$642,756 -3.2%
    2010$43,827 +3.6%$663,850 -4.6%
    2009$42,310 +3.7%$696,104 +3%
    2008$40,800 +9%$675,567 +3.5%
    2006$37,435 +4.2%$652,469
    2005$35,928 -3.8%--
    2004$37,333 +8.8%--
    2003$34,328 -3%--
    2002$35,376 +111.3%--
    2001$16,744 -26.5%$464,262 +46.5%
    2000$22,790 $316,934
    Find assessor info on the county website

    Neighborhood: 60048

    Nearby schools

    GreatSchools rating
    Schools provided by the listing agent
    • Elementary: Butterfield School
    • Middle: Highland Middle School
    • High: Libertyville High School
    • District: 70

    Source: MRED as distributed by MLS GRID. This data may not be complete. We recommend contacting the local school district to confirm school assignments for this home.

    Get a cash offer in 3 minutes
    Find out how much your home could sell for in as little as 3 minutes with a no-obligation cash offer.
    Estimated market value
    $2,899,800
    Get a cash offer in 3 minutes
    Find out how much your home could sell for in as little as 3 minutes with a no-obligation cash offer.
    Estimated market value
    $2,899,800