Skip main navigation
Closed
  • Listing Provided by: Coldwell Banker Premier Group
    Bought with: RE/MAX Platinum
    Price Unknown

    860 Legends View Dr, Eureka, MO 63025

    4beds
    2,475sqft
    Single Family Residence
    Built in 1997
    10,018.8 Square Feet Lot
    $501,800 Zestimate®
    $--/sqft
    $3,244 Estimated rent

    Home value

    $501,800

    $477,000 - $527,000

    $3,244/mo

    Zestimate® history
    Loading
    Loading...

    Owner options

    List your home for rent

    $3,244/mo

    Rent Zestimate®

    Find your next renter with Zillow Rental Manager. Plus, with online applications, you can quickly screen prospective tenants – for free.

    Learn more

    $3,244/mo

    Rent Zestimate®

    Refinance and save

    Refinancing to a lower rate could help reduce your monthly payments and save thousands over the life of the loan.

    See today's rates

    Explore your selling options

    Work with a Zillow partner agent

    Leverage their expertise and Zillow's premium Showcase listings to get your home seen by more buyers.

    Get started

    List with your own agent

    Get your home in front of millions of buyers by listing it on Zillow.

    Learn how to do it

    Sell it yourself

    Take full control of how buyers see your home on Zillow by listing For Sale by Owner (FSBO).

    List your home

    What's special

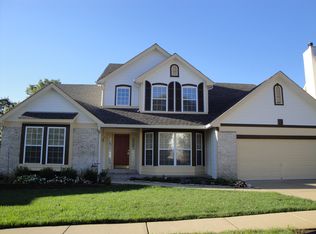
    Remarkably maintained home in the Legends Golf Community with sweeping views of the Meramec River Valley! Beautiful curb appeal w/meticulous landscaping, brick accents & covered front porch. Walk into a 2-story entry foyer w/9 ft ceilings, bright colors & solid wood flooring throughout the main level. Formal DR flanked by a formal LR/home office space. Expansive FR is bright & open w/woodburning FP w/full brick surround & bay window extension. Gourmet, eat-in kitchen is improved w/granite counters, custom tile backsplash, breakfast room, center island, white cabinetry, updated appliances & gas range. Main floor laundry & 1/2 bath. Upstairs is a MB suite w/vaulted ceiling, bay window, ceiling fan, master bath w/soaking tub & glass shower, 3 add. BR's & 2nd full bath. W/O LL is ready for finishing. Out back is a composite 400 sq ft deck that offers dramatic views at every turn & paver patio w/flat, useable space. New roof in '23, Pella windows in '23, furnace in '23, RO water system etc.

    Zillow last checked:

    Listing updated:

    Listing Provided by:

    Josh Kahn 314-496-6935,

    Coldwell Banker Premier Group

    Bought with:

    Cathy L Bledsoe, 2000174648

    RE/MAX Platinum

    Source: MARIS,MLS#: 24023394MLS LogoOriginating MLS: St. Louis Association of REALTORS

    Facts & features

    Interior

    Bedrooms & bathrooms
    • Bedrooms: 4
    • Bathrooms: 3
    • Full bathrooms: 2
    • 1/2 bathrooms: 1
    • Main level bathrooms: 1
    Heating
    • Forced Air, Natural Gas
    Cooling
    • Ceiling Fan(s), Central Air, Electric
    Appliances
    • Included: Gas Water Heater, Dishwasher, Disposal, Microwave, Electric Range, Electric Oven
    • Laundry: Main Level
    Features
    • High Ceilings, Open Floorplan, Special Millwork, Walk-In Closet(s), Double Vanity, Tub, Kitchen/Dining Room Combo, Separate Dining, Entrance Foyer, Breakfast Room, Kitchen Island, Custom Cabinetry, Eat-in Kitchen, Granite Counters, Pantry
    • Flooring: Carpet, Hardwood
    • Doors: Panel Door(s)
    • Windows: Insulated Windows, Window Treatments
    • Basement: Concrete,Storage Space,Unfinished,Walk-Out Access
    • Number of fireplaces: 1
    • Fireplace features: Family Room, Wood Burning
    Interior area
    • Total structure area: 2,475
    • Total interior livable area: 2,475 sqft
    • Finished area above ground: 2,475

    Property

    Parking
    • Total spaces: 2
    • Parking features: Additional Parking, Attached, Garage, Garage Door Opener, Off Street
    • Attached garage spaces: 2
    Features
    • Levels: Two
    • Patio & porch: Deck, Composite, Patio, Covered
    Lot
    • Size: 10,018 sqft
    • Features: Adjoins Wooded Area, Sprinklers In Front, Sprinklers In Rear
    Details
    • Parcel number: 30W240469
    • Special conditions: Standard

    Construction

    Type & style
    • Home type: SingleFamily
    • Architectural style: Other,Traditional
    • Property subtype: Single Family Residence
    Materials
    • Brick Veneer, Frame, Vinyl Siding
    Condition
    • Year built: 1997

    Utilities & green energy

    • Sewer: Public Sewer
    • Water: Public
    • Utilities for property: Underground Utilities

    Community & neighborhood

    Security
    • Security features: Smoke Detector(s)
    Community
    • Community features: Golf, Tennis Court(s), Clubhouse
    Location
    • Region: Eureka
    • Subdivision: Vista Glen Add Ph One

    Other

    Other facts
    • Listing terms: Cash,Conventional,VA Loan
    • Ownership: Private
    • Road surface type: Concrete

    Price history

    DateEventPrice
    5/26/2025Listing removed$3,100$1/sqft
    Source: Zillow Rentals Report a problem
    5/16/2025Listed for rent$3,100$1/sqft
    Source: Zillow Rentals Report a problem
    8/9/2024Sold--
    Source: MARIS #24023394 Report a problem
    6/20/2024Contingent$475,000$192/sqft
    Source: MARIS #24023394 Report a problem
    6/19/2024Price change$475,000-2.1%$192/sqft
    Source: MARIS #24023394 Report a problem
    5/9/2024Listed for sale$485,000$196/sqft
    Source: MARIS #24023394 Report a problem

    Public tax history

    YearProperty taxesTax assessment
    2025$5,583 +4.4%$77,080 +7.6%
    2024$5,346 -0.1%$71,610
    2023$5,351 +9.8%$71,610 +18%
    2022$4,872 +0.7%$60,670
    2021$4,836 +8.7%$60,670 +13.7%
    2020$4,450 +6.8%$53,370
    2019$4,167 $53,370 +13.5%
    2018$4,167 $47,010
    2017$4,167 +3.8%$47,010 +1.2%
    2016$4,013 -2.7%$46,440
    2015$4,124 $46,440 +0.1%
    2014$4,124 -1.3%$46,380
    2013$4,179 $46,380 +4.5%
    2012-- $44,370
    2011-- $44,370 -5.6%
    2010$3,787 +4.8%$46,990
    2009$3,614 -12.6%$46,990 -13.7%
    2008$4,135 +11.2%$54,480
    2007$3,718 $54,480 +18.9%
    2006$3,718 -1.4%$45,830
    2005$3,771 $45,830 +8%
    2003-- $42,430 +9.8%
    2002$3,172 +2.6%$38,640
    2001$3,091 $38,640

    Find assessor info on the county website

    Neighborhood: 63025

    Nearby schools

    GreatSchools rating
    Schools provided by the listing agent
    • Elementary: Geggie Elem.
    • Middle: Lasalle Springs Middle
    • High: Eureka Sr. High

    Source: MARIS. This data may not be complete. We recommend contacting the local school district to confirm school assignments for this home.

    Get a cash offer in 3 minutes
    Find out how much your home could sell for in as little as 3 minutes with a no-obligation cash offer.
    Estimated market value
    $501,800
    Get a cash offer in 3 minutes
    Find out how much your home could sell for in as little as 3 minutes with a no-obligation cash offer.
    Estimated market value
    $501,800