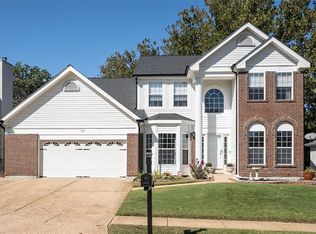
Welcome home to this beautifully maintained two-story, complete with a 3 car garage, in the sought-after Legends golf community! Nestled on a private, tree-lined lot, this home offers the perfect blend of spacious living, everyday comfort, and exceptional outdoor entertaining. Step inside to an open floor plan featuring a welcoming great room, a formal dining room for special gatherings, and a private main-floor office that's ideal for working from home. The convenient main-floor laundry adds to the home's thoughtful design, while the walk-out finished lower level provides valuable additional living space for a recreation room, home gym, or media area. Upstairs, you'll find four spacious bedrooms, including a luxurious primary suite featuring a large walk-in closet and an expansive en-suite bathroom complete with heated floors and a large soaking tub—creating the perfect private retreat at the end of the day.
Outside, you'll love relaxing on the expansive composite deck complete with a charming gazebo, all overlooking a peaceful wooded backdrop that offers privacy and beautiful views year-round. Residents of The Legends enjoy outstanding neighborhood amenities, including a community pool, tennis courts, playground, sand volleyball court, and basketball court. For golf enthusiasts, The Legends Country Club is just a golf cart ride away and offers optional membership for golf or a social membership for dining and activities. Located within the highly regarded Rockwood School District, this home combines an incredible location with an exceptional lifestyle. Don't miss your opportunity to enjoy resort-style living in one of the area's most desirable communities!
Pending
Listed by: Paradigm Realty • Liz Fendler • Contact: 314-680-8020
$499,999
861 Legends View Dr, Eureka, MO 63025
4beds
3,469sqft
Single Family Residence
Built in 1996
10,454 Square Feet Lot
$-- Zestimate®
$144/sqft
$88/mo HOA
What's special
Charming gazeboSpacious livingExceptional outdoor entertainingExpansive composite deckBeautifully maintained two-storyAdditional living spaceOpen floor plan
- 13 days |
- 836 |
- 44 |
Zillow last checked:
Listing updated:
Listed by:
Liz Fendler 314-680-8020,
Paradigm Realty,
Julie Moore 314-221-7004,
Paradigm Realty
Source: MARIS,MLS#: 26038990
Originating MLS: St. Louis Association of REALTORS
Facts & features
Interior
Bedrooms & bathrooms
- Bedrooms: 4
- Bathrooms: 4
- Full bathrooms: 3
- 1/2 bathrooms: 1
- Main level bathrooms: 1
Heating
- Forced Air, Natural Gas
Cooling
- Ceiling Fan(s), Central Air, Electric
Appliances
- Laundry: Laundry Room, Main Level
Features
- Has basement: Yes
- Number of fireplaces: 1
Interior area
- Total structure area: 3,469
- Total interior livable area: 3,469 sqft
- Finished area above ground: 2,669
- Finished area below ground: 800
Property
Parking
- Total spaces: 3
- Parking features: Garage - Attached
- Attached garage spaces: 3
Features
- Levels: Two
- Patio & porch: Composite, Covered, Deck, Patio
Lot
- Size: 10,454 Square Feet
- Features: Adjoins Common Ground, Adjoins Wooded Area, Back Yard, Landscaped, Near Golf Course
Details
- Additional structures: Gazebo
- Parcel number: 30W240193
- Special conditions: Standard
Construction
Type & style
- Home type: SingleFamily
- Architectural style: Traditional
- Property subtype: Single Family Residence
Materials
- Brick Veneer, Vinyl Siding
- Roof: Architectural Shingle
Condition
- Year built: 1996
Utilities & green energy
- Electric: Ameren
- Sewer: Public Sewer
- Water: Public
- Utilities for property: Cable Available
Community & HOA
Community
- Subdivision: The Legends
HOA
- Has HOA: Yes
- Amenities included: Association Management, Basketball Court, Common Ground, Lake, Park, Pickleball Court(s), Playground, Pool, Tennis Court(s)
- Services included: Maintenance Parking/Roads, Common Area Maintenance, Pool Maintenance, Pool, Recreational Facilities, Snow Removal
- HOA fee: $1,050 annually
- HOA name: Legends South
Location
- Region: Eureka
Financial & listing details
- Price per square foot: $144/sqft
- Tax assessed value: $474,900
- Annual tax amount: $6,535
- Date on market: 6/23/2026
- Cumulative days on market: 13 days
- Listing terms: Cash,Conventional,FHA,VA Loan
- Ownership: Private
Estimated market value
Not available
Estimated sales range
Not available
Not available
Price history
| Date | Event | Price |
|---|---|---|
| 6/27/2026 | Pending sale | $499,999$144/sqft |
Source: | ||
| 6/23/2026 | Listed for sale | $499,999+38.9%$144/sqft |
Source: | ||
| 8/13/2019 | Sold | -- |
Source: | ||
| 6/17/2019 | Pending sale | $360,000$104/sqft |
Source: Keller Williams Realty St. Louis Southwest #19023208 Report a problem | ||
| 6/13/2019 | Price change | $360,000-2.7%$104/sqft |
Source: Keller Williams Realty St. Louis Southwest #19023208 Report a problem | ||
| 5/24/2019 | Price change | $370,000-1.3%$107/sqft |
Source: Keller Williams Realty St. Louis Southwest #19023208 Report a problem | ||
| 5/15/2019 | Price change | $375,000-2.6%$108/sqft |
Source: Keller Williams Realty St. Louis Southwest #19023208 Report a problem | ||
| 4/5/2019 | Price change | $385,000-3.5%$111/sqft |
Source: Keller Williams Realty St. Louis Southwest #19023208 Report a problem | ||
| 3/7/2019 | Listed for sale | $399,000+14%$115/sqft |
Source: Keller Williams Southwest #19014470 Report a problem | ||
| 10/30/2015 | Sold | -- |
Source: | ||
| 9/24/2015 | Pending sale | $350,000$101/sqft |
Source: Berkshire Hathaway Alliance #15041080 Report a problem | ||
| 7/16/2015 | Listed for sale | $350,000$101/sqft |
Source: Berkshire Hathaway Alliance #15041080 Report a problem | ||
| 2/10/2000 | Sold | -- |
Source: Public Record Report a problem | ||
Public tax history
| Year | Property taxes | Tax assessment |
|---|---|---|
| 2025 | $6,535 +6.5% | $90,230 +9.7% |
| 2024 | $6,138 -0.1% | $82,220 |
| 2023 | $6,144 +11.5% | $82,220 +19.8% |
| 2022 | $5,512 +0.7% | $68,630 |
| 2021 | $5,471 -4.4% | $68,630 -0.1% |
| 2020 | $5,725 +6.8% | $68,670 |
| 2019 | $5,363 | $68,670 +13.5% |
| 2018 | $5,363 | $60,510 |
| 2017 | $5,363 +3.8% | $60,510 +10.5% |
| 2016 | $5,166 +6.3% | $54,740 |
| 2015 | $4,861 | $54,740 -1.2% |
| 2014 | $4,861 -2.6% | $55,380 |
| 2013 | $4,990 | $55,380 +4.5% |
| 2012 | -- | $52,990 |
| 2011 | -- | $52,990 -7.6% |
| 2010 | $4,619 +12.6% | $57,320 +7.4% |
| 2009 | $4,103 -7.8% | $53,350 -9% |
| 2008 | $4,450 +8.5% | $58,630 |
| 2007 | $4,100 | $58,630 +16% |
| 2006 | $4,100 -1.4% | $50,540 |
| 2005 | $4,158 | $50,540 +3.1% |
| 2003 | -- | $49,040 +8.5% |
| 2002 | $3,709 +2.5% | $45,180 |
| 2001 | $3,619 | $45,180 |
Find assessor info on the county website
Monthly payment
Est. payment$--/mo
Payment breakdown
Explore the cost of this home by adjusting the details. Changes won't be saved.All calculations are estimates and provided by Zillow, Inc. for informational purposes only. Actual amounts may vary.
HOA fees may include property taxes on listings classified as Co-Ops. Contact the listing agent and/or owner for fee details.
Mortgage interest rates are dependent on a number of factors, including credit score, down payment, and repayment length. Interest rate data provided by Zillow Group Marketplace, Inc. as of 1/1/1970 from various mortgage lenders with which we have lead or other similar arrangements; the Estimated Payment is an average of those rates.
See how much you could borrow to make a competitive offer.
Climate risks
Neighborhood: 63025
Getting around
0 / 100
Car-DependentNearby schools
GreatSchools rating
- 8/10Geggie Elementary SchoolGrades: K-5Distance: 1.7 mi
- 7/10LaSalle Springs Middle SchoolGrades: 6-8Distance: 4.6 mi
- 8/10Eureka Sr. High SchoolGrades: 9-12Distance: 2.5 mi
Schools provided by the listing agent
- Elementary: Geggie Elem.
- Middle: Lasalle Springs Middle
- High: Eureka Sr. High
Source: MARIS. This data may not be complete. We recommend contacting the local school district to confirm school assignments for this home.
A local agent can set up tours, give advice and negotiate with sellers.
A local lender can help you make sure your offer is ready when you are.
- Missouri
- Saint Louis County
- Eureka
- 63025
- 861 Legends View Dr


