Skip main navigation
Sold for $212,000
  • $212,000

    860 London Green Way, Colorado Springs, CO 80906

    2beds
    1,144sqft
    Townhouse
    Built in 1983
    1,036 Square Feet Lot
    $207,600 Zestimate®
    $185/sqft
    $1,757 Estimated rent

    Home value

    $207,600

    $197,000 - $218,000

    $1,757/mo

    Zestimate® history
    Loading
    Loading...

    Owner options

    List your home for rent

    $1,757/mo

    Rent Zestimate®

    Find your next renter with Zillow Rental Manager. Plus, with online applications, you can quickly screen prospective tenants – for free.

    Learn more

    $1,757/mo

    Rent Zestimate®

    Refinance and save

    $1,610/mo

    Est. payment

    Refinancing to a lower rate could help reduce your monthly payments and save thousands over the life of the loan.

    See today's rates

    $1,610/mo

    Est. payment

    Explore your selling options

    Work with a Zillow partner agent

    Leverage their expertise and Zillow's premium Showcase listings to get your home seen by more buyers.

    Get started

    List with your own agent

    Get your home in front of millions of buyers by listing it on Zillow.

    Learn how to do it

    Sell it yourself

    Take full control of how buyers see your home on Zillow by listing For Sale by Owner (FSBO).

    List your home

    What's special

    Northwest viewsFresh paintNew kitchen cabinetsStainless-steel appliancesButcher block countertopsTile backsplashPrivate on-suite bathroom
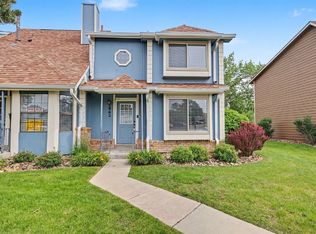
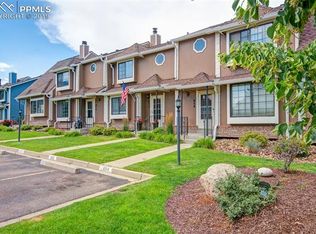
    Completely updated! This 2-bedroom/2-bathroom home in Cheyanne Autumn has fresh paint, new kitchen cabinets and butcher block countertops, tile backsplash, and never-used stainless-steel appliances. Both bathrooms have new tubs, tile, vanities, and toilets! The upstairs bedroom has a large walk-in closet, northwest views, private on-suite bathroom and loft outside the bedroom door. The downstairs bedroom has a sliding door to the back yard which opens to Clover greenbelt. Super high ceilings provides an open and bright living space complete with a wood-burning fireplace on the main level. The flooring is new LVP with carpet on the stairs. There is storage under the stairs w/ access to the crawlspace and furnace. In-unit W/D hookups for stackable combo. Entry closet at base of stairs. Assigned parking space right in front of unit with at 3 adjacent GUEST parking spaces. This is the bell of the ball in Cheyanne Autumn. Come see it today!

    Zillow last checked:

    Listing updated:

    Listed by:

    Caleb Pence 719-338-8663,

    Black Crown Real Estate

    Bought with:

    Jonathan McLaughlin

    RE/MAX Real Estate Group LLC

    Source: elevateMLS,MLS#: 5268626MLS Logo

    Facts & features

    Interior

    Bedrooms & bathrooms
    • Bedrooms: 2
    • Bathrooms: 2
    • Full bathrooms: 2
    Heating
    • Forced Air
    Cooling
    • Ceiling Fan(s)
    Appliances
    • Included: Cooktop, Dishwasher, Disposal, Microwave, Oven, Refrigerator
    • Laundry: Main Level
    Features
    • Flooring: Carpet, Luxury Vinyl
    • Has basement: No
    • Has fireplace: Yes
    Interior area
    • Total structure area: 1,144
    • Total interior livable area: 1,144 sqft
    • Finished area above ground: 1,144
    • Finished area below ground: 0

    Property

    Parking
    • Total spaces: 1
    • Parking features: Assigned
    • Garage spaces: 1
    Features
    • Levels: Two
    • Stories: 2
    • Entry location: Ground Floor
    • Waterfront features: Stream/Creek
    Lot
    • Size: 1,036 Square Feet
    • Features: Backs to Open Space, Level, Wooded
    Details
    • Parcel number: 6506109175

    Construction

    Type & style
    • Home type: Townhouse
    • Property subtype: Townhouse
    • Attached to another structure: Yes
    Materials
    • Masonite, Framed on Lot
    • Foundation: Crawl Space
    • Roof: Composite Shingle
    Condition
    • Existing Home
    • New construction: No
    • Year built: 1983

    Utilities & green energy

    • Water: Assoc/Distr
    • Utilities for property: Cable Available, Electricity Connected, Natural Gas Connected

    Community & HOA

    HOA
    • Has HOA: Yes
    • Services included: Insurance, Lawn, Snow Removal, Trash Removal
    • HOA fee: $299 monthly
    Location
    • Region: Colorado Springs

    Financial & listing details

    • Price per square foot: $185/sqft
    • Tax assessed value: $273,936
    • Annual tax amount: $619
    • Date on market: 5/23/2025
    • Listing terms: Cash,Conventional,FHA,VA Loan
    • Electric utility on property: Yes

    Price history

    DateEventPrice
    7/2/2025Sold$212,000+1%$185/sqft
    Source: elevateMLS #5268626 Report a problem
    5/28/2025Pending sale$210,000$184/sqft
    Source: elevateMLS #5268626 Report a problem
    5/24/2025Price change$210,000-12.1%$184/sqft
    Source: elevateMLS #5268626 Report a problem
    5/23/2025Pending sale$239,000$209/sqft
    Source: elevateMLS #5268626 Report a problem
    5/11/2025Listing removed$239,000$209/sqft
    Source: elevateMLS #5268626 Report a problem
    5/9/2025Price change$239,000-2%$209/sqft
    Source: elevateMLS #5268626 Report a problem
    5/1/2025Price change$244,000-2%$213/sqft
    Source: elevateMLS #5268626 Report a problem
    4/17/2025Price change$249,000-2%$218/sqft
    Source: elevateMLS #5268626 Report a problem
    4/3/2025Price change$254,000-3.8%$222/sqft
    Source: elevateMLS #5268626 Report a problem
    3/21/2025Price change$264,000-1.9%$231/sqft
    Source: elevateMLS #5268626 Report a problem
    3/13/2025Price change$269,000-3.6%$235/sqft
    Source: elevateMLS #5268626 Report a problem
    3/4/2025Listed for sale$279,000$244/sqft
    Source: elevateMLS #5268626 Report a problem

    Public tax history

    YearProperty taxesTax assessment
    2024$619 -13.1%$18,350
    2023$712 -6.3%$18,350 +38.9%
    2022$761 $13,210 -2.8%
    2021-- $13,590 +40.2%
    2020$631 +3.1%$9,690
    2019$612 +53.6%$9,690 +21.9%
    2018$398 -23.6%$7,950
    2017$522 +30.9%$7,950 +1.9%
    2016$398 -4.3%$7,800
    2015$416 +3.1%$7,800 +4.3%
    2014$404 $7,480
    2013-- --
    2012-- $7,480
    2011$453 $7,480 -5.9%
    2010-- $7,950
    2009-- $7,950 -0.4%
    2008-- $7,980
    2006-- $7,980 +8.1%
    2004-- $7,380
    2003$424 +8.3%$7,380 -3.1%
    2002$391 +3.3%$7,620 +4.1%
    2001$379 $7,320
    Find assessor info on the county website

    Neighborhood: Broadmoor

    Nearby schools

    GreatSchools rating
    Schools provided by the listing agent
    • Elementary: Otero
    • Middle: Fox Meadow
    • High: Harrison
    • District: Harrison-2

    Source: elevateMLS. This data may not be complete. We recommend contacting the local school district to confirm school assignments for this home.

    Get a cash offer in 3 minutes
    Find out how much your home could sell for in as little as 3 minutes with a no-obligation cash offer.
    Estimated market value
    $207,600
    Get a cash offer in 3 minutes
    Find out how much your home could sell for in as little as 3 minutes with a no-obligation cash offer.
    Estimated market value
    $207,600