Skip main navigation
For sale
  • Price cut: $5K (6/17)
    $230,500

    864 London Green Way, Colorado Springs, CO 80906

    2beds
    1,050sqft
    : 
    Loading
    Get pre-qualified
    Townhouse
    Built in 1982
    901 Square Feet Lot
    $-- Zestimate®
    $220/sqft
    $354/mo HOA

    What's special

    Cheyenne mountain viewsSoaring vaulted ceilingsGenerously sized primary bedroomBright open feelCharming bay bump-out window
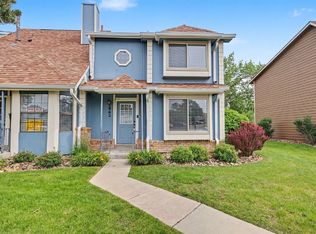
    Welcome to this inviting townhouse with Cheyenne Mountain Views. This unit offers both comfort and convenience. The living room features a charming bay bump-out window and soaring vaulted ceilings that create a bright, open feel and flows easily into the dining area making it perfect for everyday living or entertaining. The main-level bedroom provides direct walk-out access to the back patio, ideal for relaxing or enjoying Colorado’s sunshine. Upstairs, the generously sized primary bedroom also boasts vaulted ceilings, a 5x5 walk-in closet, and a full bath for added comfort. A stacked washer and dryer unit is included with this unit. Located just minutes from the interstate, military bases, shopping, dining, and entertainment, this home offers an unbeatable combination of location and livability.
    91 days
    |
    397
    |
    22
    |

    Zillow last checked:

    Listing updated:

    Listed by:

    Mary Biga ABR AHWD MRP 719-330-8714,

    Davidson Biga Realty, Inc.

    Source: elevateMLS,MLS#: 3154407MLS Logo

      Facts & features

      Interior

      Bedrooms & bathrooms
      • Bedrooms: 2
      • Bathrooms: 2
      • Full bathrooms: 1
      • 3/4 bathrooms: 1
      Other
      • Level: Upper
      • Area: 210 Square Feet
      • Dimensions: 14 x 15
      Heating
      • Forced Air, Natural Gas
      Cooling
      • Central Air
      Appliances
      • Included: Dishwasher, Disposal, Dryer, Exhaust Fan, Oven, Range, Refrigerator, Washer
      • Laundry: Electric Hook-up, Upper Level
      Features
      • Vaulted Ceiling(s)
      • Flooring: Carpet, Wood Laminate
      • Has basement: No
      • Has fireplace: No
      • Fireplace features: None
      • Common walls with other units/homes: 2+ Common Walls
      Interior area
      • Total structure area: 1,050
      • Total interior livable area: 1,050 sqft
      • Finished area above ground: 1,050
      • Finished area below ground: 0

      Property

      Parking
      • Total spaces: 1
      • Parking features: Assigned
      • Garage spaces: 1
      Features
      • Levels: Two
      • Stories: 2
      • Patio & porch: Concrete
      Lot
      • Size: 901 Square Feet
      • Features: Level, Near Park, Near Public Transit, Near Shopping Center, HOA Required $
      Details
      • Parcel number: 6506109177

      Construction

      Type & style
      • Home type: Townhouse
      • Property subtype: Townhouse
      • Attached to another structure: Yes
      Materials
      • Masonite, Frame
      • Foundation: Crawl Space
      • Roof: Composite Shingle
      Condition
      • Existing Home
      • New construction: No
      • Year built: 1982

      Utilities & green energy

      • Water: Municipal
      • Utilities for property: Electricity Available, Natural Gas Available

      Community & HOA

      Community
      • Features: Green Areas, Landscape Maintenance
      HOA
      • Has HOA: Yes
      • Services included: Common Utilities, Covenant Enforcement, Insurance, Lawn, Management, Snow Removal, Trash Removal
      • HOA fee: $354 monthly
      Location
      • Region: Colorado Springs

      Financial & listing details

      • Price per square foot: $220/sqft
      • Tax assessed value: $233,095
      • Annual tax amount: $674
      • Date on market: 4/20/2026
      • Listing terms: Cash,Conventional,FHA,VA Loan
      • Electric utility on property: Yes

        Estimated market value

        Not available

        Estimated sales range

        Not available

        Not available

        Price history

        DateEventPrice
        7/14/2026Listed for rent$1,295-7.2%$1/sqft
        Source: Zillow Rentals Report a problem
        6/17/2026Price change$230,500-2.1%$220/sqft
        Source: elevateMLS #3154407 Report a problem
        4/20/2026Listed for sale$235,500+182%$224/sqft
        Source: elevateMLS #3154407 Report a problem
        5/17/2024Listing removed--
        Source: Zillow Rentals Report a problem
        3/7/2024Listed for rent$1,395+11.6%$1/sqft
        Source: Zillow Rentals Report a problem
        10/29/2022Listing removed--
        Source: Zillow Rental Network Premium Report a problem
        10/23/2022Listed for rent$1,250+47.1%$1/sqft
        Source: Zillow Rental Network Premium Report a problem
        5/11/2013Listing removed$850$1/sqft
        Source: Davidson Properties Report a problem
        5/1/2013Listed for rent$850$1/sqft
        Source: Davidson Properties Report a problem
        7/31/2006Sold$83,500-15.6%$80/sqft
        Source: Public Record Report a problem
        10/19/2001Sold$98,900+26.9%$94/sqft
        Source: Public Record Report a problem
        3/16/2001Sold$77,938+6.8%$74/sqft
        Source: Public Record Report a problem
        7/31/1996Sold$73,000+40.4%$70/sqft
        Source: Public Record Report a problem
        2/7/1994Sold$52,000$50/sqft
        Source: Public Record Report a problem

        Public tax history

        YearProperty taxesTax assessment
        2024$478 -28.9%$15,610
        2023$673 -6.4%$15,610 +25.2%
        2022$718 $12,470 -2.8%
        2021-- $12,830 +36.2%
        2020$614 +3.1%$9,420
        2019$595 +59.2%$9,420 +26.3%
        2018$374 -23.6%$7,460
        2017$490 +31%$7,460 +4.2%
        2016$374 -2.2%$7,160
        2015$382 -5.4%$7,160 -4.3%
        2014$404 $7,480
        2013-- --
        2012-- $7,810
        2011$473 $7,810 -6%
        2010-- $8,310
        2009-- $8,310 -0.4%
        2008-- $8,340
        2006-- $8,340 +9.3%
        2004-- $7,630
        2003$404 +8.3%$7,630 +5%
        2002$373 +3.4%$7,270 +4.2%
        2001$361 $6,980
        Find assessor info on the county website

        Monthly payment

        Est. payment

        Payment breakdown

        Explore the cost of this home by adjusting the details. Changes won't be saved.
        All calculations are estimates and provided by Zillow, Inc. for informational purposes only. Actual amounts may vary.
        HOA fees may include property taxes on listings classified as Co-Ops. Contact the listing agent and/or owner for fee details.
        Mortgage interest rates are dependent on a number of factors, including credit score, down payment, and repayment length. Interest rate data provided by Zillow Group Marketplace, Inc. as of 1/1/1970 from various mortgage lenders with which we have lead or other similar arrangements; the Estimated Payment is an average of those rates.
        See how much you could borrow to make a competitive offer.

        Climate risks

        Neighborhood: Broadmoor

        Getting around

        59 / 100
        Somewhat Walkable
        25 / 100
        Some Transit
        44 / 100
        Somewhat Bikeable

        Nearby schools

        GreatSchools rating
        Schools provided by the listing agent
        • District: Harrison-2

        Source: elevateMLS. This data may not be complete. We recommend contacting the local school district to confirm school assignments for this home.

        A local agent can set up tours, give advice and negotiate with sellers.

        Browse local experts

        Similar homes