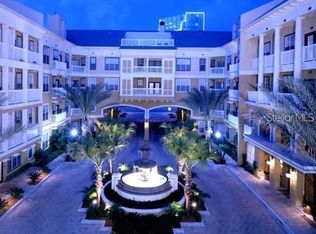
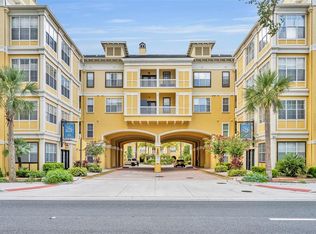
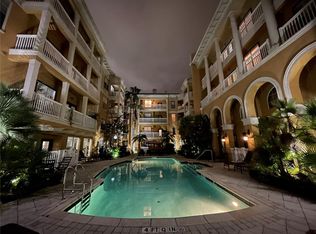
One or more photo(s) has been virtually staged. Welcome to one of Orlando's most sought-after communities in the vibrant North Quarter district of downtown Orlando. This urban and stylish condo at Park North at Cheney Place offers a perfect blend of convenience and charm, surrounded by boutique shops, restaurants, coffee shops, sports venues, and cultural events. Upon entering this chic 1-bedroom, 1-bathroom condo, you'll be greeted by an open-concept floor plan that seamlessly connects the living room, dining area, and kitchen, providing ample space for entertaining or hosting game nights. The spacious primary bedroom features a WALK IN CLOSET, and the floors have been UPDATED with LUXURY VINYL for a modern feel throughout the home. For your convenience, the unit includes a FULL SIZE INTERIOR LAUNDRY ROOM, in addition to a shared laundry room on the same floor. The condo comes with one DEEDED PARKING SPACE in the gated garage. The condo also has a NEWER A/C 2021 and NEWER WATER HEATER 2022. Enjoy the view from your balcony, overlooking one of the two tropical pools and a courtyard perfect for outdoor dining with family and friends. Condominium amenities include two tropical pools, two gym facilities (cardio and weights), two dog parks, an on-site laundry room, package/mail service, and a conference room. Walkable amenities nearby include City Pub, Reyes Mezcaleria, Downtown Credo, Shin Japanese Cuisine, Gravity Taproom, Pilates Loft, F45 Training Gym, Dolce Vita Salon, Lake Eola, and the urban trail, just to name a few! For an easy commute, the 408 and I4 are just minutes away. Public transportation is readily accessible with SunRail and rentable electric scooters. Enjoy a 20-minute drive to Universal Studios, Cabana Bay Resort, CityWalk, and Volcano Bay Water Park, and a 30-minute drive to all four Disney parks and Disney Springs. This community allows INVESTORS, so whether your a first time home buyer or downsizing you'll enjoy the convenience of city living while being part of a welcoming community. Schedule a viewing today and experience the best of downtown living!
Sold for $220,000
$220,000
860 N ORANGE AVENUE #142, ORLANDO, FL 32801
1beds
774sqft
Condominium
Built in 2000
-- sqft lot
$195,200 Zestimate®
$284/sqft
$1,701 Estimated rent
Home value
$195,200
$182,000 - $209,000
$1,701/mo
Zestimate® history
Owner options
List your home for rent
$1,701/mo
Rent Zestimate®
Find your next renter with Zillow Rental Manager. Plus, with online applications, you can quickly screen prospective tenants – for free.
$1,701/mo
Rent Zestimate®
Refinance and save
$1,960/mo
Est. payment
Refinancing to a lower rate could help reduce your monthly payments and save thousands over the life of the loan.
$1,960/mo
Est. payment
Explore your selling options
Work with a Zillow partner agent
Leverage their expertise and Zillow's premium Showcase listings to get your home seen by more buyers.
Get startedList with your own agent
Get your home in front of millions of buyers by listing it on Zillow.
Learn how to do itSell it yourself
Take full control of how buyers see your home on Zillow by listing For Sale by Owner (FSBO).
List your homeWhat's special
Zillow last checked:
Listing updated:
Listed by:
Hilda Hernandez 561-818-7409,
EXP REALTY LLC 888-883-8509
Bought with:
Tiago Ribeiro
SIMPLICITY: A RE BROKERAGE CO
Source: Stellar MLS,MLS#: O6206991 Originating MLS: Sarasota - Manatee
Originating MLS: Sarasota - Manatee
Facts & features
Interior
Bedrooms & bathrooms
- Bedrooms: 1
- Bathrooms: 1
- Full bathrooms: 1
Primary bedroom
- Features: Ceiling Fan(s), Walk-In Closet(s)
- Level: First
- Dimensions: 12x11
Primary bathroom
- Level: First
- Dimensions: 11x5
Dining room
- Level: First
- Dimensions: 9x8
Kitchen
- Level: First
Laundry
- Level: First
Living room
- Level: First
- Dimensions: 15x17
Heating
- Central
Cooling
- Central Air
Appliances
- Included: Dishwasher, Disposal, Electric Water Heater, Microwave, Range, Range Hood, Refrigerator
- Laundry: Inside, Laundry Room, Same Floor As Condo Unit
Features
- Ceiling Fan(s), Elevator, Open Floorplan, Primary Bedroom Main Floor, Thermostat, Walk-In Closet(s)
- Flooring: Luxury Vinyl
- Windows: Window Treatments
- Has fireplace: No
Interior area
- Total structure area: 774
- Total interior livable area: 774 sqft
Property
Parking
- Total spaces: 1
- Parking features: Covered, Deeded, Garage Door Opener
- Garage spaces: 1
Features
- Levels: One
- Stories: 1
- Patio & porch: Covered, Rear Porch
- Exterior features: Balcony, Courtyard, Irrigation System, Lighting
Lot
- Size: 2.01 Acres
- Residential vegetation: Mature Landscaping, Trees/Landscaped
Details
- Parcel number: 232229597400142
- Zoning: AC-3A/T
- Special conditions: None
Construction
Type & style
- Home type: Condo
- Property subtype: Condominium
Materials
- Stucco, Wood Frame
- Foundation: Slab
- Roof: Shingle
Condition
- New construction: No
- Year built: 2000
Utilities & green energy
- Sewer: Public Sewer
- Water: Public
- Utilities for property: BB/HS Internet Available, Electricity Connected, Fiber Optics, Sewer Connected, Street Lights, Water Connected
Community & HOA
Community
- Features: Clubhouse, Community Mailbox, Dog Park, Fitness Center, Pool
- Pet fee: $0 monthly
- Subdivision: PARK NORTH/CHENEY PLACE
HOA
- Has HOA: Yes
- Amenities included: Elevator(s), Fitness Center, Laundry, Maintenance, Pool
- Services included: Community Pool, Maintenance Structure, Maintenance Grounds, Manager, Recreational Facilities, Water
- HOA fee: $302 monthly
- HOA name: Bridgette Ross
- HOA phone: 407-426-8300
Location
- Region: Orlando
Financial & listing details
- Price per square foot: $284/sqft
- Tax assessed value: $195,090
- Annual tax amount: $2,095
- Date on market: 5/24/2024
- Cumulative days on market: 6 days
- Listing terms: Cash,Conventional,FHA,VA Loan
- Ownership: Condominium
- Total actual rent: 0
- Electric utility on property: Yes
- Road surface type: Asphalt
Price history
| Date | Event | Price |
|---|---|---|
| 6/28/2024 | Sold | $220,000$284/sqft |
Source:  Stellar MLS #O6206991 Report a problem Stellar MLS #O6206991 Report a problem | ||
| 6/1/2024 | Pending sale | $220,000$284/sqft |
Source: Stellar MLS #O6206991 Report a problem | ||
| 5/24/2024 | Listed for sale | $220,000+29.4%$284/sqft |
Source: Stellar MLS #O6206991 Report a problem | ||
| 3/20/2020 | Sold | $170,000$220/sqft |
Source: Stellar MLS #O5842390 Report a problem | ||
| 2/12/2020 | Pending sale | $170,000$220/sqft |
Source: BRIDGETTE ROSS P A #O5842390 Report a problem | ||
| 2/7/2020 | Listed for sale | $170,000-7.6%$220/sqft |
Source: BRIDGETTE ROSS P A #O5842390 Report a problem | ||
| 7/3/2018 | Listing removed | $1,150$1/sqft |
Source: Bridgette Ross PA dba Orlando Equity Report a problem | ||
| 6/29/2018 | Listed for rent | $1,150$1/sqft |
Source: Bridgette Ross PA dba Orlando Equity Report a problem | ||
| 6/1/2017 | Listing removed | $1,150$1/sqft |
Source: Orlando Equity Report a problem | ||
| 5/31/2017 | Listed for rent | $1,150$1/sqft |
Source: Orlando Equity Report a problem | ||
| 1/11/2005 | Sold | $183,900$238/sqft |
Source: Public Record Report a problem | ||
Public tax history
| Year | Property taxes | Tax assessment |
|---|---|---|
| 2024 | $2,192 +4.6% | $160,740 +3% |
| 2023 | $2,095 +3.7% | $156,058 +3% |
| 2022 | $2,020 +2.2% | $151,513 +3% |
| 2021 | $1,975 -23.4% | $147,100 +20.3% |
| 2020 | $2,579 +7.7% | $122,261 +10% |
| 2019 | $2,394 +9.8% | $111,146 +10% |
| 2018 | $2,180 | $101,042 -3.3% |
| 2017 | $2,180 +10.7% | $104,500 +13.5% |
| 2016 | $1,969 +9.3% | $92,100 +5.3% |
| 2015 | $1,802 +14.5% | $87,500 +10.1% |
| 2014 | $1,573 +13.1% | $79,500 +5% |
| 2013 | $1,390 +16.3% | $75,734 +27.1% |
| 2012 | $1,195 +11.5% | $59,572 +14.9% |
| 2011 | $1,072 +9.5% | $51,850 +6.7% |
| 2010 | $979 | $48,616 -44.2% |
| 2009 | -- | $87,172 -41.6% |
| 2008 | $2,855 -12.3% | $149,160 -15.9% |
| 2007 | $3,258 -0.6% | $177,356 +8.3% |
| 2006 | $3,277 +7% | $163,793 +10.2% |
| 2005 | $3,063 | $148,613 |
Find assessor info on the county website
Neighborhood: Central Business District
Nearby homes
- $1,8901 bd1 ba800 sqft860 N Orange Ave APT 464, Orlando, FL 32801For Rent
- $180,0002 bd2 ba1k sqft860 N Orange Ave APT 149, Orlando, FL 32801Sold
- $190,0001 bd1 ba535 sqft860 N Orange Ave APT 217, Orlando, FL 32801Sold
- $196,9001 bd1 ba535 sqft860 N Orange Ave APT 373, Orlando, FL 32801Sold
- $275,0002 bd2 ba953 sqft860 N Orange Ave APT 118, Orlando, FL 32801Sold
- $190,0001 bd1 ba535 sqft860 N Orange Ave APT 371, Orlando, FL 32801Sold
- $285,0002 bd2 ba1k sqft860 N Orange Ave APT 428, Orlando, FL 32801For Sale
- $187,0001 bd1 ba645 sqft860 N Orange Ave APT 302, Orlando, FL 32801Sold
- $279,0002 bd2 ba1k sqft860 N Orange Ave APT 427, Orlando, FL 32801Sold
Nearby schools
GreatSchools rating
- 9/10Princeton Elementary SchoolGrades: PK-5Distance: 1.2 mi
- 3/10College Park Middle SchoolGrades: 6-8Distance: 2.2 mi
- 6/10Edgewater High SchoolGrades: 9-12Distance: 1.9 mi
Get a cash offer in 3 minutes
Find out how much your home could sell for in as little as 3 minutes with a no-obligation cash offer.
Estimated market value
$195,200
Get a cash offer in 3 minutes
Find out how much your home could sell for in as little as 3 minutes with a no-obligation cash offer.
Estimated market value
$195,200
- Florida
- Orange County
- Orlando
- 32801
- Central Business District
- 860 N ORANGE AVENUE Unit 142
Nearby cities
Nearby neighborhoods
Nearby zip codes
Other Orlando Topics
