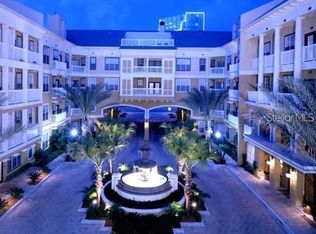
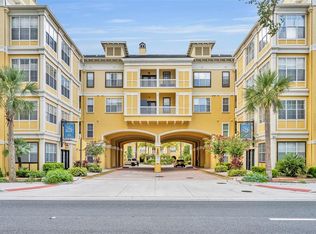
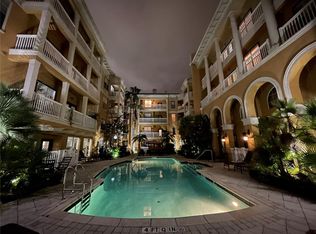
Don't miss out on the opportunity to own this stunning condo in the HEART OF DOWNTOWN ORLANDO . With its modern upgrades and prime location, this unit is perfect for anyone looking to experience all that city living has to offer. As you step inside, you will be greeted by the SPACIOUS LIVING AREA with wood look tile floors and PLENTY OF WINDOWS giving you natural light. The kitchen features UPDATED APPLIANCES and GRANITE COUNTERTOPS , making it a chef's dream. Both bedrooms boast HUGE WALK IN CLOSETS, providing ample storage space for all your belongings. Outside, you can relax in the PRIVATE COURTYARD or take a dip in one of the TWO SWIMMING POOLS. Stay in shape at the ON-SITE GYM or take your furry friend to one of the DOG PARKS. With GARAGE PARKING INCLUDED , you will never have to worry about finding a spot on the streets of downtown. Located on the first floor, this END CORNER UNIT offers BEAUTIFUL VIEWS of Orange Avenue and easy access to all the dining and entertainment options that downtown Orlando has to offer. From the courtyard gate, you will have easy access to Orange Avenue, where you can explore the vibrant city life of downtown Orlando. Enjoy a short walk to popular restaurants, cafes, and shops, or catch a show at one of the nearby theaters. With convenient access to public transportation and major highways, you can easily navigate the city and beyond. Whether you're looking for a peaceful retreat or a bustling urban experience, this condo at Park North at Cheney Place offers the best of both worlds. Don't miss your chance to own a piece of downtown Orlando - call now to schedule a showing before it's gone!
Sold for $285,600
$285,600
860 N ORANGE AVENUE #161, ORLANDO, FL 32801
2beds
953sqft
Condominium
Built in 2000
-- sqft lot
$235,900 Zestimate®
$300/sqft
$2,008 Estimated rent
Home value
$235,900
$219,000 - $252,000
$2,008/mo
Zestimate® history
Owner options
List your home for rent
$2,008/mo
Rent Zestimate®
Find your next renter with Zillow Rental Manager. Plus, with online applications, you can quickly screen prospective tenants – for free.
$2,008/mo
Rent Zestimate®
Refinance and save
$2,430/mo
Est. payment
Refinancing to a lower rate could help reduce your monthly payments and save thousands over the life of the loan.
$2,430/mo
Est. payment
Explore your selling options
Work with a Zillow partner agent
Leverage their expertise and Zillow's premium Showcase listings to get your home seen by more buyers.
Get startedList with your own agent
Get your home in front of millions of buyers by listing it on Zillow.
Learn how to do itSell it yourself
Take full control of how buyers see your home on Zillow by listing For Sale by Owner (FSBO).
List your homeWhat's special
Modern upgradesCourtyard gateDowntown orlandoPrivate courtyardPlenty of windowsUpdated appliancesDog parks
Zillow last checked:
Listing updated:
Listed by:
Pat Langton 407-862-6262,
ADVANCED AGE REALTY, INC. 407-862-6262,
Denise Richards 347-581-1177,
ADVANCED AGE REALTY, INC.
Bought with:
Denise Richards, 3527863
ADVANCED AGE REALTY, INC.
Source: Stellar MLS,MLS#: O6193114 Originating MLS: Orlando Regional
Originating MLS: Orlando Regional
Facts & features
Interior
Bedrooms & bathrooms
- Bedrooms: 2
- Bathrooms: 2
- Full bathrooms: 2
Primary bedroom
- Features: En Suite Bathroom, Walk-In Closet(s)
- Level: First
- Dimensions: 12x12
Bedroom 2
- Features: Walk-In Closet(s)
- Level: First
- Dimensions: 12x11
Dining room
- Level: First
- Dimensions: 10x9
Kitchen
- Features: Granite Counters
- Level: First
- Dimensions: 10x6
Living room
- Level: First
- Dimensions: 12x16
Heating
- Central
Cooling
- Central Air
Appliances
- Included: Dishwasher, Dryer, Electric Water Heater, Range, Refrigerator, Washer
- Laundry: Laundry Closet
Features
- Ceiling Fan(s), Living Room/Dining Room Combo, Open Floorplan, Primary Bedroom Main Floor, Solid Surface Counters, Thermostat, Walk-In Closet(s)
- Flooring: Carpet, Tile
- Doors: French Doors
- Windows: Blinds
- Has fireplace: No
- Common walls with other units/homes: Corner Unit
Interior area
- Total structure area: 953
- Total interior livable area: 953 sqft
Property
Parking
- Total spaces: 1
- Parking features: Garage
- Garage spaces: 1
Features
- Levels: One
- Stories: 1
- Patio & porch: Patio
- Exterior features: Courtyard, Garden, Sidewalk
Lot
- Size: 2.01 Acres
Details
- Parcel number: 232229597400161
- Zoning: AC-3A/T
- Special conditions: None
Construction
Type & style
- Home type: Condo
- Architectural style: Courtyard
- Property subtype: Condominium
Materials
- Block
- Foundation: Slab
- Roof: Shingle
Condition
- New construction: No
- Year built: 2000
Utilities & green energy
- Sewer: Public Sewer
- Water: None
- Utilities for property: Cable Available, Electricity Available, Phone Available, Street Lights, Water Available
Community & HOA
Community
- Features: Clubhouse, Community Mailbox, Dog Park, Fitness Center, Pool, Sidewalks
- Pet fee: $0 monthly
- Subdivision: PARK NORTH/CHENEY PLACE
HOA
- Has HOA: No
- Amenities included: Clubhouse, Elevator(s), Fitness Center, Laundry, Lobby Key Required, Pool, Recreation Facilities
- Services included: Community Pool, Maintenance Structure, Maintenance Grounds, Pest Control, Pool Maintenance, Sewer, Trash, Water
- HOA fee: $372 monthly
- HOA name: Bridget Ross
- HOA phone: 407-826-1997
Location
- Region: Orlando
Financial & listing details
- Price per square foot: $300/sqft
- Tax assessed value: $204,900
- Annual tax amount: $2,466
- Date on market: 4/3/2024
- Cumulative days on market: 23 days
- Listing terms: Cash,Conventional,FHA,VA Loan
- Ownership: Condominium
- Total actual rent: 0
- Electric utility on property: Yes
- Road surface type: Asphalt, Paved
Price history
| Date | Event | Price |
|---|---|---|
| 6/11/2024 | Sold | $285,600-1.2%$300/sqft |
Source:  Stellar MLS #O6193114 Report a problem Stellar MLS #O6193114 Report a problem | ||
| 4/27/2024 | Pending sale | $289,000$303/sqft |
Source: Stellar MLS #O6193114 Report a problem | ||
| 4/4/2024 | Listed for sale | $289,000+33.2%$303/sqft |
Source: Stellar MLS #O6193114 Report a problem | ||
| 11/8/2021 | Sold | $217,000+0.9%$228/sqft |
Source: Public Record Report a problem | ||
| 11/17/2020 | Listing removed | $1,450$2/sqft |
Source: DAVENPORT REALTY CONNECTION INC #S5040169 Report a problem | ||
| 11/16/2020 | Listing removed | $215,000$226/sqft |
Source: DAVENPORT REALTY CONNECTION INC #S5039404 Report a problem | ||
| 10/23/2020 | Price change | $1,450-12.1%$2/sqft |
Source: DAVENPORT REALTY CONNECTION INC #S5040169 Report a problem | ||
| 9/21/2020 | Listed for rent | $1,650$2/sqft |
Source: DAVENPORT REALTY CONNECTION INC #S5040169 Report a problem | ||
| 9/9/2020 | Pending sale | $215,000$226/sqft |
Source: DAVENPORT REALTY CONNECTION INC #S5039404 Report a problem | ||
| 9/5/2020 | Listed for sale | $215,000+30.3%$226/sqft |
Source: DAVENPORT REALTY CONNECTION INC #S5039404 Report a problem | ||
| 9/6/2019 | Sold | $165,000$173/sqft |
Source: Public Record Report a problem | ||
Public tax history
| Year | Property taxes | Tax assessment |
|---|---|---|
| 2024 | $2,576 +4.4% | $181,944 +3% |
| 2023 | $2,467 +3.6% | $176,645 +3% |
| 2022 | $2,382 +22.8% | $171,500 +18.1% |
| 2021 | $1,940 +1.1% | $145,174 +1.4% |
| 2020 | $1,918 -30.9% | $143,170 +4.5% |
| 2019 | $2,775 +9.2% | $136,996 +10% |
| 2018 | $2,542 | $124,542 -3.2% |
| 2017 | $2,542 +5% | $128,700 +13.5% |
| 2016 | $2,422 +9.3% | $113,400 +5.3% |
| 2015 | $2,215 +14.1% | $107,700 +9% |
| 2014 | $1,942 +13.2% | $98,800 +5% |
| 2013 | $1,716 +16.3% | $94,080 +26.8% |
| 2012 | $1,475 +11.5% | $74,168 +14.9% |
| 2011 | $1,323 +13.4% | $64,550 +11.1% |
| 2010 | $1,166 | $58,100 -46.8% |
| 2009 | -- | $109,286 -41.6% |
| 2008 | $3,575 -8% | $187,000 -11.7% |
| 2007 | $3,887 -0.6% | $211,776 +8.3% |
| 2006 | $3,911 +9.2% | $195,618 +12.5% |
| 2005 | $3,582 | $173,924 |
Find assessor info on the county website
Neighborhood: Central Business District
Nearby homes
- $1,8901 bd1 ba800 sqft860 N Orange Ave APT 464, Orlando, FL 32801For Rent
- $180,0002 bd2 ba1k sqft860 N Orange Ave APT 149, Orlando, FL 32801Sold
- $190,0001 bd1 ba535 sqft860 N Orange Ave APT 217, Orlando, FL 32801Sold
- $196,9001 bd1 ba535 sqft860 N Orange Ave APT 373, Orlando, FL 32801Sold
- $275,0002 bd2 ba953 sqft860 N Orange Ave APT 118, Orlando, FL 32801Sold
- $190,0001 bd1 ba535 sqft860 N Orange Ave APT 371, Orlando, FL 32801Sold
- $285,0002 bd2 ba1k sqft860 N Orange Ave APT 428, Orlando, FL 32801For Sale
- $187,0001 bd1 ba645 sqft860 N Orange Ave APT 302, Orlando, FL 32801Sold
- $279,0002 bd2 ba1k sqft860 N Orange Ave APT 427, Orlando, FL 32801Sold
Nearby schools
GreatSchools rating
- 9/10Princeton Elementary SchoolGrades: PK-5Distance: 1.2 mi
- 3/10College Park Middle SchoolGrades: 6-8Distance: 2.2 mi
- 6/10Edgewater High SchoolGrades: 9-12Distance: 1.9 mi
Schools provided by the listing agent
- Elementary: Princeton Elem
- Middle: College Park Middle
- High: Edgewater High
Source: Stellar MLS. This data may not be complete. We recommend contacting the local school district to confirm school assignments for this home.
Get a cash offer in 3 minutes
Find out how much your home could sell for in as little as 3 minutes with a no-obligation cash offer.
Estimated market value
$235,900
Get a cash offer in 3 minutes
Find out how much your home could sell for in as little as 3 minutes with a no-obligation cash offer.
Estimated market value
$235,900
- Florida
- Orange County
- Orlando
- 32801
- Central Business District
- 860 N ORANGE AVENUE Unit 161
Nearby cities
Nearby neighborhoods
Nearby zip codes
Other Orlando Topics
