Welcome to this a bright and spacious 2-bedroom, 2-bathroom condo located in the heart of Downtown Orlando's vibrant North Quarter District. This third-floor unit offers an open floor plan, large windows, and plenty of natural light. The kitchen features ample cabinet space, a breakfast bar, and modern appliances, making it perfect for entertaining. The primary suite includes an en-suite bathroom and large walk-in closet, while the second bedroom is ideal for guests or a home office. Enjoy the convenience of in-unit laundry and a deeded parking space. Park North at Cheney Place offers resort-style amenities, including two swimming pools, a fitness center, a clubhouse, and pet-friendly features like fenced dog parks. Located just steps from Lake Eola, the Amway Center, and a variety of restaurants and entertainment options, this condo is perfect for those seeking a low-maintenance, urban lifestyle. Move-in ready or Ready-to-rent, this property is an excellent choice for homeowners and investors alike. Schedule your showing today!
Sold for $289,000
$289,000
860 N ORANGE AVENUE #336, ORLANDO, FL 32801
2beds
1,070sqft
Condominium
Built in 2000
-- sqft lot
$285,200 Zestimate®
$270/sqft
$2,234 Estimated rent
Home value
$285,200
$260,000 - $314,000
$2,234/mo
Zestimate® history
Owner options
List your home for rent
$2,234/mo
Rent Zestimate®
Find your next renter with Zillow Rental Manager. Plus, with online applications, you can quickly screen prospective tenants – for free.
$2,234/mo
Rent Zestimate®
Refinance and save
$2,609/mo
Est. payment
Refinancing to a lower rate could help reduce your monthly payments and save thousands over the life of the loan.
$2,609/mo
Est. payment
Explore your selling options
Work with a Zillow partner agent
Leverage their expertise and Zillow's premium Showcase listings to get your home seen by more buyers.
Get startedList with your own agent
Get your home in front of millions of buyers by listing it on Zillow.
Learn how to do itSell it yourself
Take full control of how buyers see your home on Zillow by listing For Sale by Owner (FSBO).
List your homeWhat's special
Two swimming poolsBreakfast barLarge windowsOpen floor planIn-unit laundryPlenty of natural lightFenced dog parks
Zillow last checked:
Listing updated:
Listed by:
Kimone Campbell 321-522-2149,
LPT REALTY, LLC 877-366-2213
Bought with:
Cheyanne MacNeill, 3577860
THE AGENCY ORLANDO
Source: Stellar MLS,MLS#: O6269382 Originating MLS: Orlando Regional
Originating MLS: Orlando Regional
Facts & features
Interior
Bedrooms & bathrooms
- Bedrooms: 2
- Bathrooms: 2
- Full bathrooms: 2
Primary bedroom
- Features: Ceiling Fan(s), Walk-In Closet(s)
- Level: First
- Area: 180 Square Feet
- Dimensions: 15x12
Bedroom 1
- Features: Ceiling Fan(s), Walk-In Closet(s)
- Level: First
- Area: 60 Square Feet
- Dimensions: 10x6
Primary bathroom
- Features: En Suite Bathroom, Tub With Shower, Built-in Closet
- Level: First
- Area: 42 Square Feet
- Dimensions: 7x6
Bathroom 1
- Features: Built-in Closet
- Level: First
- Area: 42 Square Feet
- Dimensions: 6x7
Great room
- Features: Ceiling Fan(s), No Closet
- Level: First
- Area: 204 Square Feet
- Dimensions: 17x12
Kitchen
- Features: Pantry, Built-in Closet
- Level: First
- Area: 60 Square Feet
- Dimensions: 6x10
Living room
- Features: Ceiling Fan(s)
- Level: First
- Area: 168 Square Feet
- Dimensions: 14x12
Heating
- Central
Cooling
- Central Air
Appliances
- Included: Dishwasher, Dryer, Microwave, Range, Refrigerator, Washer
- Laundry: Electric Dryer Hookup, Inside, Laundry Closet, Washer Hookup
Features
- Built-in Features, Ceiling Fan(s), High Ceilings, Living Room/Dining Room Combo, Open Floorplan, Split Bedroom, Thermostat, Walk-In Closet(s)
- Flooring: Vinyl
- Doors: Sliding Doors
- Has fireplace: No
- Common walls with other units/homes: Corner Unit
Interior area
- Total structure area: 1,070
- Total interior livable area: 1,070 sqft
Property
Parking
- Total spaces: 1
- Parking features: Assigned, Common, Deeded, Ground Level
- Garage spaces: 1
Features
- Levels: One
- Stories: 1
- Exterior features: Balcony, Dog Run, Irrigation System, Lighting, Other, Rain Gutters, Sidewalk
- Has view: Yes
- View description: Pool
Lot
- Size: 8,484 Square Feet
- Features: City Lot, Near Public Transit, Sidewalk
Details
- Parcel number: 232229597400336
- Zoning: AC-3A/T
- Special conditions: None
Construction
Type & style
- Home type: Condo
- Property subtype: Condominium
Materials
- Stucco, Wood Frame (FSC Certified)
- Foundation: Slab
- Roof: Shingle
Condition
- Completed
- New construction: No
- Year built: 2000
Utilities & green energy
- Sewer: Public Sewer
- Water: Public
- Utilities for property: BB/HS Internet Available, Cable Available, Electricity Available, Public, Sewer Connected, Water Connected
Community & HOA
Community
- Features: Clubhouse, Community Mailbox, Dog Park, Fitness Center, Gated Community - Guard, Pool
- Security: Key Card Entry, Security Gate
- Pet fee: $0 monthly
- Subdivision: PARK NORTH/CHENEY PLACE
HOA
- Has HOA: Yes
- Services included: Community Pool, Maintenance Structure, Maintenance Grounds, Pool Maintenance, Sewer, Trash, Water
- HOA fee: $518 monthly
- HOA name: BRIDGETTE ROSS
- HOA phone: 407-426-8300
Location
- Region: Orlando
Financial & listing details
- Price per square foot: $270/sqft
- Tax assessed value: $241,605
- Annual tax amount: $4,441
- Date on market: 1/7/2025
- Cumulative days on market: 70 days
- Listing terms: Cash,Conventional,FHA,VA Loan
- Ownership: Fee Simple
- Total actual rent: 25200
- Electric utility on property: Yes
- Road surface type: Asphalt
Price history
| Date | Event | Price |
|---|---|---|
| 4/17/2025 | Sold | $289,000-5.2%$270/sqft |
Source:  Stellar MLS #O6269382 Report a problem Stellar MLS #O6269382 Report a problem | ||
| 3/19/2025 | Pending sale | $305,000$285/sqft |
Source: Stellar MLS #O6269382 Report a problem | ||
| 1/7/2025 | Listed for sale | $305,000+54.8%$285/sqft |
Source: Stellar MLS #O6269382 Report a problem | ||
| 4/12/2023 | Listing removed | -- |
Source: Zillow Rentals Report a problem | ||
| 3/16/2023 | Listed for rent | $2,000+35.6%$2/sqft |
Source: Zillow Rentals Report a problem | ||
| 7/6/2020 | Sold | $197,000-0.5%$184/sqft |
Source: Public Record Report a problem | ||
| 5/28/2020 | Pending sale | $198,000$185/sqft |
Source: BRIDGETTE ROSS P A #O5864343 Report a problem | ||
| 5/15/2020 | Listed for sale | $198,000-12%$185/sqft |
Source: BRIDGETTE ROSS P A #O5864343 Report a problem | ||
| 12/3/2018 | Listing removed | $1,475$1/sqft |
Source: Bridgette Ross PA dba Orlando Equity Report a problem | ||
| 9/11/2018 | Price change | $1,475-3.9%$1/sqft |
Source: Bridgette Ross PA dba Orlando Equity Report a problem | ||
| 7/27/2018 | Listed for rent | $1,535$1/sqft |
Source: Bridgette Ross PA dba Orlando Equity Report a problem | ||
| 1/10/2005 | Sold | $225,000$210/sqft |
Source: Public Record Report a problem | ||
Public tax history
| Year | Property taxes | Tax assessment |
|---|---|---|
| 2024 | $4,467 +10.5% | $227,867 +10% |
| 2023 | $4,044 +9% | $207,152 +10% |
| 2022 | $3,709 +11% | $188,320 +10% |
| 2021 | $3,343 +2.5% | $171,200 +3.2% |
| 2020 | $3,261 +5.6% | $165,900 +9.3% |
| 2019 | $3,088 +9.2% | $151,806 +10% |
| 2018 | $2,828 | $138,005 -4.5% |
| 2017 | $2,828 +4.9% | $144,500 +13.5% |
| 2016 | $2,696 +9.3% | $127,300 +5.3% |
| 2015 | $2,466 +15.4% | $120,900 +12% |
| 2014 | $2,136 +13.2% | $107,900 +5% |
| 2013 | $1,887 +16% | $102,740 +26.3% |
| 2012 | $1,626 +11.5% | $81,372 +14.9% |
| 2011 | $1,458 +8.2% | $70,818 +5.3% |
| 2010 | $1,347 | $67,259 -30.2% |
| 2009 | -- | $96,311 -41.6% |
| 2008 | $3,153 -25% | $164,800 -28.1% |
| 2007 | $4,203 -0.6% | $229,112 +8.3% |
| 2006 | $4,228 -2.9% | $211,551 +0% |
| 2005 | $4,354 | $211,550 |
Find assessor info on the county website
Neighborhood: Central Business District
Nearby homes
- $1,8901 bd1 ba800 sqft860 N Orange Ave APT 464, Orlando, FL 32801For Rent
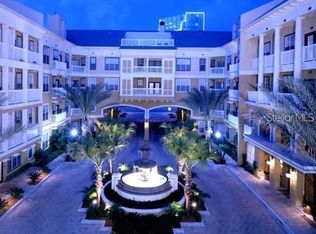
- $180,0002 bd2 ba1k sqft860 N Orange Ave APT 149, Orlando, FL 32801Sold
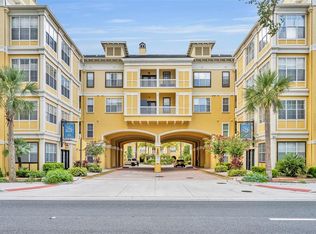
- $190,0001 bd1 ba535 sqft860 N Orange Ave APT 217, Orlando, FL 32801Sold
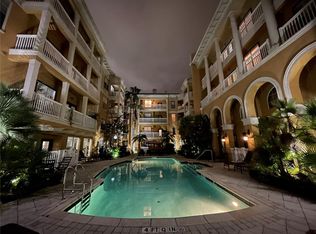
- $196,9001 bd1 ba535 sqft860 N Orange Ave APT 373, Orlando, FL 32801Sold
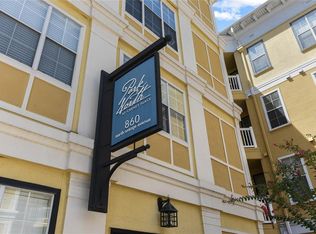
- $275,0002 bd2 ba953 sqft860 N Orange Ave APT 118, Orlando, FL 32801Sold
- $190,0001 bd1 ba535 sqft860 N Orange Ave APT 371, Orlando, FL 32801Sold
- $285,0002 bd2 ba1k sqft860 N Orange Ave APT 428, Orlando, FL 32801For Sale
- $187,0001 bd1 ba645 sqft860 N Orange Ave APT 302, Orlando, FL 32801Sold
- $279,0002 bd2 ba1k sqft860 N Orange Ave APT 427, Orlando, FL 32801Sold
Nearby schools
GreatSchools rating
- 9/10Princeton Elementary SchoolGrades: PK-5Distance: 1.2 mi
- 3/10College Park Middle SchoolGrades: 6-8Distance: 2.2 mi
- 6/10Edgewater High SchoolGrades: 9-12Distance: 1.9 mi
Schools provided by the listing agent
- Elementary: Princeton Elem
- Middle: College Park Middle
- High: Edgewater High
Source: Stellar MLS. This data may not be complete. We recommend contacting the local school district to confirm school assignments for this home.
Get a cash offer in 3 minutes
Find out how much your home could sell for in as little as 3 minutes with a no-obligation cash offer.
Estimated market value
$285,200
Get a cash offer in 3 minutes
Find out how much your home could sell for in as little as 3 minutes with a no-obligation cash offer.
Estimated market value
$285,200
- Florida
- Orange County
- Orlando
- 32801
- Central Business District
- 860 N ORANGE AVENUE Unit 336
Nearby cities
Nearby neighborhoods
Nearby zip codes
Other Orlando Topics
