Experience the North Quarter of Downtown Orlando. A Beautiful and completely updated 3/2 condo is waiting for you. This rare to market three-bedroom home has everything you will need to live your urban dream life. The home features an updated classic kitchen with solid neutral color cabinets and stone countertops. Newer stainless-steel appliances and two professionally designed (Closets by Design) Pantry’s make it a chef’s perfect cooking space. Hardwood floors and a working fireplace with stone topped side bars built in make for the perfect place to entertain and relax. High ceilings and neutral paint colors guarantee your furnishings will look great throughout the open floorplan. The owner’s suite allows you to settle down for the night with a large updated ensuite bathroom and more professionally designed closest spaces . The other two rooms can be used as bedrooms or as an office space and also have additional professionally designed closets. Enjoy a cup of coffee or a glass of wine on your covered porch which also has professionally designed outdoor closet area for more storage. The apartment has a walk-in laundry closet with cabinets, and additional refrigerator for more cold storage and party preparation space. The washer and dryer will convey. This unit has TWO deeded parking spots and there is visitor parking available as well. The community offers you security with gated parking and is a member of Orlando-Safe. You also have two beautiful community pools to enjoy, a club house and gym. And let’s not forget our four-legged family members who have a small and large dog park on the premises. This unique find will be someone’s dream home soon, why not make it yours! Most Closets have been designed professionally by Closets By Design, Low HOA, Flat TV Wiring,New HVAC 2021, New Refrigerator 2024, the building has been recently painted and updated.
Sold for $365,000
$365,000
860 N ORANGE AVENUE #452, ORLANDO, FL 32801
3beds
1,376sqft
Condominium
Built in 2000
-- sqft lot
$327,300 Zestimate®
$265/sqft
$2,870 Estimated rent
Home value
$327,300
$304,000 - $347,000
$2,870/mo
Zestimate® history
Owner options
List your home for rent
$2,870/mo
Rent Zestimate®
Find your next renter with Zillow Rental Manager. Plus, with online applications, you can quickly screen prospective tenants – for free.
$2,870/mo
Rent Zestimate®
Refinance and save
$3,185/mo
Est. payment
Refinancing to a lower rate could help reduce your monthly payments and save thousands over the life of the loan.
$3,185/mo
Est. payment
Explore your selling options
Work with a Zillow partner agent
Leverage their expertise and Zillow's premium Showcase listings to get your home seen by more buyers.
Get startedList with your own agent
Get your home in front of millions of buyers by listing it on Zillow.
Learn how to do itSell it yourself
Take full control of how buyers see your home on Zillow by listing For Sale by Owner (FSBO).
List your homeWhat's special
Zillow last checked:
Listing updated:
Listed by:
Rey Perez, Jr 407-443-6666,
IAD FLORIDA LLC 407-720-0020
Bought with:
Tanya Stewart, 3211020
AMERITEAM REALTY INC
Source: Stellar MLS,MLS#: O6188892 Originating MLS: Sarasota - Manatee
Originating MLS: Sarasota - Manatee
Facts & features
Interior
Bedrooms & bathrooms
- Bedrooms: 3
- Bathrooms: 2
- Full bathrooms: 2
Primary bedroom
- Features: Walk-In Closet(s)
- Level: First
- Dimensions: 12x13
Bedroom 2
- Features: Walk-In Closet(s)
- Level: First
- Dimensions: 11x12.16
Bedroom 3
- Features: Built-in Closet
- Level: First
- Dimensions: 12.25x11
Bathroom 1
- Level: First
- Dimensions: 5.5x11
Bathroom 2
- Level: First
- Dimensions: 10.91x5.75
Dining room
- Level: First
- Dimensions: 7.9x11.5
Kitchen
- Level: First
- Dimensions: 10.6x12.66
Living room
- Level: First
- Dimensions: 12.33x13.33
Heating
- Central
Cooling
- Central Air
Appliances
- Included: Dishwasher, Disposal, Dryer, Exhaust Fan, Ice Maker, Microwave, Range, Range Hood, Refrigerator, Washer
- Laundry: Electric Dryer Hookup, Inside, Laundry Closet, Washer Hookup
Features
- Elevator, High Ceilings, Kitchen/Family Room Combo, Living Room/Dining Room Combo, Open Floorplan, Primary Bedroom Main Floor, Solid Wood Cabinets, Split Bedroom, Stone Counters, Walk-In Closet(s)
- Flooring: Carpet, Reclaimed Wood
- Has fireplace: No
Interior area
- Total structure area: 1,376
- Total interior livable area: 1,376 sqft
Property
Parking
- Total spaces: 2
- Parking features: Garage - Attached
- Attached garage spaces: 2
Features
- Levels: Three Or More
- Stories: 3
- Exterior features: Sidewalk
Lot
- Size: 2.01 Acres
Details
- Parcel number: 232229597400452
- Zoning: AC-3A/T
- Special conditions: None
Construction
Type & style
- Home type: Condo
- Property subtype: Condominium
Materials
- Stucco, Wood Frame
- Foundation: Other
- Roof: Shingle
Condition
- New construction: No
- Year built: 2000
Utilities & green energy
- Sewer: Public Sewer
- Water: None
- Utilities for property: Cable Connected, Electricity Connected, Sewer Connected, Water Connected
Community & HOA
Community
- Features: Dog Park, Fitness Center, Pool
- Pet fee: $0 monthly
- Subdivision: PARK NORTH/CHENEY PLACE
HOA
- Has HOA: Yes
- Services included: Maintenance Grounds, Pool Maintenance
- HOA fee: $536 monthly
Location
- Region: Orlando
Financial & listing details
- Price per square foot: $265/sqft
- Tax assessed value: $295,800
- Annual tax amount: $5,087
- Date on market: 4/5/2024
- Cumulative days on market: 19 days
- Listing terms: Cash,Conventional,FHA,VA Loan
- Ownership: Condominium
- Total actual rent: 0
- Electric utility on property: Yes
- Road surface type: Asphalt
Price history
| Date | Event | Price |
|---|---|---|
| 5/24/2024 | Sold | $365,000-1.1%$265/sqft |
Source:  Stellar MLS #O6188892 Report a problem Stellar MLS #O6188892 Report a problem | ||
| 4/24/2024 | Pending sale | $369,000$268/sqft |
Source: Stellar MLS #O6188892 Report a problem | ||
| 4/5/2024 | Listed for sale | $369,000+44.7%$268/sqft |
Source: Stellar MLS #O6188892 Report a problem | ||
| 12/23/2020 | Sold | $255,000+36.4%$185/sqft |
Source: Public Record Report a problem | ||
| 6/3/2016 | Sold | $187,000-1.5%$136/sqft |
Source: Public Record Report a problem | ||
| 5/8/2016 | Pending sale | $189,900$138/sqft |
Source: DISCOM REALTY INC #V4711438 Report a problem | ||
| 3/31/2016 | Listed for sale | $189,900+4531.7%$138/sqft |
Source: Homepath Report a problem | ||
| 3/9/2016 | Sold | $4,100-98.9%$3/sqft |
Source: Public Record Report a problem | ||
| 2/2/2016 | Listed for sale | -- |
Source: Auction.com Report a problem | ||
| 1/18/2008 | Listing removed | $370,000$269/sqft |
Source: Number1Expert #O4784572 Report a problem | ||
| 12/14/2007 | Listed for sale | $370,000+12.5%$269/sqft |
Source: Number1Expert #O4784572 Report a problem | ||
| 8/21/2006 | Sold | $329,000$239/sqft |
Source: Public Record Report a problem | ||
| 4/13/2006 | Sold | $329,000-0.7%$239/sqft |
Source: Stellar MLS #O4668507 Report a problem | ||
| 8/12/2005 | Sold | $331,300$241/sqft |
Source: Public Record Report a problem | ||
Public tax history
| Year | Property taxes | Tax assessment |
|---|---|---|
| 2024 | $4,039 -20.6% | $262,785 +3% |
| 2023 | $5,087 +2.7% | $255,131 +3% |
| 2022 | $4,955 -9.7% | $247,700 +12.5% |
| 2021 | $5,487 +92.2% | $220,200 +13.7% |
| 2020 | $2,855 +1.3% | $193,685 +2.3% |
| 2019 | $2,817 +1.2% | $189,330 +1.9% |
| 2018 | $2,784 | $185,800 |
| 2017 | $2,784 -1.1% | $185,800 +13.5% |
| 2016 | $2,813 -9.3% | $163,700 +5.3% |
| 2015 | $3,100 +5.5% | $155,500 +15.4% |
| 2014 | $2,937 +25.3% | $134,800 +5% |
| 2013 | $2,345 +16.5% | $128,392 +27.2% |
| 2012 | $2,013 +11.6% | $100,969 +14.9% |
| 2011 | $1,805 +7.7% | $87,870 +4.7% |
| 2010 | $1,676 | $83,900 -46.6% |
| 2009 | -- | $157,062 -41.6% |
| 2008 | $5,131 +5.8% | $268,750 -11.8% |
| 2007 | $4,850 -13.7% | $304,800 +8.3% |
| 2006 | $5,621 +4.5% | $281,453 +7.6% |
| 2005 | $5,380 | $261,585 |
Find assessor info on the county website
Neighborhood: Central Business District
Nearby homes
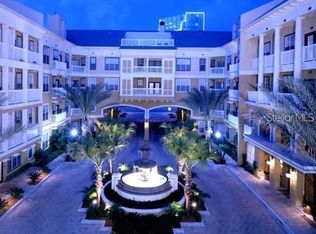
- $1,8901 bd1 ba800 sqft860 N Orange Ave APT 464, Orlando, FL 32801For Rent
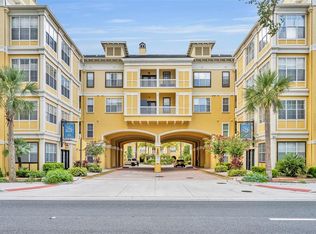
- $180,0002 bd2 ba1k sqft860 N Orange Ave APT 149, Orlando, FL 32801Sold
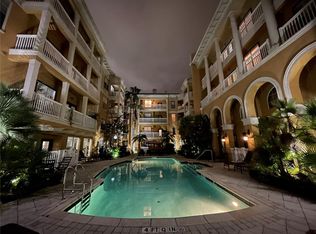
- $190,0001 bd1 ba535 sqft860 N Orange Ave APT 217, Orlando, FL 32801Sold
- $196,9001 bd1 ba535 sqft860 N Orange Ave APT 373, Orlando, FL 32801Sold
- $275,0002 bd2 ba953 sqft860 N Orange Ave APT 118, Orlando, FL 32801Sold
- $190,0001 bd1 ba535 sqft860 N Orange Ave APT 371, Orlando, FL 32801For Sale
- $285,0002 bd2 ba1k sqft860 N Orange Ave APT 428, Orlando, FL 32801For Sale
- $187,0001 bd1 ba645 sqft860 N Orange Ave APT 302, Orlando, FL 32801Sold
- $279,0002 bd2 ba1k sqft860 N Orange Ave APT 427, Orlando, FL 32801Sold
Nearby schools
GreatSchools rating
- 9/10Princeton Elementary SchoolGrades: PK-5Distance: 1.2 mi
- 3/10College Park Middle SchoolGrades: 6-8Distance: 2.2 mi
- 6/10Edgewater High SchoolGrades: 9-12Distance: 1.9 mi
Schools provided by the listing agent
- Elementary: Princeton Elem
- Middle: College Park Middle
- High: Edgewater High
Source: Stellar MLS. This data may not be complete. We recommend contacting the local school district to confirm school assignments for this home.
Get a cash offer in 3 minutes
Find out how much your home could sell for in as little as 3 minutes with a no-obligation cash offer.
Estimated market value
$327,300
Get a cash offer in 3 minutes
Find out how much your home could sell for in as little as 3 minutes with a no-obligation cash offer.
Estimated market value
$327,300
- Florida
- Orange County
- Orlando
- 32801
- Central Business District
- 860 N ORANGE AVENUE Unit 452
Nearby cities
Nearby neighborhoods
Nearby zip codes
Other Orlando Topics
