Unlock your Central Florida dream at 860 Pebble Beach Drive, nestled within the popular ChampionsGate community! Imagine stepping into this stylishly fully furnished 4 bed / 3 bath townhome, your gateway to effortless relaxation and fun. Picture sun-drenched afternoons by your own private, screened-in pool, gazing out at the tranquil shimmer of the pond – your oasis awaits. But the adventure doesn't stop there! As an owner, you gain exclusive access to the incredible ChampionsGate lifestyle. Dive into pure joy at the Oasis Club, where a lazy river invites leisurely floats and exhilarating water slides promise endless splashes. Perfect your swing on magnificent championship golf courses, rally on the tennis courts, energize in the modern fitness center, and indulge in delicious meals and shopping just steps from your door. Step beyond this vibrant community and find yourself perfectly positioned to explore the magic of Central Florida. World-famous attractions, a tempting array of restaurants, fantastic shopping experiences, and easy travel connections are all within easy reach. Whether you envision creating unforgettable family adventures or investing wisely in a sought-after location, 860 Pebble Beach Drive offers an exceptional chance to own your slice of Florida paradise. Don't let this exciting opportunity slip away – make this fantastic townhome yours today!
Sold for $360,000
$360,000
860 PEBBLE BEACH DRIVE, DAVENPORT, FL 33896
4beds
1,914sqft
Townhouse
Built in 2019
2,614 Square Feet Lot
$355,700 Zestimate®
$188/sqft
$3,196 Estimated rent
Home value
$355,700
$324,000 - $391,000
$3,196/mo
Zestimate® history
Owner options
List your home for rent
$3,196/mo
Rent Zestimate®
Find your next renter with Zillow Rental Manager. Plus, with online applications, you can quickly screen prospective tenants – for free.
$3,196/mo
Rent Zestimate®
Refinance and save
$3,007/mo
Est. payment
Refinancing to a lower rate could help reduce your monthly payments and save thousands over the life of the loan.
$3,007/mo
Est. payment
Explore your selling options
Work with a Zillow partner agent
Leverage their expertise and Zillow's premium Showcase listings to get your home seen by more buyers.
Get startedList with your own agent
Get your home in front of millions of buyers by listing it on Zillow.
Learn how to do itSell it yourself
Take full control of how buyers see your home on Zillow by listing For Sale by Owner (FSBO).
List your homeWhat's special
Zillow last checked:
Listing updated:
Listed by:
James Donovan 407-705-2616,
TEAM DONOVAN 407-705-2616
Bought with:
Diana de la Torre, PA, 3253382
COLDWELL BANKER REALTY
Source: Stellar MLS,MLS#: S5124974 Originating MLS: Osceola
Originating MLS: Osceola
Facts & features
Interior
Bedrooms & bathrooms
- Bedrooms: 4
- Bathrooms: 3
- Full bathrooms: 3
Primary bedroom
- Features: Built-in Closet
- Level: Second
- Area: 168 Square Feet
- Dimensions: 14x12
Bedroom 2
- Features: Built-in Closet
- Level: First
- Area: 144 Square Feet
- Dimensions: 12x12
Bedroom 3
- Features: Built-in Closet
- Level: Second
- Area: 143 Square Feet
- Dimensions: 11x13
Bedroom 4
- Features: Built-in Closet
- Level: Second
- Area: 143 Square Feet
- Dimensions: 11x13
Dining room
- Level: First
- Area: 112 Square Feet
- Dimensions: 7x16
Kitchen
- Level: First
- Area: 112 Square Feet
- Dimensions: 14x8
Living room
- Level: First
- Area: 196 Square Feet
- Dimensions: 14x14
Heating
- Central, Electric
Cooling
- Central Air
Appliances
- Included: Dishwasher, Dryer, Microwave, Range, Refrigerator, Washer
- Laundry: Laundry Closet
Features
- Ceiling Fan(s)
- Flooring: Carpet, Tile
- Has fireplace: No
- Furnished: Yes
Interior area
- Total structure area: 2,114
- Total interior livable area: 1,914 sqft
Property
Parking
- Parking features: Open
- Has uncovered spaces: Yes
Features
- Levels: Two
- Stories: 2
- Exterior features: Sidewalk
- Has private pool: Yes
- Pool features: In Ground, Screen Enclosure
Lot
- Size: 2,614 Square Feet
Details
- Parcel number: 302527512900011370
- Zoning: RESI
- Special conditions: None
Construction
Type & style
- Home type: Townhouse
- Property subtype: Townhouse
Materials
- Block, Concrete, Stucco
- Foundation: Slab
- Roof: Shingle
Condition
- New construction: No
- Year built: 2019
Utilities & green energy
- Sewer: Public Sewer
- Water: Public
- Utilities for property: BB/HS Internet Available, Cable Available, Electricity Available, Phone Available, Public, Water Available
Community & HOA
Community
- Features: Clubhouse, Golf, Playground, Sidewalks, Tennis Court(s)
- Pet fee: $0 monthly
- Subdivision: CHAMPIONSGATE, STONEYBROOK
HOA
- Has HOA: Yes
- Services included: Cable TV, Other, Recreational Facilities, Trash
- HOA fee: $633 monthly
- HOA name: Castle Group
- HOA phone: 800-337-5850
- Second HOA name: Icon Management
Location
- Region: Champions Gate
Financial & listing details
- Price per square foot: $188/sqft
- Tax assessed value: $380,500
- Annual tax amount: $7,117
- Date on market: 4/15/2025
- Cumulative days on market: 322 days
- Listing terms: Cash,Conventional,FHA,VA Loan
- Ownership: Fee Simple
- Total actual rent: 0
- Electric utility on property: Yes
- Road surface type: Paved
Price history
| Date | Event | Price |
|---|---|---|
| 4/20/2026 | Listing removed | $11,064$6/sqft |
Source: Zillow Rentals Report a problem | ||
| 4/18/2026 | Listed for rent | $11,064$6/sqft |
Source: Zillow Rentals Report a problem | ||
| 4/7/2026 | Sold | $360,000-1.4%$188/sqft |
Source:  Stellar MLS #S5124974 Report a problem Stellar MLS #S5124974 Report a problem | ||
| 3/4/2026 | Pending sale | $364,999$191/sqft |
Source: Stellar MLS #S5124974 Report a problem | ||
| 2/2/2026 | Price change | $364,999-3.4%$191/sqft |
Source: Stellar MLS #S5124974 Report a problem | ||
| 1/18/2026 | Price change | $378,000-2.8%$197/sqft |
Source: Stellar MLS #S5124974 Report a problem | ||
| 12/26/2025 | Price change | $389,000-4.4%$203/sqft |
Source: Stellar MLS #S5124974 Report a problem | ||
| 10/2/2025 | Price change | $407,000-2.4%$213/sqft |
Source: Stellar MLS #S5124974 Report a problem | ||
| 4/15/2025 | Listed for sale | $417,000+32%$218/sqft |
Source: Stellar MLS #S5124974 Report a problem | ||
| 3/4/2019 | Sold | $316,000$165/sqft |
Source: Public Record Report a problem | ||
Public tax history
| Year | Property taxes | Tax assessment |
|---|---|---|
| 2025 | $7,115 0% | $380,500 -4.5% |
| 2024 | $7,118 +2.6% | $398,400 -2.3% |
| 2023 | $6,941 +10.5% | $407,700 +19% |
| 2022 | $6,279 +8.5% | $342,500 +24.1% |
| 2021 | $5,790 +1.2% | $276,000 +2.8% |
| 2020 | $5,719 +161.3% | $268,500 +1037.7% |
| 2019 | $2,189 | $23,600 +140.8% |
| 2018 | $2,189 | $9,800 |
Find assessor info on the county website
Neighborhood: 33896
Nearby homes
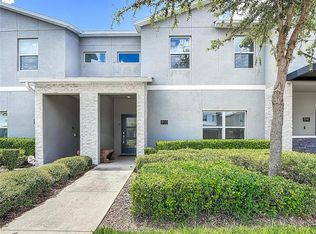
- $375,0004 bd3 ba1.9k sqft850 Pebble Beach Dr, Kissimmee, FL 33896Sold
- $361,9004 bd3 ba1.9k sqft850 Pebble Beach Dr, Davenport, FL 33896Off Market

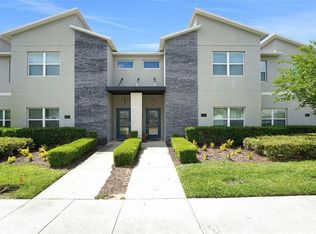
- $350,0004 bd3 ba1.9k sqft870 Pebble Beach Dr, Kissimmee, FL 33896Sold
- $410,0005 bd4 ba2.1k sqft840 Pebble Beach Dr, Kissimmee, FL 33896Sold
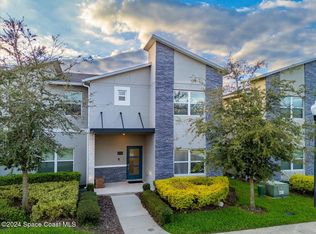
- $345,0004 bd3 ba1.9k sqft880 Pebble Beach Dr, Kissimmee, FL 33896Sold
- $410,0005 bd4 ba2.1k sqft840 Pebble Beach Dr, Davenport, FL 33896Sold
- $356,9004 bd3 ba1.9k sqft890 Pebble Beach Dr, Champions Gate, FL 33896Off Market
- $335,2004 bd3 ba1.9k sqft890 Pebble Beach Dr, Kissimmee, FL 34747Off Market
Nearby schools
GreatSchools rating
- 5/10Westside K-8 SchoolGrades: PK-8Distance: 2.4 mi
- 5/10Celebration High SchoolGrades: 9-12Distance: 4.7 mi
Get a cash offer in 3 minutes
Find out how much your home could sell for in as little as 3 minutes with a no-obligation cash offer.
Estimated market value
$355,700
Get a cash offer in 3 minutes
Find out how much your home could sell for in as little as 3 minutes with a no-obligation cash offer.
Estimated market value
$355,700
- Florida
- Osceola County
- Davenport
- 33896
- 860 PEBBLE BEACH DRIVE
Nearby cities
Nearby neighborhoods
Nearby zip codes
Other Davenport Topics
