Beautifully presented ChampionsGate townhome near Disney with a heated pool and no rear neighbors! 870 Pebble Beach Drive is a 4-bedroom, 3-bathroom property set within one of Central Florida’s most sought-after resort communities, offering strong income potential and year-round appeal. Zoned for short-term vacation rentals, this home is ideally positioned in a market where demand for ChampionsGate vacation homes and Airbnb properties near Disney remains consistently strong. The open-concept layout creates a bright and welcoming living space that flows effortlessly into a modern kitchen featuring a large island, white Shaker-style cabinetry, quartz countertops, stainless steel appliances, and ample storage, delivering both style and practicality for everyday use and guest stays. The interior is finished in a neutral, contemporary palette that feels both elegant and inviting, creating a light-filled space designed to appeal to a wide range of guests and buyers while remaining easy to maintain. Sliding glass doors open to a private, west-facing heated pool that has recently been resurfaced, reflecting the care and upkeep of the property, and offering a comfortable outdoor setting to relax and unwind, with no rear neighbors providing a peaceful and open backdrop. The covered lanai provides a shaded space for outdoor seating and dining, adding to the features that drive guest satisfaction and repeat bookings. The bedroom layout is thoughtfully designed for comfort and flexibility, featuring a spacious primary suite with en-suite bath along with additional guest rooms, including a bunk room that enhances the home’s overall appeal for families and larger groups. Located within the guard-gated ChampionsGate Resort, owners and guests enjoy access to the Oasis Clubhouse featuring resort-style pools, water slides, a lazy river, fitness center, dining, and entertainment, along with two championship golf courses that appeal to both enthusiasts and seasoned players, all contributing to the continued demand and desirability of this community. This is a standout opportunity to own a ChampionsGate vacation home near Disney in a location that continues to attract both visitors and buyers year-round. All just minutes from Walt Disney World, placing you at the center of everything that makes this location so highly sought after. All information provided, including room sizes, is deemed reliable but not guaranteed and should be independently verified by the buyer or buyer's agent.
Sold for $350,000
$350,000
870 PEBBLE BEACH DRIVE, DAVENPORT, FL 33896
4beds
1,914sqft
Townhouse
Built in 2019
2,614 Square Feet Lot
$346,900 Zestimate®
$183/sqft
$2,986 Estimated rent
Home value
$346,900
$316,000 - $382,000
$2,986/mo
Zestimate® history
Owner options
List your home for rent
$2,986/mo
Rent Zestimate®
Find your next renter with Zillow Rental Manager. Plus, with online applications, you can quickly screen prospective tenants – for free.
$2,986/mo
Rent Zestimate®
Refinance and save
$3,016/mo
Est. payment
Refinancing to a lower rate could help reduce your monthly payments and save thousands over the life of the loan.
$3,016/mo
Est. payment
Explore your selling options
Work with a Zillow partner agent
Leverage their expertise and Zillow's premium Showcase listings to get your home seen by more buyers.
Get startedList with your own agent
Get your home in front of millions of buyers by listing it on Zillow.
Learn how to do itSell it yourself
Take full control of how buyers see your home on Zillow by listing For Sale by Owner (FSBO).
List your homeWhat's special
White shaker-style cabinetryLarge islandCovered lanaiPrivate west-facing heated poolHeated poolQuartz countertopsNeutral contemporary palette
Zillow last checked:
Listing updated:
Listed by:
Susan Benante, LLC 407-259-6211,
FATHOM REALTY FL LLC 888-455-6040
Bought with:
Stacy Burgess, 626103
BLUE CHIP INTERNATIONAL REALTY LLC
Source: Stellar MLS,MLS#: O6398805 Originating MLS: Orlando Regional
Originating MLS: Orlando Regional
Facts & features
Interior
Bedrooms & bathrooms
- Bedrooms: 4
- Bathrooms: 3
- Full bathrooms: 3
Primary bedroom
- Features: Built-in Closet
- Level: Second
- Area: 182 Square Feet
- Dimensions: 14x13
Bedroom 2
- Features: Built-in Closet
- Level: Second
- Area: 132 Square Feet
- Dimensions: 11x12
Bedroom 3
- Features: Built-in Closet
- Level: Second
- Area: 132 Square Feet
- Dimensions: 11x12
Bedroom 4
- Features: Walk-In Closet(s)
- Level: First
- Area: 143 Square Feet
- Dimensions: 11x13
Primary bathroom
- Level: Second
- Area: 96 Square Feet
- Dimensions: 8x12
Balcony porch lanai
- Level: First
- Area: 143 Square Feet
- Dimensions: 11x13
Dinette
- Level: First
- Area: 140 Square Feet
- Dimensions: 10x14
Kitchen
- Level: First
- Area: 135 Square Feet
- Dimensions: 15x9
Living room
- Level: First
- Area: 210 Square Feet
- Dimensions: 15x14
Heating
- Central
Cooling
- Central Air
Appliances
- Included: Dishwasher, Disposal, Dryer, Microwave, Range, Washer
- Laundry: Laundry Closet
Features
- Ceiling Fan(s), Living Room/Dining Room Combo, Open Floorplan, PrimaryBedroom Upstairs, Solid Surface Counters, Walk-In Closet(s)
- Flooring: Carpet, Tile
- Has fireplace: No
- Furnished: Yes
Interior area
- Total structure area: 2,069
- Total interior livable area: 1,914 sqft
Property
Features
- Levels: Two
- Stories: 2
- Exterior features: Other
- Has private pool: Yes
- Pool features: Gunite, Heated, In Ground
Lot
- Size: 2,614 Square Feet
Details
- Parcel number: 302527512900011380
- Zoning: STR
- Special conditions: None
Construction
Type & style
- Home type: Townhouse
- Property subtype: Townhouse
Materials
- Block, Concrete, Stucco
- Foundation: Slab
- Roof: Shingle
Condition
- New construction: No
- Year built: 2019
Utilities & green energy
- Sewer: Public Sewer
- Water: Public
- Utilities for property: Cable Connected, Electricity Connected
Community & HOA
Community
- Features: Clubhouse, Fitness Center, Gated Community - Guard, Golf Carts OK, Golf, Irrigation-Reclaimed Water, No Truck/RV/Motorcycle Parking, Playground, Pool, Restaurant, Sidewalks, Tennis Court(s)
- Pet fee: $0 monthly
- Subdivision: STONEYBROOK SOUTH NORTH PRCL PH 1
HOA
- Has HOA: Yes
- Services included: 24-Hour Guard, Cable TV, Community Pool, Maintenance Structure, Recreational Facilities
- HOA fee: $679 monthly
- HOA name: The Icon Team
- Second HOA name: ChampionsGate Master Association
Location
- Region: Kissimmee
Financial & listing details
- Price per square foot: $183/sqft
- Tax assessed value: $380,200
- Annual tax amount: $7,111
- Date on market: 4/14/2026
- Cumulative days on market: 3 days
- Listing terms: Cash
- Ownership: Fee Simple
- Total actual rent: 0
- Electric utility on property: Yes
- Road surface type: Asphalt
Price history
| Date | Event | Price |
|---|---|---|
| 5/14/2026 | Sold | $350,000-7.9%$183/sqft |
Source:  Stellar MLS #O6398805 Report a problem Stellar MLS #O6398805 Report a problem | ||
| 4/17/2026 | Pending sale | $380,000$199/sqft |
Source: Stellar MLS #O6398805 Report a problem | ||
| 4/14/2026 | Listed for sale | $380,000-27.6%$199/sqft |
Source: Stellar MLS #O6398805 Report a problem | ||
| 5/20/2022 | Sold | $525,000+14.6%$274/sqft |
Source: Public Record Report a problem | ||
| 4/20/2022 | Pending sale | $458,300+41.5%$239/sqft |
Source: Stellar MLS #S5065764 Report a problem | ||
| 6/10/2020 | Listing removed | $2,000$1/sqft |
Source: ORLANDO RENTS FREE, LLC #S5034787 Report a problem | ||
| 6/5/2020 | Price change | $2,000-9.1%$1/sqft |
Source: ORLANDO RENTS FREE, LLC #S5034787 Report a problem | ||
| 5/29/2020 | Listed for rent | $2,200$1/sqft |
Source: ORLANDO RENTS FREE, LLC #S5034787 Report a problem | ||
| 3/6/2019 | Sold | $324,000$169/sqft |
Source: Public Record Report a problem | ||
Public tax history
| Year | Property taxes | Tax assessment |
|---|---|---|
| 2025 | $7,111 -3.6% | $380,200 -4.5% |
| 2024 | $7,376 -2.4% | $398,100 -2.3% |
| 2023 | $7,559 +21.5% | $407,300 +19% |
| 2022 | $6,223 +8.4% | $342,200 +24.1% |
| 2021 | $5,744 +1.2% | $275,800 +2.8% |
| 2020 | $5,673 +167.7% | $268,300 +1036.9% |
| 2019 | $2,119 | $23,600 +140.8% |
| 2018 | $2,119 | $9,800 |
Find assessor info on the county website
Neighborhood: 33896
Nearby homes
- $360,0004 bd3 ba1.9k sqft860 Pebble Beach Dr, Champions Gate, FL 33896Sold

- $345,0004 bd3 ba1.9k sqft880 Pebble Beach Dr, Kissimmee, FL 33896Sold

- $375,0004 bd3 ba1.9k sqft850 Pebble Beach Dr, Kissimmee, FL 33896Sold
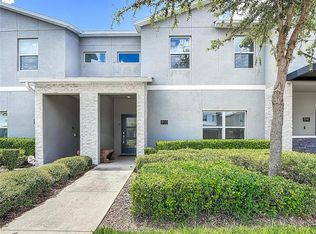
- $364,2004 bd3 ba1.9k sqft850 Pebble Beach Dr, Davenport, FL 33896Off Market

- $356,9004 bd3 ba1.9k sqft890 Pebble Beach Dr, Champions Gate, FL 33896Off Market
- $339,8004 bd3 ba1.9k sqft890 Pebble Beach Dr, Kissimmee, FL 34747Off Market
- $410,0005 bd4 ba2.1k sqft840 Pebble Beach Dr, Kissimmee, FL 33896Sold
- $3,0004 bd3 ba1.9k sqft900 Pebble Beach Dr, Davenport, FL 33896For Rent
Nearby schools
GreatSchools rating
- 5/10Westside K-8 SchoolGrades: PK-8Distance: 2.4 mi
- 5/10Celebration High SchoolGrades: 9-12Distance: 4.7 mi
Get a cash offer in 3 minutes
Find out how much your home could sell for in as little as 3 minutes with a no-obligation cash offer.
Estimated market value
$346,900
Get a cash offer in 3 minutes
Find out how much your home could sell for in as little as 3 minutes with a no-obligation cash offer.
Estimated market value
$346,900
- Florida
- Osceola County
- Davenport
- 33896
- 870 PEBBLE BEACH DRIVE
Nearby cities
Nearby neighborhoods
Nearby zip codes
Other Davenport Topics
