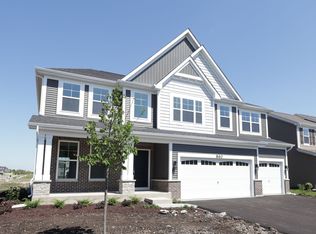
*Below Market Interest Rate Available for Qualified Buyers* An open-concept layout, flexible design options, and plenty of storage space await in the 2-story Lyndale floorplan in Oswego! This plan offers 4 bedrooms, 2.5 bathrooms, and over 3,300 square feet. Step inside where you'll be greeted by a formal dining room. A pass-through connects your dining room to your kitchen, making it a breeze to carry hot dishes from the oven to the table during family dinners or holiday gatherings! Whip up all your family's favorite home-cooked dishes in your kitchen, which includes an expansive island that doubles as a breakfast bar, included GE appliances, and so much more. Next, you'll come across the family room, a den, a powder bath with a pedestal sink, and a mud room. Find the following highlights on the second floor: Owner's suite with an en-suite bathroom 3 secondary bedrooms Laundry room Full hall bathroom Loft Full basement If you're looking for a beautifully designed home with plenty of space, the Lyndale plan may be the perfect fit. Contact our team today! *Photos and Virtual Tour are of a similar home, not subject home* Broker must be present at clients first visit to any M/I Homes community. Lot 3029
Closed
Zillow last checked:
Listing updated:
Bought with:
Non Member
NON MEMBER
Source: MRED as distributed by MLS GRID,MLS#: 12662362
Price history
| Date | Event | Price |
|---|---|---|
| 6/30/2026 | Sold | $599,990$180/sqft |
Source:  MRED as distributed by MLS GRID #12662362 Report a problem MRED as distributed by MLS GRID #12662362 Report a problem | ||
| 6/5/2026 | Contingent | $599,990$180/sqft |
Source: MRED as distributed by MLS GRID #12662362 Report a problem | ||
| 6/4/2026 | Listed for sale | $599,990-14.3%$180/sqft |
Source: MRED as distributed by MLS GRID #12662362 Report a problem | ||
| 5/6/2026 | Listing removed | $699,990$209/sqft |
Source: MRED as distributed by MLS GRID #12582469 Report a problem | ||
| 4/28/2026 | Price change | $699,990-2.3%$209/sqft |
Source: MRED as distributed by MLS GRID #12582469 Report a problem | ||
| 3/30/2026 | Price change | $716,5800%$214/sqft |
Source: MRED as distributed by MLS GRID #12582469 Report a problem | ||
| 3/20/2026 | Price change | $716,880+0.1%$215/sqft |
Source: MRED as distributed by MLS GRID #12582469 Report a problem | ||
| 3/3/2026 | Listed for sale | $715,880$214/sqft |
Source: MRED as distributed by MLS GRID #12582469 Report a problem | ||
| 3/3/2026 | Listing removed | $715,880$214/sqft |
Source: MRED as distributed by MLS GRID #12480084 Report a problem | ||
| 10/10/2025 | Listed for sale | $715,880+8.9%$214/sqft |
Source: MRED as distributed by MLS GRID #12480084 Report a problem | ||
| 9/29/2025 | Listing removed | $657,310$197/sqft |
Source: MRED as distributed by MLS GRID #12480084 Report a problem | ||
| 8/9/2025 | Listed for sale | $657,310$197/sqft |
Source: MRED as distributed by MLS GRID #12442303 Report a problem | ||
Get a cash offer in 3 minutes
Find out how much your home could sell for in as little as 3 minutes with a no-obligation cash offer.
Estimated market value
$603,700
