Skip main navigation
Sold
Street View
  • Price Unknown

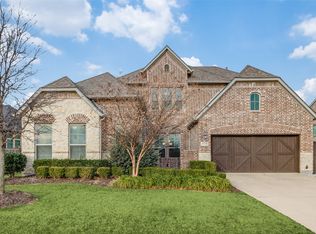
    860 Redstem Dr, Prosper, TX 75078

    5beds
    4,174sqft
    Single Family Residence
    Built in 2018
    10,497.96 Square Feet Lot
    $1,219,400 Zestimate®
    $--/sqft
    $6,692 Estimated rent

    Home value

    $1,219,400

    $1.15M - $1.29M

    $6,692/mo

    Zestimate® history
    Loading
    Loading...

    Owner options

    List your home for rent

    $6,692/mo

    Rent Zestimate®

    Find your next renter with Zillow Rental Manager. Plus, with online applications, you can quickly screen prospective tenants – for free.

    Learn more

    $6,692/mo

    Rent Zestimate®

    Refinance and save

    $134/mo

    Est. payment

    Refinancing to a lower rate could help reduce your monthly payments and save thousands over the life of the loan.

    See today's rates

    $134/mo

    Est. payment

    Explore your selling options

    Work with a Zillow partner agent

    Leverage their expertise and Zillow's premium Showcase listings to get your home seen by more buyers.

    Get started

    List with your own agent

    Get your home in front of millions of buyers by listing it on Zillow.

    Learn how to do it

    Sell it yourself

    Take full control of how buyers see your home on Zillow by listing For Sale by Owner (FSBO).

    List your home

    What's special

    Resort style poolSunken marble fire pitOutdoor living spaceNew carpetOpen kitchenGame ports
    Youtube 860 Redstem Dr to watch lifestyle video! Resort style pool surrounded by marble. 8 person spa, sunken marble fire pit, & 6 hole putting green that lights up! Sonos sound system throughout entire home sets the vibe for the gathering & 5 panel accordion iron glass doors that completely open your entire living room to your outdoor living space, that has been upgraded with built in frig, grill & smoker! Travertine marble allows you to be barefoot during 100 degree temps & never burn your feet! Back yard is made of turf & gravel so there's absolutely NO BACKYARD MAINTANANCE! New carpet in all brs, media, and office. Open Kitchen has over 50 cabinets to store all your kitchen toys. The island is HUGE & fits 5 bar chairs comfortably. Gameroom upstairs upgraded w TWO TV'S & GAME PORTS making it the ultimate GAME & TECH CENTER! Media room upgraded w 7 built in Sonos speakers & Epson LASER 4K projector for 18,000 more hrs. Every br is separate with it's own private bath.

    Zillow last checked:

    Listing updated:

    Listed by:

    Cynthia Day 0579257,

    eXp Realty LLC 888-519-7431

    Bought with:

    Rekha Kanwar

    Ready Real Estate LLC

    Source: NTREIS,MLS#: 20368349

    Facts & features

    Interior

    Bedrooms & bathrooms
    • Bedrooms: 5
    • Bathrooms: 6
    • Full bathrooms: 5
    • 1/2 bathrooms: 1
    Primary bedroom
    • Features: Double Vanity, En Suite Bathroom, Jetted Tub, Linen Closet, Separate Shower, Walk-In Closet(s)
    • Level: First
    Primary bedroom
    • Features: Built-in Features, Separate Shower, Walk-In Closet(s)
    • Level: First
    Bedroom
    • Features: En Suite Bathroom, Split Bedrooms, Walk-In Closet(s)
    • Level: Second
    Bedroom
    • Features: En Suite Bathroom, Split Bedrooms, Walk-In Closet(s)
    • Level: Second
    Bedroom
    • Features: Split Bedrooms, Walk-In Closet(s)
    • Level: Second
    Dining room
    • Level: First
    Game room
    • Features: Ceiling Fan(s)
    • Level: Second
    Half bath
    • Features: Granite Counters
    • Level: First
    Kitchen
    • Features: Breakfast Bar, Built-in Features, Granite Counters, Kitchen Island, Pantry, Walk-In Pantry
    • Level: First
    Laundry
    • Features: Built-in Features
    • Level: First
    Living room
    • Features: Built-in Features, Ceiling Fan(s), Fireplace
    • Level: First
    Media room
    • Level: Second
    Mud room
    • Level: First
    Office
    • Level: First
    Heating
    • Fireplace(s), Natural Gas, Zoned
    Cooling
    • Central Air, Ceiling Fan(s), Electric, ENERGY STAR Qualified Equipment, Multi Units, Zoned
    Appliances
    • Included: Some Gas Appliances, Convection Oven, Double Oven, Dishwasher, Gas Cooktop, Disposal, Gas Water Heater, Ice Maker, Microwave, Plumbed For Gas, Refrigerator, Vented Exhaust Fan, Wine Cooler
    • Laundry: Washer Hookup, Electric Dryer Hookup, Laundry in Utility Room
    Features
    • Built-in Features, Cathedral Ceiling(s), Decorative/Designer Lighting Fixtures, Granite Counters, High Speed Internet, In-Law Floorplan, Kitchen Island, Loft, Open Floorplan, Pantry, Paneling/Wainscoting, Smart Home, Cable TV, Vaulted Ceiling(s), Natural Woodwork, Walk-In Closet(s), Wired for Sound
    • Flooring: Carpet, Hardwood, Tile
    • Windows: Window Coverings
    • Has basement: No
    • Number of fireplaces: 1
    • Fireplace features: Gas, Gas Starter, Living Room, Other, Stone
    Interior area
    • Total interior livable area: 4,174 sqft

    Property

    Parking
    • Total spaces: 3
    • Parking features: Door-Single, Driveway, Garage Faces Front, Garage, Golf Cart Garage, Garage Door Opener, Inside Entrance, Kitchen Level, Oversized, Tandem
    • Attached garage spaces: 3
    • Has uncovered spaces: Yes
    Features
    • Levels: Two
    • Stories: 2
    • Patio & porch: Patio, Rooftop, Covered
    • Exterior features: Built-in Barbecue, Barbecue, Fire Pit, Gas Grill, Lighting, Outdoor Grill, Outdoor Kitchen, Outdoor Living Area, Rain Gutters
    • Pool features: Gunite, Heated, In Ground, Outdoor Pool, Pool, Pool/Spa Combo, Water Feature, Community
    • Fencing: Back Yard,Fenced,Wood
    Lot
    • Size: 10,497 sqft
    • Dimensions: 85 x 135
    • Features: Interior Lot, Landscaped, No Backyard Grass, Rock Outcropping, Subdivision, Sprinkler System
    Details
    • Parcel number: R683447
    • Other equipment: Home Theater

    Construction

    Type & style
    • Home type: SingleFamily
    • Architectural style: Detached
    • Property subtype: Single Family Residence
    Materials
    • Foundation: Slab
    • Roof: Shingle
    Condition
    • Year built: 2018

    Utilities & green energy

    • Sewer: Public Sewer
    • Water: Public
    • Utilities for property: Electricity Available, Electricity Connected, Natural Gas Available, Phone Available, Sewer Available, Separate Meters, Underground Utilities, Water Available, Cable Available
    Green energy
    • Energy efficient items: Appliances, Construction, Doors, HVAC, Insulation, Lighting, Rain/Freeze Sensors, Thermostat, Water Heater, Windows
    • Indoor air quality: Integrated Pest Management

    Community & neighborhood

    Security
    • Security features: Prewired, Security System, Carbon Monoxide Detector(s), Fire Alarm, Fire Sprinkler System, Smoke Detector(s), Security Lights, Security Service
    Community
    • Community features: Clubhouse, Fitness Center, Other, Playground, Park, Pool, Restaurant, Tennis Court(s), Trails/Paths, Community Mailbox, Curbs, Sidewalks
    Location
    • Region: Prosper
    • Subdivision: Windsong Ranch Ph 2b

    HOA & financial

    HOA
    • Has HOA: Yes
    • HOA fee: $134 quarterly
    • Services included: All Facilities, Association Management, Maintenance Grounds
    • Association name: CCMC
    • Association phone: 972-347-9270

    Other

    Other facts
    • Listing terms: Cash,Conventional,VA Loan
    • Road surface type: Dirt

    Price history

    DateEventPrice
    9/29/2023Sold--
    Source: NTREIS #20368349 Report a problem
    8/22/2023Pending sale$1,400,000$335/sqft
    Source: NTREIS #20368349 Report a problem
    8/10/2023Listing removed--
    Source: NTREIS #20368349 Report a problem
    8/10/2023Listed for sale$1,400,000$335/sqft
    Source: NTREIS #20368349 Report a problem
    8/7/2023Contingent$1,400,000$335/sqft
    Source: NTREIS #20368349 Report a problem
    7/1/2023Listed for sale$1,400,000$335/sqft
    Source: NTREIS #20368349 Report a problem

    Public tax history

    YearProperty taxesTax assessment
    2025$1,843 -5.6%$1,001,000 -4.6%
    2024$1,952 +373.4%$1,049,319 +19.7%
    2023$412 $876,799 +10%
    2022-- $797,090 +15.1%
    2021-- $692,522 +8%
    2020$1,402 +0.3%$641,451 +1.5%
    2019$1,397 +512.7%$632,070 +1148.6%
    2018$228 $50,621 -63.5%
    2017-- $138,515

    Find assessor info on the county website

    Neighborhood: Windsong Ranch

    Nearby schools

    GreatSchools rating
    Schools provided by the listing agent
    • Elementary: Windsong Ranch
    • Middle: William Rushing
    • High: Prosper
    • District: Prosper ISD

    Source: NTREIS. This data may not be complete. We recommend contacting the local school district to confirm school assignments for this home.

    Get a cash offer in 3 minutes
    Find out how much your home could sell for in as little as 3 minutes with a no-obligation cash offer.
    Estimated market value
    $1,219,400
    Get a cash offer in 3 minutes
    Find out how much your home could sell for in as little as 3 minutes with a no-obligation cash offer.
    Estimated market value
    $1,219,400