Nestled in the heart of Windsong Ranch, this exquisite Darling Home offers a perfect blend of elegance, comfort, and modern functionality. Set on an oversized lot, this thoughtfully designed three-bedroom, three-bath home features two primary suites, making it ideal for multi-generational living or guest accommodations. Step inside to discover an open-concept floor plan that allows for seamless flow between spaces. The living room is the heart of the home, boasting a striking stone-front fireplace that creates a warm and inviting atmosphere. The open kitchen, living, and breakfast areas are designed for effortless entertaining, featuring sophisticated finishes, and tile floors. A formal dining room provides additional versatility and can easily double as a bonus space. For ultimate convenience, the centrally located laundry room connects directly to the main bedrooms walk-in closet, where you will also find a built-in safe. The home features an office with glass doors. Recent updates include a new roof, gutters, and carpet in all bedrooms, ensuring the home is move-in ready. Additionally, a whole-house water filtration and conditioning system provides fresh, purified water throughout. Step outside to your large covered porch, perfect for unwinding or entertaining, while the spacious backyard offers endless possibilities for relaxation or recreation. The two-car garage includes a bonus space at the back perfect for a workspace, home gym, or golf cart storage. Designed with a neutral color palette and high-end finishes, this home is as stylish as it is practical. Windsong Ranch offers unparalleled amenities, including the five-acre Crystal Lagoon, resort-style pools, state-of-the-art fitness centers, and miles of scenic trails. The community fosters a vibrant and connected lifestyle, with easy access to shopping, dining, and major highways for effortless commuting. Experience the perfect balance of luxury, convenience, and community in Windsong Ranch!
Sold
Price Unknown
871 Greenbriar Ln, Prosper, TX 75078
3beds
2,927sqft
Single Family Residence
Built in 2016
10,280 Square Feet Lot
$711,200 Zestimate®
$--/sqft
$3,963 Estimated rent
Home value
$711,200
$661,000 - $761,000
$3,963/mo
Zestimate® history
Owner options
List your home for rent
$3,963/mo
Rent Zestimate®
Find your next renter with Zillow Rental Manager. Plus, with online applications, you can quickly screen prospective tenants – for free.
$3,963/mo
Rent Zestimate®
Refinance and save
$579/mo
Est. payment
Refinancing to a lower rate could help reduce your monthly payments and save thousands over the life of the loan.
$579/mo
Est. payment
Explore your selling options
Work with a Zillow partner agent
Leverage their expertise and Zillow's premium Showcase listings to get your home seen by more buyers.
Get startedList with your own agent
Get your home in front of millions of buyers by listing it on Zillow.
Learn how to do itSell it yourself
Take full control of how buyers see your home on Zillow by listing For Sale by Owner (FSBO).
List your homeWhat's special
Sophisticated finishesSpacious backyardLarge covered porchOpen-concept floor planFormal dining roomTile floorsOversized lot
Zillow last checked:
Listing updated:
Listed by:
Kayla Click 0660920 972-562-3969,
Ebby Halliday Realtors 972-562-3969
Bought with:
Janis Smith
Coldwell Banker Realty Plano
Source: NTREIS,MLS#: 20859474
Facts & features
Interior
Bedrooms & bathrooms
- Bedrooms: 3
- Bathrooms: 3
- Full bathrooms: 3
Primary bedroom
- Features: Ceiling Fan(s), Double Vanity, En Suite Bathroom, Garden Tub/Roman Tub, Separate Shower, Walk-In Closet(s)
- Level: First
- Dimensions: 18 x 14
Primary bedroom
- Features: Ceiling Fan(s), Separate Shower, Walk-In Closet(s)
- Level: First
- Dimensions: 17 x 16
Bedroom
- Features: Ceiling Fan(s), Walk-In Closet(s)
- Level: First
- Dimensions: 13 x 12
Primary bathroom
- Features: Built-in Features, Double Vanity, En Suite Bathroom, Garden Tub/Roman Tub, Separate Shower
- Level: First
- Dimensions: 14 x 14
Dining room
- Level: First
- Dimensions: 14 x 12
Other
- Features: Built-in Features, Solid Surface Counters
- Level: First
Other
- Features: Built-in Features, En Suite Bathroom, Separate Shower
- Level: First
- Dimensions: 12 x 9
Kitchen
- Features: Built-in Features, Eat-in Kitchen, Kitchen Island, Stone Counters, Walk-In Pantry
- Level: First
- Dimensions: 14 x 11
Living room
- Features: Ceiling Fan(s), Fireplace
- Level: First
- Dimensions: 22 x 18
Office
- Features: Ceiling Fan(s)
- Level: First
- Dimensions: 12 x 11
Utility room
- Features: Built-in Features, Closet, Utility Sink
- Level: First
- Dimensions: 12 x 6
Heating
- Fireplace(s), Natural Gas, Zoned
Cooling
- Central Air, Ceiling Fan(s), Electric, Zoned
Appliances
- Included: Dishwasher, Gas Cooktop, Disposal, Gas Oven, Microwave, Water Purifier
- Laundry: Washer Hookup, Electric Dryer Hookup, Laundry in Utility Room
Features
- Central Vacuum, Decorative/Designer Lighting Fixtures, Eat-in Kitchen, Granite Counters, High Speed Internet, Kitchen Island, Multiple Master Suites, Open Floorplan, Pantry, Cable TV, Walk-In Closet(s)
- Flooring: Carpet, Ceramic Tile
- Windows: Window Coverings
- Has basement: No
- Number of fireplaces: 1
- Fireplace features: Gas Log, Living Room, Stone
Interior area
- Total interior livable area: 2,927 sqft
Property
Parking
- Total spaces: 2
- Parking features: Door-Multi, Driveway, Garage Faces Front, Garage, Garage Door Opener, Inside Entrance, Oversized, Storage
- Attached garage spaces: 2
- Has uncovered spaces: Yes
Features
- Levels: One
- Stories: 1
- Patio & porch: Covered
- Exterior features: Dog Run, Lighting, Private Yard, Rain Gutters
- Pool features: None, Community
- Fencing: Back Yard,Fenced,Gate,Metal,Privacy,Wood
Lot
- Size: 10,280 Square Feet
- Residential vegetation: Grassed
Details
- Parcel number: R654255
Construction
Type & style
- Home type: SingleFamily
- Architectural style: Traditional,Detached
- Property subtype: Single Family Residence
Materials
- Brick, Rock, Stone
- Foundation: Slab
- Roof: Composition
Condition
- Year built: 2016
Utilities & green energy
- Sewer: Public Sewer
- Water: Public
- Utilities for property: Electricity Connected, Natural Gas Available, Phone Available, Sewer Available, Separate Meters, Underground Utilities, Water Available, Cable Available
Community & HOA
Community
- Features: Clubhouse, Fitness Center, Lake, Playground, Park, Pool, Tennis Court(s), Trails/Paths, Curbs, Sidewalks
- Security: Prewired, Security System, Carbon Monoxide Detector(s), Smoke Detector(s)
- Subdivision: Windsong Ranch Ph 2a
HOA
- Has HOA: Yes
- Services included: All Facilities, Association Management
- HOA fee: $579 quarterly
- HOA name: Windsong Ranch
- HOA phone: 972-347-9270
Location
- Region: Prosper
Financial & listing details
- Tax assessed value: $850,000
- Annual tax amount: $13,369
- Date on market: 3/6/2025
- Cumulative days on market: 6 days
- Listing terms: Cash,Conventional,FHA,VA Loan
- Exclusions: All personal belongings, refrigerators, mats and workout equipment in workout/dining room, washer & dryer, TV's and mounts. Curtin's go but rods stay.
- Electric utility on property: Yes
- Road surface type: Asphalt
Price history
| Date | Event | Price |
|---|---|---|
| 4/11/2025 | Sold | -- |
Source: NTREIS #20859474 Report a problem | ||
| 3/20/2025 | Pending sale | $748,500$256/sqft |
Source: NTREIS #20859474 Report a problem | ||
| 3/13/2025 | Contingent | $748,500$256/sqft |
Source: NTREIS #20859474 Report a problem | ||
| 3/6/2025 | Listed for sale | $748,500+66.4%$256/sqft |
Source: NTREIS #20859474 Report a problem | ||
| 4/23/2019 | Sold | -- |
Source: Agent Provided Report a problem | ||
| 3/25/2019 | Pending sale | $449,900$154/sqft |
Source: Coldwell Banker Residential Brokerage - Frisco #13992280 Report a problem | ||
| 2/24/2019 | Price change | $449,900-3.8%$154/sqft |
Source: Coldwell Banker Residential Brokerage - Frisco #13992280 Report a problem | ||
| 2/13/2019 | Price change | $467,900-1.5%$160/sqft |
Source: Coldwell Banker Residential Brokerage - Frisco #13992280 Report a problem | ||
| 1/10/2019 | Listed for sale | $475,000$162/sqft |
Source: Coldwell Banker Res. Frisco #13992280 Report a problem | ||
Public tax history
| Year | Property taxes | Tax assessment |
|---|---|---|
| 2025 | $988 | $754,877 +10% |
| 2024 | -- | $686,252 +10% |
| 2023 | $0 | $623,865 +10% |
| 2022 | -- | $567,150 +10% |
| 2021 | -- | $515,591 +6.5% |
| 2020 | -- | $484,214 +7.8% |
| 2019 | $310 -39.4% | $449,000 +97.8% |
| 2018 | $512 | $227,000 -2.2% |
| 2017 | -- | $232,000 +128.2% |
| 2016 | $2,479 | $101,674 +66.7% |
| 2015 | -- | $61,004 |
Find assessor info on the county website
Neighborhood: Windsong Ranch
Nearby homes
- $227,000-- bd-- ba-- sqft871 Greenbriar Ln, Prosper, TX 75078Off Market
- $906,0004 bd4 ba3.4k sqft861 Greenbriar Ln, Prosper, TX 75078Off Market
- $668,6005 bd4 ba2.5k sqft881 Greenbriar Ln, Prosper, TX 75078Off Market

- $--4 bd5 ba3.7k sqft870 Redstem Dr, Prosper, TX 75078Sold
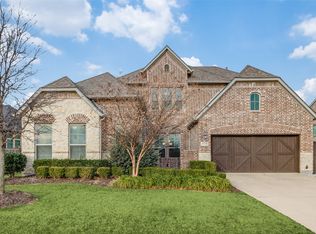
- $1,008,1005 bd6 ba4.2k sqft851 Greenbriar Ln, Prosper, TX 75078Off Market
- $821,5003 bd2 ba3k sqft880 Redstem Dr, Prosper, TX 75078Off Market
- $1,168,2005 bd6 ba4.1k sqft860 Redstem Dr, Prosper, TX 75078Off Market
- $843,8004 bd4 ba3.6k sqft891 Greenbriar Ln, Prosper, TX 75078Off Market
Nearby schools
GreatSchools rating
- 9/10Windsong Ranch ElementaryGrades: PK-5Distance: 0.1 mi
- 8/10William Rushing MiddleGrades: 6-8Distance: 1.1 mi
- NARichland High SchoolGrades: 9-12Distance: 0.7 mi
Schools provided by the listing agent
- Elementary: Windsong Ranch
- Middle: Reynolds
- High: Prosper
- District: Prosper ISD
Source: NTREIS. This data may not be complete. We recommend contacting the local school district to confirm school assignments for this home.
Get a cash offer in 3 minutes
Find out how much your home could sell for in as little as 3 minutes with a no-obligation cash offer.
Estimated market value
$711,200
Get a cash offer in 3 minutes
Find out how much your home could sell for in as little as 3 minutes with a no-obligation cash offer.
Estimated market value
$711,200
- Texas
- Denton County
- Prosper
- 75078
- Windsong Ranch
- 871 Greenbriar Ln
