Skip main navigation
Sold for $469,053
  • $469,053

    860 S Saint Vrain Ave, Estes Park, CO 80517

    2beds
    726sqft
    Cabin
    Built in 1935
    0.94 Acres Lot
    $481,700 Zestimate®
    $646/sqft
    $1,967 Estimated rent

    Home value

    $481,700

    $453,000 - $515,000

    $1,967/mo

    Zestimate® history
    Loading
    Loading...

    Owner options

    List your home for rent

    $1,967/mo

    Rent Zestimate®

    Find your next renter with Zillow Rental Manager. Plus, with online applications, you can quickly screen prospective tenants – for free.

    Learn more

    $1,967/mo

    Rent Zestimate®

    Refinance and save

    $2,743/mo

    Est. payment

    Refinancing to a lower rate could help reduce your monthly payments and save thousands over the life of the loan.

    See today's rates

    $2,743/mo

    Est. payment

    Explore your selling options

    Work with a Zillow partner agent

    Leverage their expertise and Zillow's premium Showcase listings to get your home seen by more buyers.

    Get started

    List with your own agent

    Get your home in front of millions of buyers by listing it on Zillow.

    Learn how to do it

    Sell it yourself

    Take full control of how buyers see your home on Zillow by listing For Sale by Owner (FSBO).

    List your home

    What's special

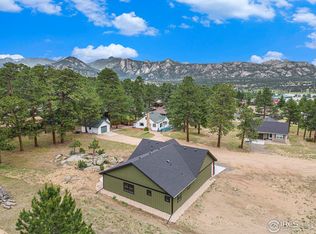
    Welcome to this charming cabin, now available for the first time on the market. Situated on a generous .94-acre lot, this property offers a delightful setting with mature trees and picturesque views of Meeker and Longs Peak. Imagine waking up to the beauty of these majestic peaks every day. Additionally, this cabin has the advantage of direct access to an 18-hole golf course, making it a dream come true for golf enthusiasts. While the home is in need of some work, it presents a wonderful opportunity for first-time buyers looking to create their ideal living space. With your vision and personal touch, this cabin can be transformed into a cozy and comfortable starter home, tailored to your preferences. The property's easy access to a nearby walk/bike path is perfect for those who enjoy outdoor activities and exploring the surrounding area. Immerse yourself in nature as you take leisurely strolls or bike rides along the path, breathing in the fresh air and appreciating the natural beauty that surrounds you. A detached and spacious garage accompanies the cabin, providing ample room for parking and the potential to be converted into a fantastic workshop. Whether you're a hobbyist or a DIY enthusiast, this additional space allows for creativity and practicality. While the cabin requires some attention, the potential is undeniable. Imagine the satisfaction of transforming this property into your own haven, tailored to your unique tastes and needs. With the right renovations and improvements, this cabin can become a cherished home for years to come.

    Zillow last checked:

    Listing updated:

    Listed by:

    Kirk Fisher 970-586-5324,

    RE/MAX Mountain Brokers,

    Bianca Bismark 970-586-1000,

    RE/MAX Mountain Brokers

    Bought with:

    Alissa Anderson, 100042780

    New Roots Real Estate

    Source: IRES as distributed by MLS GRID,MLS#: 988933MLS Logo

    Facts & features

    Interior

    Bedrooms & bathrooms
    • Bedrooms: 2
    • Bathrooms: 1
    • Full bathrooms: 1
    • Main level bathrooms: 1
    Primary bedroom
    • Description: Wood
    • Level: Main
    • Area: 154 Square Feet
    • Dimensions: 11 x 14
    Bedroom 2
    • Description: Wood
    • Level: Main
    • Area: 72 Square Feet
    • Dimensions: 8 x 9
    Kitchen
    • Description: Vinyl
    • Level: Main
    • Area: 90 Square Feet
    • Dimensions: 9 x 10
    Laundry
    • Description: Wood
    • Level: Main
    • Area: 98 Square Feet
    • Dimensions: 7 x 14
    Living room
    • Description: Carpet
    • Level: Main
    • Area: 252 Square Feet
    • Dimensions: 14 x 18
    Heating
    • Wall Furnace
    Appliances
    • Included: Electric Range, Refrigerator
    Features
    • Basement: None
    Interior area
    • Total structure area: 726
    • Total interior livable area: 726 sqft
    • Finished area above ground: 726

    Property

    Parking
    • Total spaces: 2
    • Parking features: Garage
    • Garage spaces: 2
    • Details: Detached
    Accessibility
    • Accessibility features: Level Lot, No Stairs, Main Floor Bath, Accessible Bedroom, Main Level Laundry
    Features
    • Levels: One
    • Stories: 1
    • Fencing: Partial
    • Has view: Yes
    • View description: Mountain(s)
    Lot
    • Size: 0.94 Acres
    • Features: Wooded, Evergreen Trees, Level, Paved
    Details
    • Parcel number: R0522716
    • Zoning: E
    • Special conditions: Private Owner

    Construction

    Type & style
    • Home type: SingleFamily
    • Architectural style: Cabin
    • Property subtype: Cabin
    Materials
    • Frame
    • Roof: Composition
    Condition
    • New construction: No
    • Year built: 1935

    Utilities & green energy

    • Electric: Estes Park
    • Gas: Propane
    • Sewer: Public Sewer
    • Water: City
    • Utilities for property: Electricity Available, Propane
    Green energy
    • Energy efficient items: Southern Exposure

    Community & HOA

    Community
    • Subdivision: BONNIE BRAE ADD
    HOA
    • Has HOA: No
    Location
    • Region: Estes Park

    Financial & listing details

    • Price per square foot: $646/sqft
    • Tax assessed value: $453,800
    • Annual tax amount: $1,862
    • Date on market: 6/1/2023
    • Listing terms: Cash,Conventional
    • Electric utility on property: Yes
    • Road surface type: Dirt

    Price history

    DateEventPrice
    10/6/2023Sold$469,053-1.3%$646/sqft
    Source: IRES as distributed by MLS GRID #988933 Report a problem
    6/1/2023Listed for sale$475,000$654/sqft
    Source: IRES as distributed by MLS GRID #988933 Report a problem

    Public tax history

    YearProperty taxesTax assessment
    2025$2,181 +17.4%$28,363 -2.3%
    2024$1,858 -0.3%$29,045 -1%
    2023$1,863 -2.6%$29,326 +20.2%
    2022$1,913 +34.7%$24,395 -2.8%
    2021$1,420 +0.6%$25,097 +36.4%
    2020$1,412 +43.7%$18,397 -0.7%
    2019$982 $18,526 +49.2%
    2018$982 $12,413
    2017$982 -0.5%$12,413 -6.5%
    2016$988 -1.9%$13,277 +0.1%
    2015$1,007 +17.9%$13,270 +14.9%
    2014$854 $11,550
    2013-- $11,550 -0.1%
    2012-- $11,560
    2011-- $11,560 -19.3%
    2010-- $14,320
    2009-- $14,320 +2.7%
    2008-- $13,940
    2007-- $13,940 +2.9%
    2006-- $13,550
    2005-- $13,550 +0.7%
    2004-- $13,450 -3%
    2002-- $13,860
    2001-- $13,860
    Find assessor info on the county website

    Neighborhood: 80517

    Nearby schools

    GreatSchools rating
    Schools provided by the listing agent
    • Elementary: Estes Park
    • Middle: Estes Park
    • High: Estes Park

    Source: IRES as distributed by MLS GRID. This data may not be complete. We recommend contacting the local school district to confirm school assignments for this home.

    Get pre-qualified for a loan
    At Zillow Home Loans, we can pre-qualify you in as little as 5 minutes with no impact to your credit score.

    An equal housing lender. NMLS #10287.