Stunning Renovation Meets Historic Charm in the Heart of Wash Park!
This 4-bed, 4-bath masterpiece offers nearly 3,000 finished sq. ft. of sophisticated living space. Since 2020, over $120,000 in upgrades have been invested, ensuring every corner of this home feels brand new while honoring its original quality.
-Interior Highlights: Refinished red oak floors, crown molding, new stair runner, designer wallpaper, and new lighting throughout. All four bathrooms feature new tile, with modern vanities in the primary and main-floor baths.
-Big Ticket Replacements: Peace of mind comes standard with a newer roof (2019), plus a furnace, two A/C units, and gas water heater all replaced in 2020. A new gas fireplace was added in 2021.
-Chef’s Kitchen: Professional-grade Wolf gas cooktop, new: refrigerator, double oven, and downdraft.
-Outdoor Living: Extended garage with 220V for EV charging, mudroom, new privacy fencing with a separately fenced in dog run, new exterior paint, and a manicured yard with a Rain Bird irrigation system.
Located within walking distance to the world-class recreation of Wash Park, the charm of Bonnie Brae, and the elite shopping of Cherry Creek North. Convenience is unmatched with easy access to I-25, DU and Downtown Denver. No expense has been spared-welcome home.
Sold for $1,760,000
$1,760,000
860 S Vine Street, Denver, CO 80209
4beds
3,388sqft
Single Family Residence
Built in 1924
4,680 Square Feet Lot
$1,752,100 Zestimate®
$519/sqft
$4,543 Estimated rent
Home value
$1,752,100
$1.66M - $1.86M
$4,543/mo
Zestimate® history
Owner options
List your home for rent
$4,543/mo
Rent Zestimate®
Find your next renter with Zillow Rental Manager. Plus, with online applications, you can quickly screen prospective tenants – for free.
$4,543/mo
Rent Zestimate®
Refinance and save
$8,159/mo
Est. payment
Refinancing to a lower rate could help reduce your monthly payments and save thousands over the life of the loan.
$8,159/mo
Est. payment
Explore your selling options
Work with a Zillow partner agent
Leverage their expertise and Zillow's premium Showcase listings to get your home seen by more buyers.
Get startedList with your own agent
Get your home in front of millions of buyers by listing it on Zillow.
Learn how to do itSell it yourself
Take full control of how buyers see your home on Zillow by listing For Sale by Owner (FSBO).
List your homeWhat's special
Zillow last checked:
Listing updated:
Listed by:
Christina Johnson 303-882-0276 homesbycj@yahoo.com,
HomeSmart
Bought with:
Rachel Simring, 100091219
Milehimodern
Source: REcolorado as distributed by MLS GRID,MLS#: 4766602
Facts & features
Interior
Bedrooms & bathrooms
- Bedrooms: 4
- Bathrooms: 4
- Full bathrooms: 3
- 3/4 bathrooms: 1
- Main level bathrooms: 1
Bedroom
- Description: Spacious Primary Bedroom With Fabulous En Suite Bath
- Features: Primary Suite
- Level: Upper
Bedroom
- Description: Additional Bedroom Upstairs
- Level: Upper
Bedroom
- Description: Upstairs Bedroom
- Level: Upper
Bedroom
- Description: 4th Bedroom With Egressed Window
- Level: Basement
Bathroom
- Description: Full Bath With New Tile, Vanity, Wall Paper And Lighting
- Level: Main
Bathroom
- Description: Full Upstairs Bath With New Tile, Paint And Lighting
- Level: Upper
Bathroom
- Description: En Suite Bath In Parimary Bedroom, Light-Filled And Updated With A New Vanity, Paint, Flooring And Lighting
- Features: En Suite Bathroom
- Level: Upper
Bathroom
- Description: Beautiful Basement Bath Updated With New Tile, Paint And Lighting
- Level: Basement
Bonus room
- Description: Additional Basement Space Ideal For Play Area Or Fitness Room
- Level: Basement
Den
- Description: Family Room/Den In The Basement With Wet Bar And Storage
- Level: Basement
Dining room
- Description: Light And Airy Dining Room With Designer Lighting And New Ceiling Detail
- Level: Main
Family room
- Description: Located Off Kitchen, Roomy And Comfortable Living Space
- Level: Main
Kitchen
- Description: Fabulous Open Concept Kitchen With Quartz Counter Tops And Red Oak Flooring
- Level: Main
Laundry
- Description: Freshly Updated Laundry Room With Included W/D And Utility Sink
- Level: Basement
Living room
- Description: With New Gas Insert In The Fireplace And Plantation Shutters
- Level: Main
Mud room
- Description: Convenient Extended Mudroom With Backyard And Garage Access
- Level: Main
Office
- Description: Newly Created Office Space With French Doors
- Level: Main
Utility room
- Description: Utility Closet With Mechanical Systems And Radon Mitigation System In Place
- Level: Basement
Heating
- Forced Air
Cooling
- Central Air
Appliances
- Included: Bar Fridge, Dishwasher, Disposal, Dryer, Gas Water Heater, Microwave, Oven, Range, Refrigerator, Self Cleaning Oven, Washer
- Laundry: In Unit
Features
- Ceiling Fan(s), Eat-in Kitchen, High Speed Internet, Kitchen Island, Open Floorplan, Pantry, Primary Suite, Quartz Counters, Radon Mitigation System, Smart Thermostat, Smoke Free, Vaulted Ceiling(s), Walk-In Closet(s), Wet Bar
- Flooring: Carpet, Tile, Wood
- Windows: Double Pane Windows, Window Coverings, Window Treatments
- Basement: Finished,Full
- Has fireplace: Yes
- Fireplace features: Basement, Living Room
Interior area
- Total structure area: 3,388
- Total interior livable area: 3,388 sqft
- Finished area above ground: 2,231
- Finished area below ground: 745
Property
Parking
- Total spaces: 2
- Parking features: Electric Vehicle Charging Station(s), Lighted
- Garage spaces: 1
- Details: Off Street Spaces: 1
Features
- Levels: Two
- Stories: 2
- Patio & porch: Front Porch, Patio
- Exterior features: Garden, Private Yard
- Fencing: Full
Lot
- Size: 4,680 Square Feet
- Features: Level, Sprinklers In Front, Sprinklers In Rear
Details
- Parcel number: 514412010
- Zoning: U-SU-C
- Special conditions: Standard
Construction
Type & style
- Home type: SingleFamily
- Architectural style: Traditional
- Property subtype: Single Family Residence
Materials
- Brick
- Foundation: Concrete Perimeter
- Roof: Composition
Condition
- Updated/Remodeled
- Year built: 1924
Utilities & green energy
- Electric: 220 Volts, 220 Volts in Garage
- Sewer: Public Sewer
- Water: Public
- Utilities for property: Cable Available, Electricity Connected, Internet Access (Wired), Natural Gas Available, Natural Gas Connected, Phone Available
Community & HOA
Community
- Security: Carbon Monoxide Detector(s), Security System, Smart Locks, Smoke Detector(s), Video Doorbell
- Subdivision: Washington Park East
HOA
- Has HOA: No
Location
- Region: Denver
Financial & listing details
- Price per square foot: $519/sqft
- Tax assessed value: $1,816,400
- Annual tax amount: $9,347
- Date on market: 2/27/2026
- Listing terms: Cash,Conventional,FHA,Jumbo
- Exclusions: All Seller Personal Belongings Are Excluded As Well As Any Staging Items. All Appliances Including The Washer And Dryer Are Included. All Television Sets And Large Wall Mirrors Are Excluded Unless Otherwise Negotiated. Tesla Charger In The Garage Is Excluded. Furnishings Are Excluded But Some May Be Negotiable.
- Ownership: Individual
- Electric utility on property: Yes
- Road surface type: Alley Paved, Paved
Price history
| Date | Event | Price |
|---|---|---|
| 4/8/2026 | Sold | $1,760,000-1.9%$519/sqft |
Source:  REcolorado as distributed by MLS GRID #4766602 Report a problem REcolorado as distributed by MLS GRID #4766602 Report a problem | ||
| 3/10/2026 | Pending sale | $1,795,000$530/sqft |
Source: REcolorado as distributed by MLS GRID #4766602 Report a problem | ||
| 2/26/2026 | Listed for sale | $1,795,000+33%$530/sqft |
Source: REcolorado as distributed by MLS GRID #4766602 Report a problem | ||
| 7/14/2020 | Sold | $1,350,000+0.1%$398/sqft |
Source: Public Record Report a problem | ||
| 6/7/2020 | Pending sale | $1,348,000$398/sqft |
Source: Camber Realty, Ltd #1733593 Report a problem | ||
| 6/4/2020 | Listed for sale | $1,348,000+0.6%$398/sqft |
Source: Camber Realty, Ltd #1733593 Report a problem | ||
| 4/30/2020 | Listing removed | $1,340,000$396/sqft |
Source: Camber Realty, Ltd #8707126 Report a problem | ||
| 4/15/2020 | Pending sale | $1,340,000$396/sqft |
Source: Camber Realty, Ltd #8707126 Report a problem | ||
| 4/10/2020 | Price change | $1,340,000+3.2%$396/sqft |
Source: Camber Realty, Ltd #8707126 Report a problem | ||
| 4/1/2020 | Price change | $1,299,000-3.7%$383/sqft |
Source: Camber Realty, Ltd #8707126 Report a problem | ||
| 3/16/2020 | Pending sale | $1,349,000$398/sqft |
Source: Camber Realty, Ltd #8707126 Report a problem | ||
| 3/13/2020 | Listed for sale | $1,349,000$398/sqft |
Source: Camber Realty, Ltd #8707126 Report a problem | ||
| 3/7/2020 | Pending sale | $1,349,000$398/sqft |
Source: Camber Realty, Ltd #8707126 Report a problem | ||
| 3/5/2020 | Price change | $1,349,000-0.1%$398/sqft |
Source: Camber Realty, Ltd #8707126 Report a problem | ||
| 2/28/2020 | Price change | $1,350,000-3.2%$398/sqft |
Source: Camber Realty, Ltd #8707126 Report a problem | ||
| 2/21/2020 | Listed for sale | $1,395,000+9.4%$412/sqft |
Source: Camber Realty, Ltd #8707126 Report a problem | ||
| 3/17/2017 | Sold | $1,275,000+105.6%$376/sqft |
Source: Public Record Report a problem | ||
| 8/9/2010 | Sold | $620,000-1.6%$183/sqft |
Source: Public Record Report a problem | ||
| 5/24/2010 | Price change | $630,000-4.5%$186/sqft |
Source: Perry & Co. #888345 Report a problem | ||
| 4/22/2010 | Price change | $660,000-2.4%$195/sqft |
Source: Perry & Co. #888345 Report a problem | ||
| 9/2/2009 | Listed for sale | $676,000+0.1%$200/sqft |
Source: Perry & Co. #806528 Report a problem | ||
| 11/30/2007 | Listing removed | $675,000$199/sqft |
Source: Obeo #468425 Report a problem | ||
| 11/14/2007 | Listed for sale | $675,000+3.8%$199/sqft |
Source: Obeo #468425 Report a problem | ||
| 8/21/2007 | Sold | $650,000+85.7%$192/sqft |
Source: Public Record Report a problem | ||
| 5/6/2002 | Sold | $350,000+17.1%$103/sqft |
Source: Public Record Report a problem | ||
| 8/11/2000 | Sold | $299,000$88/sqft |
Source: Public Record Report a problem | ||
Public tax history
| Year | Property taxes | Tax assessment |
|---|---|---|
| 2024 | $9,145 +23.5% | $118,020 -3.2% |
| 2023 | $7,404 +3.6% | $121,870 +30.9% |
| 2022 | $7,147 +8.8% | $93,100 -2.8% |
| 2021 | $6,570 +2.9% | $95,780 +8.2% |
| 2020 | $6,386 +9.9% | $88,553 -0.7% |
| 2019 | $5,809 | $89,172 +18.8% |
| 2018 | $5,809 +18.9% | $75,080 +18.5% |
| 2017 | $4,886 -2.8% | $63,340 -1.6% |
| 2016 | $5,027 +5.2% | $64,350 |
| 2015 | $4,781 0% | $64,350 +11.8% |
| 2014 | $4,783 +15.3% | $57,560 |
| 2013 | $4,149 +17.9% | $57,560 +16.6% |
| 2012 | $3,519 +0.5% | $49,350 -5% |
| 2011 | $3,502 +2.2% | $51,960 -1.2% |
| 2010 | $3,426 +1.1% | $52,590 |
| 2009 | $3,389 -0.2% | $52,590 +3.6% |
| 2008 | $3,395 +14.5% | $50,750 |
| 2007 | $2,964 +1.1% | $50,750 +14.6% |
| 2006 | $2,931 +66.1% | $44,280 |
| 2005 | $1,765 +14.7% | $44,280 +57.2% |
| 2003 | $1,539 +1.9% | $28,160 +9.5% |
| 2002 | $1,510 | $25,710 +31.4% |
| 2001 | -- | $19,570 |
Find assessor info on the county website
Neighborhood: Washington Park
Nearby homes
- $980,0003 bd1 ba1.1k sqft844 S Vine St, Denver, CO 80209Sold
- $1,219,4003 bd2 ba2.2k sqft850 S Vine St, Denver, CO 80209Off Market
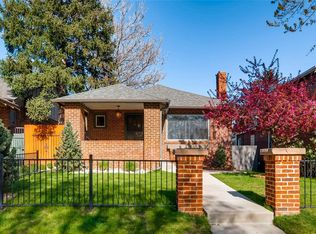
- $948,2002 bd2 ba1.1k sqft838 S Vine St, Denver, CO 80209Off Market
- $1,657,0004 bd3 ba3.3k sqft832 S Vine St, Denver, CO 80209Off Market
- $905,5003 bd1 ba1.1k sqft866 S Vine St, Denver, CO 80209Off Market
- $1,117,1005 bd2 ba2k sqft826 S Vine St, Denver, CO 80209Off Market
- $2,700,0005 bd5 ba4.5k sqft872 S Vine St, Denver, CO 80209For Sale
- $1,758,7003 bd3 ba2.5k sqft845 S Gaylord St, Denver, CO 80209Off Market
Nearby schools
GreatSchools rating
- 8/10Steele Elementary SchoolGrades: K-5Distance: 0.8 mi
- 8/10Merrill Middle SchoolGrades: 6-8Distance: 1.2 mi
- 7/10South High SchoolGrades: 9-12Distance: 0.7 mi
Schools provided by the listing agent
- Elementary: Steele
- Middle: Merrill
- High: South
- District: Denver 1
Source: REcolorado as distributed by MLS GRID. This data may not be complete. We recommend contacting the local school district to confirm school assignments for this home.
Get a cash offer in 3 minutes
Find out how much your home could sell for in as little as 3 minutes with a no-obligation cash offer.
Estimated market value
$1,752,100
Get a cash offer in 3 minutes
Find out how much your home could sell for in as little as 3 minutes with a no-obligation cash offer.
Estimated market value
$1,752,100
- Colorado
- Denver County
- Denver
- 80209
- Washington Park
- 860 S Vine Street
Nearby cities
Nearby neighborhoods
Nearby zip codes
Other Denver Topics
