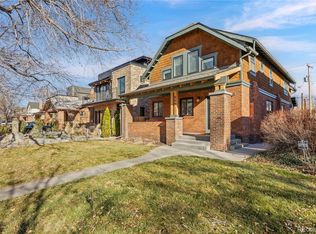
If this home has been on your radar, it's time to take a second look!! This barely lived in 5-bed, 5-bath gem in East Washington Park just keeps getting better with new designer lighting, plumbing fixtures, hardware and fresh landscaping. Incredibly cozy and welcoming home in truly one of the best locations to Wash Park and Old South Gaylord. A perfect low maintenance home for the buyer that wants to be close to everything. Is entertaining your priority? The chef's kitchen commands attention with Thermador appliances, custom cabinetry, and a generous island built for gathering. A large butler's pantry connects the kitchen and dining room, while an additional walk-in pantry offers exceptional storage — a rare and welcome luxury. The main living area opens seamlessly with massive sliders to a professionally designed patio with built-in fire table, custom grilling and prep station. An integrated indoor/outdoor audio system means the ambiance follows you wherever you go. Lovely dining room and home office on the main floor as well.
Upstairs, three bedrooms and two bathrooms are anchored by a primary suite that feels like a private retreat — dual walk-in closets, a soaking tub, oversized shower, and an expansive vanity. The third floor delivers flexible living at its best: a built-in wet bar, open entertaining space, and a north- and west-facing deck with a cozy gas fireplace. Downstairs, the finished basement has a sprawling family room with surround sound and a wet bar with beverage fridge plus a glass-enclosed wine wall adds a dramatic touch. Two private bedrooms, (one currently configured for home gym) full bathroom, make hosting guests a pleasure.
Smart home features including, automated custom window coverings, a fully owned security system, smart locks, and smart thermostats keep everything connected and secure. This home truly has it all- make it yours!
For sale
Price cut: $150K (6/4)
$2,700,000
872 S Vine Street, Denver, CO 80209
5beds
4,565sqft
Single Family Residence
Built in 2023
4,680 Square Feet Lot
$-- Zestimate®
$591/sqft
$-- HOA
What's special
Built-in fire tableSurround sound systemFinished basementOversized showerPrimary suiteLarge islandThird-floor flex space
- 492 days |
- 1,053 |
- 39 |
Zillow last checked:
Listing updated:
Listed by:
Leisa Sollenberger 303-304-9383 lsollenberger@LIVsothebysrealty.com,
LIV Sotheby's International Realty
Source: REcolorado as distributed by MLS GRID,MLS#: 5033628
Loading...
Facts & features
Interior
Bedrooms & bathrooms
- Bedrooms: 5
- Bathrooms: 5
- Full bathrooms: 2
- 3/4 bathrooms: 1
- 1/2 bathrooms: 2
- Main level bathrooms: 1
Bedroom
- Description: West Facing Windows
- Level: Upper
- Area: 120.75 Square Feet
- Dimensions: 10.5 x 11.5
Bedroom
- Description: West Facing Windows
- Level: Upper
- Area: 115 Square Feet
- Dimensions: 10 x 11.5
Bedroom
- Level: Basement
- Area: 123.2 Square Feet
- Dimensions: 11.2 x 11
Bedroom
- Description: Currently Set Up As Home Gym W/ Floors Installed
- Level: Basement
- Area: 95.7 Square Feet
- Dimensions: 8.7 x 11
Bathroom
- Level: Main
Bathroom
- Description: Shower Over Tub
- Level: Upper
Bathroom
- Level: Upper
Bathroom
- Level: Basement
Other
- Description: Large Primary Suite, Dual Walk-In Closets
- Level: Upper
- Area: 220.1 Square Feet
- Dimensions: 14.2 x 15.5
Other
- Description: Soaking Tub, Oversized Shower, Dual Vanities
- Level: Upper
Bonus room
- Description: Huge 3rd Floor Bonus Room W/Wet Bar And Bathroom
- Level: Upper
- Area: 261.8 Square Feet
- Dimensions: 11 x 23.8
Dining room
- Description: Sunny Dining Room W/Adjacent Prep Area/Butler Pantry
- Level: Main
- Area: 135 Square Feet
- Dimensions: 10 x 13.5
Family room
- Description: Large Family Room With Wet Bar, Wine Storage And Surround Sound System For Movies
- Level: Basement
- Area: 507.15 Square Feet
- Dimensions: 20.7 x 24.5
Kitchen
- Description: Stainless Appliances, Ample Storage, Large Island
- Level: Main
Laundry
- Level: Upper
Living room
- Description: Large Living Room W/Gas Fireplace, Indoor And Outdoor Audio System
- Level: Main
- Area: 287.55 Square Feet
- Dimensions: 13.5 x 21.3
Mud room
- Description: Drop Zone With Hooks And Coat Closet
- Level: Main
Office
- Description: Dedicated Home Office With Large Windows
- Level: Main
- Area: 103.5 Square Feet
- Dimensions: 9 x 11.5
Heating
- Forced Air, Natural Gas
Cooling
- Central Air
Appliances
- Included: Cooktop, Dishwasher, Disposal, Double Oven, Dryer, Microwave, Oven, Range Hood, Refrigerator, Washer, Water Purifier, Wine Cooler
Features
- Eat-in Kitchen, Five Piece Bath, High Ceilings, Kitchen Island, Open Floorplan, Pantry, Primary Suite, Quartz Counters, Radon Mitigation System, Smoke Free, Vaulted Ceiling(s), Walk-In Closet(s), Wet Bar, Wired for Data
- Flooring: Carpet, Tile, Wood
- Windows: Double Pane Windows, Window Coverings, Window Treatments
- Basement: Finished,Full,Interior Entry,Sump Pump
- Number of fireplaces: 2
- Fireplace features: Family Room, Outside
Interior area
- Total structure area: 4,565
- Total interior livable area: 4,565 sqft
- Finished area above ground: 3,236
- Finished area below ground: 1,329
Property
Parking
- Total spaces: 2
- Parking features: Concrete, Dry Walled, Electric Vehicle Charging Station(s)
- Garage spaces: 2
Features
- Levels: Three Or More
- Patio & porch: Front Porch, Patio, Rooftop
- Exterior features: Balcony, Fire Pit, Gas Valve, Lighting, Private Yard, Rain Gutters
- Fencing: Partial
Lot
- Size: 4,680 Square Feet
- Features: Irrigated, Landscaped, Level, Near Public Transit, Sprinklers In Front, Sprinklers In Rear
Details
- Parcel number: 514412037
- Zoning: U-SU-C
- Special conditions: Standard
Construction
Type & style
- Home type: SingleFamily
- Architectural style: Contemporary
- Property subtype: Single Family Residence
Materials
- Brick, Stucco, Wood Siding
- Foundation: Concrete Perimeter, Slab
- Roof: Membrane,Metal
Condition
- Year built: 2023
Utilities & green energy
- Electric: 220 Volts in Garage
- Sewer: Public Sewer
- Water: Public
Community & HOA
Community
- Security: Carbon Monoxide Detector(s), Radon Detector, Security System, Smart Cameras, Smoke Detector(s), Video Doorbell
- Subdivision: Washington Park
HOA
- Has HOA: No
Location
- Region: Denver
Financial & listing details
- Price per square foot: $591/sqft
- Tax assessed value: $3,103,100
- Annual tax amount: $15,172
- Date on market: 2/28/2025
- Listing terms: Cash,Conventional
- Exclusions: Seller's Personal Property, Staging Items, Attached Televisions
- Ownership: Relo Company
- Road surface type: Paved
Estimated market value
Not available
Estimated sales range
Not available
Not available
Price history
| Date | Event | Price |
|---|---|---|
| 6/4/2026 | Price change | $2,700,000-5.3%$591/sqft |
Source: | ||
| 7/3/2025 | Price change | $2,850,000-1.7%$624/sqft |
Source: | ||
| 5/20/2025 | Price change | $2,900,000-1.7%$635/sqft |
Source: | ||
| 4/12/2025 | Price change | $2,950,000-1.7%$646/sqft |
Source: | ||
| 2/28/2025 | Listed for sale | $3,000,000+7.1%$657/sqft |
Source: | ||
| 2/9/2024 | Sold | $2,800,000+0%$613/sqft |
Source: | ||
| 1/11/2024 | Pending sale | $2,799,000$613/sqft |
Source: | ||
| 12/7/2023 | Price change | $2,799,000-3.4%$613/sqft |
Source: | ||
| 11/3/2023 | Price change | $2,899,000-3.3%$635/sqft |
Source: | ||
| 10/13/2023 | Price change | $2,999,000-6.3%$657/sqft |
Source: | ||
| 9/5/2023 | Price change | $3,199,000-5.9%$701/sqft |
Source: | ||
| 7/20/2023 | Listed for sale | $3,399,000+336.9%$745/sqft |
Source: | ||
| 5/31/2020 | Listing removed | $778,000$170/sqft |
Source: Denver Home Searches.com #9805261 Report a problem | ||
| 4/7/2020 | Pending sale | $778,000$170/sqft |
Source: Denver Home Searches.com #9805261 Report a problem | ||
| 3/30/2020 | Listed for sale | $778,000-1.4%$170/sqft |
Source: Denver Home Searches.com #9805261 Report a problem | ||
| 11/2/2019 | Listing removed | $2,400$1/sqft |
Source: Owner Report a problem | ||
| 10/18/2019 | Price change | $2,400-4%$1/sqft |
Source: Owner Report a problem | ||
| 10/4/2019 | Price change | $2,500-3.8%$1/sqft |
Source: Owner Report a problem | ||
| 9/17/2019 | Price change | $2,600-7.1%$1/sqft |
Source: Owner Report a problem | ||
| 9/12/2019 | Listing removed | $789,000$173/sqft |
Source: DHS #7359946 Report a problem | ||
| 9/12/2019 | Listed for rent | $2,800+3.7%$1/sqft |
Source: Owner Report a problem | ||
| 9/9/2019 | Listed for sale | $789,000$173/sqft |
Source: DENVER HOME SEARCHES.COM #7359946 Report a problem | ||
| 4/22/2019 | Listing removed | $2,700$1/sqft |
Source: Owner Report a problem | ||
| 4/19/2019 | Listed for rent | $2,700+8%$1/sqft |
Source: Owner Report a problem | ||
| 5/21/2015 | Listing removed | $2,500$1/sqft |
Source: Owner Report a problem | ||
| 5/7/2015 | Listed for rent | $2,500$1/sqft |
Source: Owner Report a problem | ||
Public tax history
| Year | Property taxes | Tax assessment |
|---|---|---|
| 2024 | $8,156 +115.4% | $204,230 +87.4% |
| 2023 | $3,786 +0.1% | $108,990 +128.9% |
| 2022 | $3,781 -2.5% | $47,610 -7.6% |
| 2021 | $3,879 +2.9% | $51,520 -1.5% |
| 2020 | $3,770 +13.3% | $52,281 -0.7% |
| 2019 | $3,327 | $52,646 +22.4% |
| 2018 | $3,327 +0.3% | $43,000 |
| 2017 | $3,317 +5.1% | $43,000 +6.4% |
| 2016 | $3,156 +9.8% | $40,400 |
| 2015 | $2,875 0% | $40,400 +16.7% |
| 2014 | $2,877 | $34,620 |
Find assessor info on the county website
Monthly payment
Est. payment$--/mo
Payment breakdown
Explore the cost of this home by adjusting the details. Changes won't be saved.All calculations are estimates and provided by Zillow, Inc. for informational purposes only. Actual amounts may vary.
HOA fees may include property taxes on listings classified as Co-Ops. Contact the listing agent and/or owner for fee details.
Mortgage interest rates are dependent on a number of factors, including credit score, down payment, and repayment length. Interest rate data provided by Zillow Group Marketplace, Inc. as of 1/1/1970 from various mortgage lenders with which we have lead or other similar arrangements; the Estimated Payment is an average of those rates.
See how much you could borrow to make a competitive offer.
Climate risks
Neighborhood: Washington Park
Nearby schools
GreatSchools rating
- 8/10Steele Elementary SchoolGrades: K-5Distance: 0.8 mi
- 8/10Merrill Middle SchoolGrades: 6-8Distance: 1.2 mi
- 7/10South High SchoolGrades: 9-12Distance: 0.6 mi
Schools provided by the listing agent
- Elementary: Steele
- Middle: Merrill
- High: South
- District: Denver 1
Source: REcolorado as distributed by MLS GRID. This data may not be complete. We recommend contacting the local school district to confirm school assignments for this home.
A local agent can set up tours, give advice and negotiate with sellers.
- Colorado
- Denver County
- Denver
- 80209
- Washington Park
- 872 S Vine Street