Skip main navigation
Sold for $2,025,000
  • $2,025,000

    890 S Vine Street, Denver, CO 80209

    5beds
    3,703sqft
    Single Family Residence
    Built in 1923
    4,680 Square Feet Lot
    $2,012,000 Zestimate®
    $547/sqft
    $4,917 Estimated rent

    Home value

    $2,012,000

    $1.89M - $2.13M

    $4,917/mo

    Zestimate® history
    Loading
    Loading...

    Owner options

    List your home for rent

    $4,917/mo

    Rent Zestimate®

    Find your next renter with Zillow Rental Manager. Plus, with online applications, you can quickly screen prospective tenants – for free.

    Learn more

    $4,917/mo

    Rent Zestimate®

    Refinance and save

    $11,736/mo

    Est. payment

    Refinancing to a lower rate could help reduce your monthly payments and save thousands over the life of the loan.

    See today's rates

    $11,736/mo

    Est. payment

    Explore your selling options

    Work with a Zillow partner agent

    Leverage their expertise and Zillow's premium Showcase listings to get your home seen by more buyers.

    Get started

    List with your own agent

    Get your home in front of millions of buyers by listing it on Zillow.

    Learn how to do it

    Sell it yourself

    Take full control of how buyers see your home on Zillow by listing For Sale by Owner (FSBO).

    List your home

    What's special

    Private fenced yardFinished basementTimeless brick exteriorRich custom cabinetryCovered front porchThoughtfully designed backyard patioVaulted ceilings
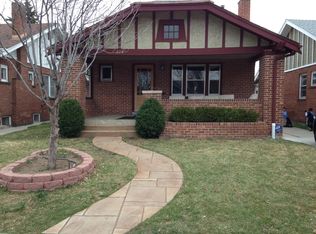
    Beautiful home located just blocks from Washington Park, seamlessly blends classic character with modern sophistication in one of Denver’s most sought-after neighborhoods. Offering 5 bedrooms and 4 bathrooms, the home is designed for both effortless everyday living and refined entertaining. The open-concept main level centers around a striking chef’s kitchen with rich custom cabinetry, dramatic stone countertops, and an oversized island with bar seating, flowing naturally into an inviting living area anchored by a sleek fireplace. The adjacent dining space opens to a thoughtfully designed backyard patio, ideal for al fresco dinners and relaxed evenings beneath the glow of string lights. Upstairs, three spacious bedrooms include a light-filled primary retreat featuring vaulted ceilings, exposed beams, and a serene en suite bath. A dedicated main-level office provides an ideal work-from-home setup, while the finished basement adds versatility with two conforming bedrooms and a generous flex space perfect for a media room, gym, or guest suite. Framed by a timeless brick exterior, a covered front porch, and a private fenced yard, this East Wash Park home delivers exceptional style, function, and an unbeatable location.

    Zillow last checked:

    Listing updated:

    Listed by:

    Mor Zucker 303-557-8862 Mor@TeamDenverHomes.com,

    LIV Sotheby's International Realty

    Bought with:

    Melanie Madden, 100076279

    8z Real Estate

    Source: REcolorado as distributed by MLS GRID,MLS#: 2153358MLS Logo

    Facts & features

    Interior

    Bedrooms & bathrooms
    • Bedrooms: 5
    • Bathrooms: 4
    • Full bathrooms: 3
    • 1/2 bathrooms: 1
    • Main level bathrooms: 1
    Bedroom
    • Level: Upper
    Bedroom
    • Level: Upper
    Bedroom
    • Features: Primary Suite
    • Level: Upper
    Bedroom
    • Level: Basement
    Bedroom
    • Level: Basement
    Bathroom
    • Level: Main
    Bathroom
    • Level: Upper
    Bathroom
    • Description: Master Bathroom
    • Level: Upper
    Bathroom
    • Level: Basement
    Bonus room
    • Description: Butler's Pantry
    • Level: Main
    Bonus room
    • Description: Open Loft / Living Room Space
    • Level: Upper
    Family room
    • Level: Basement
    Kitchen
    • Level: Main
    Living room
    • Level: Main
    Office
    • Level: Main
    Heating
    • Forced Air, Natural Gas
    Cooling
    • Central Air
    Appliances
    • Included: Cooktop, Dishwasher, Disposal, Double Oven, Microwave, Refrigerator
    • Laundry: In Unit
    Features
    • Eat-in Kitchen, Five Piece Bath, Kitchen Island, Open Floorplan, Primary Suite, Vaulted Ceiling(s), Walk-In Closet(s)
    • Flooring: Carpet, Tile, Wood
    • Windows: Double Pane Windows
    • Basement: Finished,Full
    • Number of fireplaces: 1
    • Fireplace features: Gas, Gas Log, Kitchen
    • Common walls with other units/homes: No Common Walls
    Interior area
    • Total structure area: 3,703
    • Total interior livable area: 3,703 sqft
    • Finished area above ground: 2,556
    • Finished area below ground: 1,090

    Property

    Parking
    • Total spaces: 2
    • Parking features: Garage
    • Garage spaces: 2
    Features
    • Levels: Two
    • Stories: 2
    • Patio & porch: Covered, Front Porch
    • Exterior features: Private Yard
    Lot
    • Size: 4,680 sqft
    • Features: Level
    Details
    • Parcel number: 514412015
    • Zoning: U-SU-C
    • Special conditions: Standard

    Construction

    Type & style
    • Home type: SingleFamily
    • Architectural style: Bungalow
    • Property subtype: Single Family Residence
    Materials
    • Brick, Wood Siding
    • Foundation: Slab
    • Roof: Composition
    Condition
    • Year built: 1923

    Utilities & green energy

    • Sewer: Public Sewer
    • Water: Public
    • Utilities for property: Electricity Connected, Natural Gas Connected

    Community & neighborhood

    Security
    • Security features: Smoke Detector(s)
    Location
    • Region: Denver
    • Subdivision: Washington Park East

    Other

    Other facts
    • Listing terms: Cash,Conventional,Other
    • Ownership: Individual
    • Road surface type: Paved

    Price history

    Price history is unavailable.

    Public tax history

    YearProperty taxesTax assessment
    2024$8,558 +18.2%$125,880 +10.2%
    2023$7,239 +3.6%$114,230 +25.5%
    2022$6,988 +3.5%$91,030 -2.8%
    2021$6,753 +2.9%$93,650 +2.9%
    2020$6,564 +5.7%$91,020 -0.7%
    2019$6,209 $91,656 +14.2%
    2018$6,209 +0.3%$80,260
    2017$6,191 +120.7%$80,260 +123.6%
    2016$2,805 -0.7%$35,900
    2015$2,826 +30.5%$35,900 +5.5%
    2014$2,165 +0.6%$34,020
    2013$2,151 -10.1%$34,020 +1.4%
    2012$2,392 +6.6%$33,550
    2011$2,244 +2.2%$33,550 -0.4%
    2010$2,195 +34%$33,700
    2009$1,638 -0.2%$33,700 +3.7%
    2008$1,641 +27.6%$32,490
    2007$1,286 -28.5%$32,490 +19.6%
    2006$1,799 +7.7%$27,170
    2005$1,671 +8%$27,170 +1.9%
    2003$1,547 +1.9%$26,660 +3.1%
    2002$1,519 $25,850 +26.5%
    2001-- $20,440

    Find assessor info on the county website

    Neighborhood: Washington Park

    Nearby schools

    GreatSchools rating
    Schools provided by the listing agent
    • Elementary: Steele
    • Middle: Merrill
    • High: South
    • District: Denver 1

    Source: REcolorado as distributed by MLS GRID. This data may not be complete. We recommend contacting the local school district to confirm school assignments for this home.

    Get a cash offer in 3 minutes
    Find out how much your home could sell for in as little as 3 minutes with a no-obligation cash offer.
    Estimated market value
    $2,012,000
    Get a cash offer in 3 minutes
    Find out how much your home could sell for in as little as 3 minutes with a no-obligation cash offer.
    Estimated market value
    $2,012,000