TOO BEAUTIFUL TO MISS! With breathtaking mountain views and mesmerizing sunsets, this majestic estate in the exclusive Summit at Blue Ridge Overlook offers a perfect blend of privacy and elegance. Set on an expansive double gated 11.69+/- acres and, this luxurious European-inspired home provides unparalleled security and seclusion within one of Dawsonville’s most sought-after communities. Upon arrival, you’ll be greeted by the soothing sound of a six-tiered waterfall with koi pond setting the tone for this remarkable property. Built in 2000, this 10,015+/- square foot estate features 5 bedrooms, 6 full and 2 half baths, and a 90% finished basement that adds endless possibilities for additional living or entertainment space. The grand entrance boasts a 20-foot foyer with dual winding staircases, setting the stage for the opulence within. The chef’s kitchen, thoughtfully designed for both function and style, features premium appliances including Thermador double ovens, a gas cooktop, a Sub-Zero refrigerator and freezer, and a Bosch dishwasher. The oversized island with a prep sink is perfect for culinary creations, while the cozy breakfast room with its own fireplace invites casual dining and relaxation. A separate dining room with a Butler's pantry comfortably seats 12, making it ideal for both intimate gatherings and grand celebrations.The Open Concept floor plan allows a seamless flow of traffic while making sure there is plenty of possibility to interact with family and friends from various spaces. At the end of the day escape to your oversized master suite, a true retreat offering luxurious finishes, serene views, and a spa-like Master bath with walk-in shower and remote jacuzzi tub. Upstairs, you’ll find three additional en-suite bedrooms, complemented by a morning/wine bar and a sophisticated office, all designed for comfort and style.The terrace level is an entertainer’s dream, boasting a chic built-in bar and all the comforts of the perfect entertaining spot. There's a mirrored exercise space perfect for a workout room, theatre or Game room. This astounding home offers 7 gas fireplaces with 2 doubling as wood burning, a huge Laundry Room with built-ins and utility sink, as well as a large office over the garage with custom built-in bookcases and a seperate entrance. Step outside and be captivated by the beautiful Gunite pool (choice of chlorine or salt water) with cascading waterfall and Pool house or unwind in the hot tub while taking in breathtaking views of the nearby lake from the gazebo. For recreation, there's a four-hole putting green, and Pet lovers will appreciate the 1-acre fenced and lighted dog park, a private haven for furry companions. With features such as plantation shutters, a generator, two gas water heaters, and five HVAC units, this home flawlessly blends luxury with modern convenience. Added bonuses are garage parking for 4 vehicles, meticulous professional landscaping and complete privacy enhanced by a 156+/- acre wooded tract situated behind it.This estate offers an extraordinary opportunity to own a private, luxurious retreat, blending timeless European design with modern conveniences. With proximity to shopping, medical facilities, and more, this Dawsonville home truly offers a rare slice of paradise.
Closed
$1,825,000
860 Summit Overlook Dr, Dawsonville, GA 30534
5beds
10,015sqft
Single Family Residence, Residential
Built in 2000
11.69 Acres Lot
$2,021,200 Zestimate®
$182/sqft
$3,504 Estimated rent
Home value
$2,021,200
$1.74M - $2.36M
$3,504/mo
Zestimate® history
Owner options
List your home for rent
$3,504/mo
Rent Zestimate®
Find your next renter with Zillow Rental Manager. Plus, with online applications, you can quickly screen prospective tenants – for free.
$3,504/mo
Rent Zestimate®
Refinance and save
$11,874/mo
Est. payment
Refinancing to a lower rate could help reduce your monthly payments and save thousands over the life of the loan.
$11,874/mo
Est. payment
Explore your selling options
Work with a Zillow partner agent
Leverage their expertise and Zillow's premium Showcase listings to get your home seen by more buyers.
Get startedList with your own agent
Get your home in front of millions of buyers by listing it on Zillow.
Learn how to do itSell it yourself
Take full control of how buyers see your home on Zillow by listing For Sale by Owner (FSBO).
List your homeWhat's special
Pool houseBreathtaking mountain viewsHot tubMesmerizing sunsetsOpen concept floor planMirrored exercise spacePlantation shutters
Zillow last checked:
Listing updated:
Listed by:
JOHN R COOK,
Keller Williams Realty Community Partners
Bought with:
Madison Harrison, 440319
Path & Post Real Estate
Source: FMLS GA,MLS#: 7468389
Facts & features
Interior
Bedrooms & bathrooms
- Bedrooms: 5
- Bathrooms: 8
- Full bathrooms: 6
- 1/2 bathrooms: 2
- Main level bathrooms: 1
- Main level bedrooms: 1
Rooms
- Room types: Exercise Room, Library, Media Room
Primary bedroom
- Features: Master on Main, Oversized Master
- Level: Master on Main, Oversized Master
Bedroom
- Features: Master on Main, Oversized Master
Primary bathroom
- Features: Bidet, Separate Tub/Shower, Whirlpool Tub, Other
Dining room
- Features: Butlers Pantry, Seats 12+
Kitchen
- Features: Breakfast Bar, Breakfast Room, Cabinets Stain, Kitchen Island, Pantry Walk-In, Solid Surface Counters, Stone Counters, View to Family Room
Heating
- Central, Natural Gas
Cooling
- Ceiling Fan(s), Central Air
Appliances
- Included: Dishwasher, Disposal, Double Oven, Dryer, Gas Cooktop, Gas Oven, Microwave, Refrigerator, Washer
- Laundry: Laundry Room, Main Level
Features
- Cathedral Ceiling(s), Central Vacuum, Coffered Ceiling(s), Double Vanity, Entrance Foyer 2 Story, High Ceilings 9 ft Lower, High Speed Internet
- Flooring: Carpet, Ceramic Tile, Hardwood
- Windows: Insulated Windows, Plantation Shutters
- Basement: Daylight,Exterior Entry,Finished,Finished Bath,Full,Interior Entry
- Attic: Pull Down Stairs
- Number of fireplaces: 7
- Fireplace features: Basement, Family Room, Gas Log, Gas Starter, Keeping Room, Living Room
- Common walls with other units/homes: No Common Walls
Interior area
- Total structure area: 10,015
- Total interior livable area: 10,015 sqft
Property
Parking
- Total spaces: 4
- Parking features: Attached, Driveway, Garage, Garage Door Opener, Garage Faces Rear, Kitchen Level, Level Driveway
- Attached garage spaces: 4
- Has uncovered spaces: Yes
Accessibility
- Accessibility features: None
Features
- Levels: Two
- Stories: 2
- Patio & porch: Covered, Front Porch, Patio, Rear Porch, Screened
- Exterior features: Courtyard, Private Yard, Rain Gutters
- Has private pool: Yes
- Pool features: Gunite, In Ground, Private
- Has spa: Yes
- Spa features: Bath, Private
- Fencing: Back Yard
- Has view: Yes
- View description: Other
- Waterfront features: None
- Body of water: None
Lot
- Size: 11.69 Acres
- Features: Back Yard, Cul-De-Sac, Front Yard, Landscaped, Private, Other
Details
- Additional structures: Gazebo, Kennel/Dog Run, Pool House
- Parcel number: 115 018 015
- Other equipment: Dehumidifier, Irrigation Equipment
- Horse amenities: None
Construction
Type & style
- Home type: SingleFamily
- Architectural style: European
- Property subtype: Single Family Residence, Residential
Materials
- Stucco
- Foundation: Concrete Perimeter
- Roof: Composition
Condition
- Resale
- New construction: No
- Year built: 2000
Utilities & green energy
- Electric: 110 Volts, 220 Volts
- Sewer: Septic Tank
- Water: Public
- Utilities for property: Cable Available, Electricity Available, Natural Gas Available, Water Available
Green energy
- Energy efficient items: None
- Energy generation: None
Community & HOA
Community
- Features: Gated, Homeowners Assoc, Other
- Security: Carbon Monoxide Detector(s), Fire Alarm, Security Gate, Security Lights, Security System Owned, Smoke Detector(s)
- Subdivision: Summit At Blue Ridge Overlook
HOA
- Has HOA: Yes
- HOA fee: $3,200 annually
Location
- Region: Dawsonville
Financial & listing details
- Price per square foot: $182/sqft
- Tax assessed value: $1,525,700
- Annual tax amount: $9,171
- Date on market: 10/11/2024
- Cumulative days on market: 109 days
- Electric utility on property: Yes
- Road surface type: Asphalt
Price history
| Date | Event | Price |
|---|---|---|
| 4/2/2025 | Sold | $1,825,000-13.1%$182/sqft |
Source:  FMLS GA #7468389 Report a problem FMLS GA #7468389 Report a problem | ||
| 2/7/2025 | Pending sale | $2,100,000$210/sqft |
Source: FMLS GA #7468389 Report a problem | ||
| 10/11/2024 | Listed for sale | $2,100,000+20%$210/sqft |
Source:  GAMLS #10392771 Report a problem GAMLS #10392771 Report a problem | ||
| 12/31/2023 | Listing removed | $1,750,000$175/sqft |
Source: FMLS GA #7155534 Report a problem | ||
| 11/15/2023 | Price change | $1,750,000-1.4%$175/sqft |
Source: FMLS GA #7155534 Report a problem | ||
| 10/12/2023 | Price change | $1,775,000-4.1%$177/sqft |
Source: FMLS GA #7155534 Report a problem | ||
| 6/19/2023 | Price change | $1,850,000-2.4%$185/sqft |
Source: FMLS GA #7155534 Report a problem | ||
| 12/20/2022 | Listed for sale | $1,895,000+12.9%$189/sqft |
Source: FMLS GA #7155534 Report a problem | ||
| 6/16/2008 | Listing removed | $1,679,000$168/sqft |
Source: NCI #3727080 Report a problem | ||
| 6/13/2008 | Listed for sale | $1,679,000-23%$168/sqft |
Source: NCI #3727080 Report a problem | ||
| 3/22/2008 | Listing removed | $2,180,000$218/sqft |
Source: NCI #2133564 Report a problem | ||
| 2/1/2008 | Listed for sale | $2,180,000+98.2%$218/sqft |
Source: NCI #2133564 Report a problem | ||
| 12/21/2007 | Sold | $1,100,000$110/sqft |
Source: Public Record Report a problem | ||
Public tax history
| Year | Property taxes | Tax assessment |
|---|---|---|
| 2025 | $9,712 -2.4% | $610,280 -0.6% |
| 2024 | $9,950 -10.7% | $613,800 -9.7% |
| 2023 | $11,143 +1.9% | $680,040 +32.7% |
| 2022 | $10,933 +10.6% | $512,320 +16.7% |
| 2021 | $9,886 -2.7% | $438,960 +1.8% |
| 2020 | $10,156 | $431,200 -1.8% |
| 2019 | $10,156 +2.2% | $439,000 +5.2% |
| 2018 | $9,934 | $417,382 |
| 2017 | $9,934 | $417,382 |
| 2016 | $9,934 +17.7% | $417,382 +18.3% |
| 2015 | $8,437 -1.6% | $352,681 +4.2% |
| 2014 | $8,573 | $338,389 +4.7% |
| 2013 | $8,573 | $323,278 |
| 2012 | -- | -- |
| 2011 | -- | -- |
| 2010 | -- | -- |
| 2009 | -- | -- |
Find assessor info on the county website
Neighborhood: 30534
Nearby homes
- $1,454,2004 bd4 ba5.6k sqft857 Summit Overlook Dr, Dawsonville, GA 30534Off Market
- $120,600-- bd-- ba-- sqft860 Summit Overlook Dr, Dawsonville, GA 30534Off Market
- $1,799,0006 bd8 ba10k sqft55 Summitrail Ln, Dawsonville, GA 30534For Sale
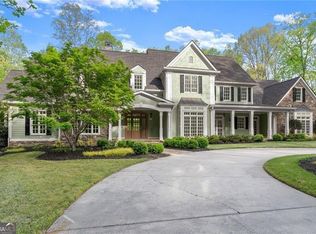
- $1,275,0005 bd5 ba7.6k sqft464 Summitview Ct, Dawsonville, GA 30534Sold
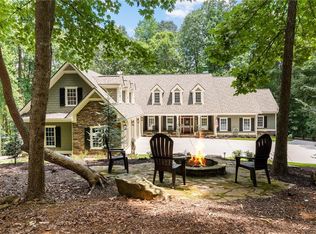
- $2,380,4004 bd8 ba12k sqft367 Summitrail Ln, Dawsonville, GA 30534Off Market
- $1,174,6004 bd5 ba5.6k sqft548 Summit Overlook Dr, Dawsonville, GA 30534Off Market
- $1,754,5006 bd6 ba6.4k sqft862 Summit Overlook Dr, Dawsonville, GA 30534Off Market
- $1,463,7005 bd8 ba6.3k sqft418 Summitview Ct, Dawsonville, GA 30534Off Market
Nearby schools
GreatSchools rating
- 6/10Kilough Elementary SchoolGrades: PK-5Distance: 2.1 mi
- 5/10Dawson County Middle SchoolGrades: 6-7Distance: 4.5 mi
- 9/10Dawson County High SchoolGrades: 10-12Distance: 6.1 mi
Schools provided by the listing agent
- Elementary: Kilough
- Middle: Dawson County
- High: Dawson County
Source: FMLS GA. This data may not be complete. We recommend contacting the local school district to confirm school assignments for this home.
Get a cash offer in 3 minutes
Find out how much your home could sell for in as little as 3 minutes with a no-obligation cash offer.
Estimated market value
$2,021,200
Get a cash offer in 3 minutes
Find out how much your home could sell for in as little as 3 minutes with a no-obligation cash offer.
Estimated market value
$2,021,200
- Georgia
- Dawson County
- Dawsonville
- 30534
- 860 Summit Overlook Dr
Nearby cities
Nearby neighborhoods
Nearby zip codes
Other Dawsonville Topics
