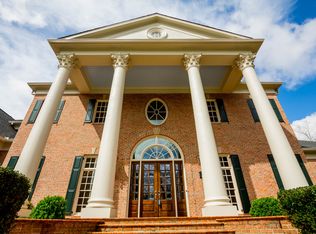
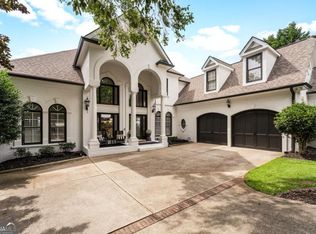
***THIS IS YOUR CHANCE TO OWN A PIECE OF PARADISE ON 6.72 PRIVATE ACRES IN THE PRESTIGIOUS GATED COMMUNITY OF THE SUMMIT IN DAWSONVILLE THAT YOU COULD NOT REPLICATE AT THIS PRICE*** Welcome to your own private retreat. As you enter through the gates, you'll follow a long, tree-lined driveway leading you to a picturesque circular drive and a three-car side garage, offering both convenience and a touch of grandeur. This stunning home has undergone a complete renovation, leaving no detail untouched. It's as if you're stepping into a newer home, despite its original construction in 2002. With six bedrooms, six full baths, two half baths and a huge bonus room over the Garage. All bedrooms have their own full bathroom and walk in closets, there's ample space for family and guests. The inviting entrance, you'll be greeted by a charming front porch, beckoning you to sit and enjoy the serene beauty of your surroundings. Whether it's sipping your morning coffee or unwinding with a glass of wine in the evening, this welcoming porch sets the tone for the warmth and hospitality that awaits inside. As you step through the front door you will discover the warmth of HICKORY WOOD FLOORS IMPORTED FROM VERMONT, adding a touch of rustic elegance to the interior. Prepare to be captivated by the grandeur of the two-story great room with natural light streaming through expansive windows, this impressive space offers a sense of openness and airiness, creating the perfect backdrop. With its soaring ceilings and elegant architectural details, the great room exudes both sophistication and comfort. As you move through the home, you'll discover thoughtful touches and impeccable design at every turn. From the gourmet kitchen with its top-of-the-line appliances and custom cabinetry to a view of the the cozy keeping room and fireplace, complete with charming ceiling beams. The primary bedroom on the main level, is a tranquil haven where relaxation reigns supreme. This expansive space offers ample room for a comfortable seating area or a cozy reading nook, providing the perfect spot to unwind at the end of the day. Prepare to be enveloped in indulgence as you enter this luxurious space of the spa like primary bathroom. A deep soaking tub, surrounded by elegant tile work and bathed in soft, ambient lighting. Let the cares of the day melt away as you immerse yourself in blissful relaxation. Huge walk-in closet, a haven of organization and sophistication. Custom cabinets line the walls, providing ample storage for your wardrobe and accessories. Every item has its place, allowing you to start each day feeling organized and prepared. Entertaining is effortless with a finished walk-out basement featuring a game room, family room, bedroom, media room, bar, and stone fireplace, creating the perfect ambiance for gatherings with loved ones. Whether you're hosting a movie night or a cocktail party, this space is sure to impress. Outside, the wonders continue with 6.72 acres of fenced-in and gated property, offering privacy and serenity. Immerse yourself in nature as you explore the lush surroundings, home to an array of beautiful wildlife including birds, deer, and more. Conveniently located near North Georgia Premium Outlets, Lake Lanier, restaurants, fantastic parks and the majestic Blue Ridge Mountains, this home offers a lifestyle that dreams are made of. With wineries not far away, you'll have endless opportunities to indulge in the finest that Georgia has to offer. This home is a true hidden gem, offering luxury, comfort, and unparalleled beauty in every corner. Welcome Home!
Active
$1,798,800
55 Summitrail Ln, Dawsonville, GA 30534
6beds
10,098sqft
Single Family Residence
Built in 2002
6.72 Acres Lot
$1,701,000 Zestimate®
$178/sqft
$154/mo HOA
What's special
Gated communitySoaring ceilingsThree-car side garageCharming front porchPicturesque circular driveLong tree-lined drivewayElegant architectural details
- 6 days
- 496
- 33
Zillow last checked:
Listing updated:
Listed by:
Chalise Sarazen 404-307-8728,
Re/Max Tru, Inc.
Source: GAMLS,MLS#: 10845666
Facts & features
Interior
Bedrooms & bathrooms
- Bedrooms: 6
- Bathrooms: 8
- Full bathrooms: 6
- 1/2 bathrooms: 2
- Main level bathrooms: 2
- Main level bedrooms: 2
Rooms
- Room types: Den, Family Room, Keeping Room, Media Room, Office, Sun Room
Dining room
- Features: Seats 12+, Separate Room
Kitchen
- Features: Breakfast Room, Kitchen Island, Pantry, Solid Surface Counters
Heating
- Central, Forced Air
Cooling
- Ceiling Fan(s), Central Air
Appliances
- Included: Dishwasher, Disposal, Dryer, Ice Maker, Microwave, Refrigerator, Stainless Steel Appliance(s), Washer
- Laundry: Other
Features
- Bookcases, Central Vacuum, Double Vanity, High Ceilings, Master On Main Level, Separate Shower, Soaking Tub, Tile Bath, Entrance Foyer, Vaulted Ceiling(s), Walk-In Closet(s), Wet Bar
- Flooring: Carpet, Hardwood, Tile
- Windows: Double Pane Windows
- Basement: Bath Finished,Daylight,Exterior Entry,Finished,Full,Interior Entry
- Attic: Pull Down Stairs
- Has fireplace: Yes
- Fireplace features: Basement, Factory Built, Family Room, Gas Log
- Common walls with other units/homes: No Common Walls
Interior area
- Total structure area: 10,098
- Total interior livable area: 10,098 sqft
- Finished area above ground: 6,062
- Finished area below ground: 4,036
Video & virtual tour
Property
Parking
- Parking features: Attached, Garage, Guest, Kitchen Level, Side/Rear Entrance
- Has attached garage: Yes
Features
- Levels: Three Or More
- Stories: 3
- Patio & porch: Deck, Patio, Porch
- Exterior features: Garden
- Fencing: Chain Link,Fenced,Privacy,Wood
- Body of water: None
Lot
- Size: 6.72 Acres
- Features: Level, Private
- Residential vegetation: Wooded
Details
- Parcel number: 115 018 017
- Special conditions: Covenants/Restrictions
Construction
Type & style
- Home type: SingleFamily
- Architectural style: Craftsman,Traditional
- Property subtype: Single Family Residence
Materials
- Stone
- Foundation: Slab
- Roof: Other
Condition
- Resale
- New construction: No
- Year built: 2002
Utilities & green energy
- Sewer: Septic Tank
- Water: Public
- Utilities for property: Cable Available, Electricity Available, Natural Gas Available, Phone Available, Sewer Connected, Water Available
Green energy
- Energy efficient items: Insulation
Community & HOA
Community
- Features: Gated
- Security: Gated Community, Smoke Detector(s)
- Subdivision: The Summit
HOA
- Has HOA: Yes
- Services included: Maintenance Grounds
- HOA fee: $1,848 annually
Location
- Region: Dawsonville
Financial & listing details
- Price per square foot: $178/sqft
- Tax assessed value: $1,951,600
- Annual tax amount: $12,695
- Date on market: 9/14/2026
- Listing agreement: Exclusive Right To Sell
- Listing terms: Cash,Conventional,FHA,VA Loan
- Electric utility on property: Yes
Estimated market value
$1,701,000
$1.62M - $1.79M
$5,612/mo
Price history
| Date | Event | Price |
|---|---|---|
| 9/14/2026 | Listed for sale | $1,798,8000%$178/sqft |
Source:  GAMLS #10845666 Report a problem GAMLS #10845666 Report a problem | ||
| 8/29/2026 | Listing removed | $1,799,000$178/sqft |
Source: GAMLS #10762224 Report a problem | ||
| 5/11/2026 | Listed for sale | $1,799,000-5.3%$178/sqft |
Source:  FMLS GA #7768765 Report a problem FMLS GA #7768765 Report a problem | ||
| 5/11/2026 | Listing removed | $1,899,900$188/sqft |
Source: GAMLS #10713877 Report a problem | ||
| 4/12/2026 | Price change | $1,899,900-2.6%$188/sqft |
Source: FMLS GA #7737824 Report a problem | ||
| 4/3/2026 | Price change | $1,950,000-2%$193/sqft |
Source: GAMLS #10713877 Report a problem | ||
| 3/19/2026 | Listed for sale | $1,990,000$197/sqft |
Source: FMLS GA #7737824 Report a problem | ||
| 3/18/2026 | Listing removed | $1,990,000$197/sqft |
Source: GAMLS #10608190 Report a problem | ||
| 10/20/2025 | Price change | $1,990,000-9.5%$197/sqft |
Source: GAMLS #10608190 Report a problem | ||
| 9/18/2025 | Listed for sale | $2,199,000-8.4%$218/sqft |
Source: FMLS GA #7651372 Report a problem | ||
| 8/4/2025 | Listing removed | $2,399,999$238/sqft |
Source: GAMLS #10502609 Report a problem | ||
| 6/12/2025 | Price change | $2,399,9990%$238/sqft |
Source: FMLS GA #7560123 Report a problem | ||
| 5/28/2025 | Price change | $2,400,000-4%$238/sqft |
Source: GAMLS #10502609 Report a problem | ||
| 4/17/2025 | Listed for sale | $2,500,000+11.1%$248/sqft |
Source: FMLS GA #7560123 Report a problem | ||
| 12/6/2024 | Sold | $2,250,000-5.8%$223/sqft |
Source: GAMLS #10341702 Report a problem | ||
| 8/15/2024 | Pending sale | $2,389,000$237/sqft |
Source: GAMLS #10341702 Report a problem | ||
| 7/19/2024 | Listed for sale | $2,389,000-0.4%$237/sqft |
Source: FMLS GA #7423790 Report a problem | ||
| 7/19/2024 | Listing removed | $2,399,000$238/sqft |
Source: FMLS GA #7359750 Report a problem | ||
| 6/12/2024 | Price change | $2,399,000-4%$238/sqft |
Source: FMLS GA #7359750 Report a problem | ||
| 3/28/2024 | Listed for sale | $2,500,000+103.3%$248/sqft |
Source: GAMLS #10272867 Report a problem | ||
| 1/14/2021 | Listing removed | -- |
Source:  FMLS GA Report a problem FMLS GA Report a problem | ||
| 7/20/2020 | Listed for sale | $1,230,000$122/sqft |
Source: Atlanta Fine Homes Sotheby's International #6651404 Report a problem | ||
| 7/19/2020 | Pending sale | $1,230,000$122/sqft |
Source: Atlanta Fine Homes Sotheby's International #6651404 Report a problem | ||
| 6/26/2020 | Price change | $1,230,000-8.9%$122/sqft |
Source: Atlanta Fine Homes Sotheby's International #6651404 Report a problem | ||
| 12/5/2019 | Listed for sale | $1,350,000+92.9%$134/sqft |
Source: Atlanta Fine Homes Sotheby's International Realty #6651404 Report a problem | ||
| 4/8/2012 | Listing removed | $699,900+7.7%$69/sqft |
Source: Better Homes and Gardens Real Estate Metro Brokers #3941817 Report a problem | ||
| 3/30/2012 | Sold | $650,000$64/sqft |
Source: Public Record Report a problem | ||
Public tax history
| Year | Property taxes | Tax assessment |
|---|---|---|
| 2025 | $12,490 -0.4% | $780,640 +1.2% |
| 2024 | $12,539 +24.1% | $771,040 +25.4% |
| 2023 | $10,101 +69.4% | $614,640 +120.8% |
| 2022 | $5,963 -36.7% | $278,360 -33.1% |
| 2021 | $9,417 +9.6% | $416,240 +14.6% |
| 2020 | $8,591 | $363,069 |
| 2019 | $8,591 -13.8% | $363,069 -12.9% |
| 2018 | $9,971 +37.8% | $416,920 +37.8% |
| 2017 | $7,236 +0% | $302,557 +3% |
| 2016 | $7,236 +3% | $293,816 +11.8% |
| 2015 | $7,027 +9.6% | $262,731 +4.4% |
| 2014 | $6,414 | $251,692 +4.9% |
| 2013 | $6,414 | $240,004 |
| 2012 | -- | -- |
| 2011 | -- | -- |
| 2010 | -- | -- |
| 2009 | -- | -- |
Find assessor info on the county website
Monthly payment
Est. payment
Payment breakdown
Explore the cost of this home by adjusting the details. Changes won't be saved.Climate risks
Neighborhood: 30534
Nearby schools
Schools provided by the listing agent
- Elementary: Kilough
- Middle: Dawson
- High: Dawson
Source: GAMLS. This data may not be complete. We recommend contacting the local school district to confirm school assignments for this home.
- $2,403,9004 bd8 ba12k sqft367 Summitrail Ln, Dawsonville, GA 30534Off Market
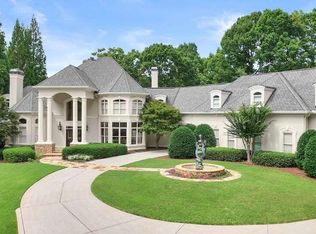
- $1,220,5004 bd5 ba5.6k sqft548 Summit Overlook Dr, Dawsonville, GA 30534Off Market
- $1,825,0005 bd8 ba-- sqft860 Summit Overlook Dr, Dawsonville, GA 30534Sold
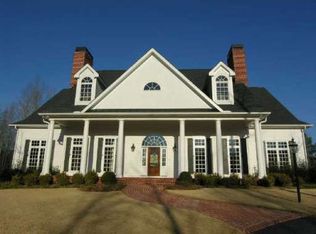
- $1,479,0005 bd6 ba6k sqft71 Summitrail Ln, Dawsonville, GA 30534Off Market
Similar homes
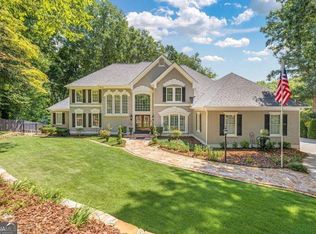
- $1,990,0005 bd5 ba6.4k sqft435 Robertson Rd, Dawsonville, GA 30534Active
 MLS ID #10845324, Matt T Thaxton, Keller Williams Community Partners. GAMLS
 - $1,800,0004 bd5 ba5.7k sqft3626 Wye Cliff Way, Gainesville, GA 30506Active
 MLS ID #10845573, Brittany Colombo, Keller Williams Community Partners. GAMLS
 - $1,299,0005 bd4 ba7.5k sqft1892 Blacks Mill Rd, Dawsonville, GA 30534Active
 MLS ID #10797779, Todd Kroupa, BHHS Georgia Properties. GAMLS
 - $1,200,0006 bd7 ba5.6k sqft293 Oak Forest Dr, Dawsonville, GA 30534Active
 MLS ID #10805508, Jacqueline Infante, HomeSmart. GAMLS
 - $1,350,0006 bd6 ba6.4k sqft7130 Little Brook Ln, Cumming, GA 30041ActiveMLS ID #10786996, Teresa Smith, Keller Williams Realty Atl. Partners. GAMLS
- $1,200,0003 bd4 ba6.1k sqft6640 Shady Grove Rd, Cumming, GA 30041ActiveMLS ID #10849061, Mary Beth Cook, Keller Williams Realty Atl. Partners. GAMLS
- $2,590,0005 bd5 ba6.2k sqft53 Winterhawk Cv, Dawsonville, GA 30534ActiveMLS ID #10823128, Susan Verlander, Southcreek Luxury Properties. GAMLS
- $1,675,0004 bd5 ba5.7k sqft6205 Random Winds Blf, Gainesville, GA 30506ActiveMLS ID #10829951, Teresa Smith, Keller Williams Realty Atl. Partners. GAMLS
- $1,899,0006 bd9 ba8.4k sqft909 High Shoals Dr, Dahlonega, GA 30533ActiveMLS ID #10771511, Nicole Van den Bergh, Gold Peach Realty LLC. GAMLS
- $2,350,0006 bd9 ba10k sqft6756 Hedge Row Ln, Gainesville, GA 30506ActiveMLS ID #10825875, Susan Verlander, Southcreek Luxury Properties. GAMLS
- $1,750,0006 bd5 ba6k sqft3143 Winding Lake Dr, Gainesville, GA 30504ActiveMLS ID #10735201, Kim Waters, The Norton Agency. GAMLS
- $1,995,0005 bd7 ba8.6k sqft6221 Random Winds Blf, Gainesville, GA 30506ActiveMLS ID #10734352, Pat Burke, Keller Williams Lanier Partners. GAMLS
- $1,695,0006 bd7 ba6.3k sqft6303 Ben Parks Rd, Murrayville, GA 30564ActiveMLS ID #10825393, Shellie Watson, Keller Williams Realty Atl. Partners. GAMLS
- $1,750,0006 bd6 ba8k sqft516 Founders Dr E, Alpharetta, GA 30004For Sale
 MLS ID #7828541, Andrea Seeney, Atlanta Fine Homes Sotheby's International. FMLS GA
 - $1,800,0005 bd6 ba5.7k sqft3608 Sunflower Dr, Buford, GA 30519ActiveMLS ID #10780903, Chris Arthur, Keller Williams Realty Atl. Partners. GAMLS
- $1,999,9996 bd5 ba6k sqft3535 Dr Bramblett Rd, Cumming, GA 30028ActiveMLS ID #10775626, Wendy Porter, Virtual Properties Realty.Net. GAMLS
- $1,750,0006 bd7 ba7.1k sqft5318 Binghurst Ct, Suwanee, GA 30024ActiveMLS ID #10827763, Yichao Zhou, Elite Progress Realty. GAMLS
- $1,250,0004 bd4 ba6.8k sqft6462 Waterscape Rdg, Gainesville, GA 30506ActiveMLS ID #10846066, The Milford Team, Keller Williams Community Partners. GAMLS
- $1,150,0004 bd6 ba5.2k sqft447 Night Fire Dr, Dawsonville, GA 30534ActiveMLS ID #10730165, Michael Hickey, Century 21 Results. GAMLS
- $1,799,9006 bd7 ba8.1k sqft1820 Turnberry Ave, Suwanee, GA 30024For SaleMLS ID #7800506, CHRIS MCCARLEY, Atlanta Fine Homes Sotheby's International. FMLS GA
