*Incredible Custom Estate Home Located in Private Gated Equestrian Neighborhood. This 4 Sided Brick Home has 3 Car Garage, Finished Terrace Level, and Fenced 5.8 Acre Lot. Perfect for Animal Lovers or Hobby Enthusiasts! This Bright Open Floorplan has All the Custom Upgrades. Grand Two Story Family Room with Custom Stone Fireplace and Accent Shelving. Chef's Dream Kitchen with Quartz Coutertops, Custom Cabinets, Large Island, Stainless Steel Appliances, Tiled Backsplash, Breakfast Area and Vaulted Keeping Area with Stone Fireplace. Huge Master Suite on Main with Trey Ceiling & Cozy Sitting Area with Fireplace. Newly remolded Master Spa with Custom Dual Vanity, Custom soaking Tub, Tiled Floor, Granite Countertops, Large Tiled Shower and custom Walk-in Closet. Gorgeous Vaulted Den/Study on Main with Brick Accent. Separate Dining Room with Trey Ceiling. 3 Gracious Secondary Suites Upstairs with Private Baths & walk in closets. Fantastic Finished Daylight Terrace Level with In-Law/Teen Suite, Full Kitchen, recently renovated with new Appliances, Breakfast Area with Bay Windows, epoxy flooring, new flooring in bedrooms,, Recreation Area, Media Area, Two Additional Guest Suites,1 Full Bath and 1 Half Bath, additional washer/dryer. Safe room. Gorgeous New Hard wood floors Throughout Main. PlantationShutters Throughout. Horse Stable/Work Shed This Quality Home is Sure to Please. Freshly painted with new upgrades galore! A custom masterpiece with plenty of privacy! Owner is realtor.
For sale by owner
$1,750,000
52 Summitrail Ln, Dawsonville, GA 30534
7beds
7,858sqft
SingleFamily
Built in 2008
5 Acres Lot
$-- Zestimate®
$223/sqft
$140/mo HOA
What's special
Custom stone fireplacePrivate gated equestrian neighborhoodLarge islandBright open floorplanStainless steel appliancesBreakfast areaPlantation shutters throughout
What the owner loves about this home
Gorgeous custom home. Spacious and private with all the elegance and convenience. The neighborhood is secure and secluded with custom homes!
- 21 days
- 745
- 28
Listed by:
Property Owner (813) 408-9882
Facts & features
Interior
Bedrooms & bathrooms
- Bedrooms: 7
- Bathrooms: 7
- Full bathrooms: 5
- 1/2 bathrooms: 2
Heating
- Forced air, Heat pump, Other, Gas
Cooling
- Central
Appliances
- Included: Dishwasher, Dryer, Garbage disposal, Microwave, Range / Oven, Refrigerator, Washer
- Laundry: In Basement,Laundry Room,Main Level
Features
- Bookcases,Entrance Foyer 2 Story,High Ceilings 9 f
- Flooring: Tile, Other, Carpet, Concrete, Hardwood
- Windows: Insulated Windows,Plantation Shutters
- Basement: Finished
- Has fireplace: Yes
- Fireplace features: Family Room,Gas Log,Keeping Room,Living Room,Mason
- Common walls with other units/homes: No Common Walls
Interior area
- Total interior livable area: 7,858 sqft
Property
Parking
- Total spaces: 6
- Parking features: Garage - Attached
Features
- Patio & porch: Deck, Patio
- Exterior features: Stone, Wood, Brick
- Fencing: Fenced
- Has view: Yes
- View description: Mountain
Lot
- Size: 5 Acres
- Features: Cul-De-Sac,Landscaped,Private,Sloped,Wooded
Details
- Additional structures: Shed(s)
- Parcel number: 115018022
- Other equipment: Irrigation Equipment
Construction
Type & style
- Home type: SingleFamily
- Architectural style: Traditional
Materials
- Foundation: Other
- Roof: Composition
Condition
- Resale
- New construction: No
- Year built: 2008
Utilities & green energy
- Electric: 220 Volts
- Sewer: Septic Tank
- Water: Public
- Utilities for property: Cable Available,Natural Gas Available,Phone Availa
Community & HOA
Community
- Security: Security System Owned, Security Gate
HOA
- Has HOA: Yes
- HOA fee: $140 monthly
Location
- Region: Dawsonville
Financial & listing details
- Price per square foot: $223/sqft
- Tax assessed value: $1,156,860
- Annual tax amount: $7,526
- Date on market: 8/31/2026
- Road surface type: Asphalt
Estimated market value
Not available
Estimated sales range
Not available
$6,106/mo
Price history
| Date | Event | Price |
|---|---|---|
| 8/31/2026 | Listed for sale | $1,750,000$223/sqft |
Source: Owner Report a problem | ||
| 10/11/2025 | Listing removed | -- |
Source: Owner Report a problem | ||
| 7/13/2025 | Listed for sale | $1,750,000+150%$223/sqft |
Source: Owner Report a problem | ||
| 6/2/2020 | Sold | $700,000+0%$89/sqft |
Source:  GAMLS #8725836 Report a problem GAMLS #8725836 Report a problem | ||
| 5/11/2020 | Pending sale | $699,900$89/sqft |
Source: Harry Norman, REALTORS� #6672096 Report a problem | ||
| 4/1/2020 | Listed for sale | $699,900$89/sqft |
Source: Harry Norman, REALTORS� #6672096 Report a problem | ||
| 3/31/2020 | Pending sale | $699,900$89/sqft |
Source: Harry Norman, REALTORS� #6672096 Report a problem | ||
| 3/27/2020 | Price change | $699,900-6.7%$89/sqft |
Source: Harry Norman, REALTORS� #6672096 Report a problem | ||
| 3/3/2020 | Price change | $749,900-5.7%$95/sqft |
Source: Harry Norman, REALTORS� #6672096 Report a problem | ||
| 1/27/2020 | Listed for sale | $795,000+6%$101/sqft |
Source: Harry Norman, REALTORS� #6672096 Report a problem | ||
| 12/30/2019 | Sold | $750,000-6.3%$95/sqft |
Source:  FMLS GA #6619111 Report a problem FMLS GA #6619111 Report a problem | ||
| 12/4/2019 | Pending sale | $800,000$102/sqft |
Source: EXP Realty, LLC. #6619111 Report a problem | ||
| 6/18/2019 | Price change | $800,000+0%$102/sqft |
Source: Keller Williams Realty First Atlanta #6505170 Report a problem | ||
| 2/13/2019 | Price change | $799,900-3%$102/sqft |
Source: Keller Williams Realty First Atlanta #6505170 Report a problem | ||
| 2/1/2019 | Listed for sale | $825,000-2.9%$105/sqft |
Source: Keller Williams Rlty First Atl #8519133 Report a problem | ||
| 8/4/2018 | Listing removed | $850,000$108/sqft |
Source: Keller Williams Realty Consultants #5980849 Report a problem | ||
| 3/16/2018 | Listed for sale | $850,000-2.9%$108/sqft |
Source: KELLER WILLIAMS RLTY CONSULTANTS #5980849 Report a problem | ||
| 7/1/2017 | Listing removed | $875,000$111/sqft |
Source: Atlanta - North Forsyth #5805090 Report a problem | ||
| 2/13/2017 | Listed for sale | $875,000-12.4%$111/sqft |
Source: KELLER WILLIAMS COMMUNITY PTNR #8134997 Report a problem | ||
| 6/21/2016 | Listing removed | $999,000$127/sqft |
Source: LAKESHORE REAL ESTATE INC. #7606511 Report a problem | ||
| 3/16/2016 | Listed for sale | $999,000+35%$127/sqft |
Source: LAKESHORE REAL ESTATE INC. #07606511 Report a problem | ||
| 5/19/2011 | Listing removed | $740,000+48%$94/sqft |
Source: Michele Arceneaux #4037673 Report a problem | ||
| 1/31/2011 | Sold | $499,900-32.4%$64/sqft |
Source: Public Record Report a problem | ||
| 3/21/2010 | Price change | $740,000-1.3%$94/sqft |
Source: Michele Arceneaux #4037673 Report a problem | ||
| 3/18/2010 | Listed for sale | $750,000+270.6%$95/sqft |
Source: Michele Arceneaux #4037673 Report a problem | ||
| 4/26/2006 | Sold | $202,350$26/sqft |
Source: Public Record Report a problem | ||
Public tax history
| Year | Property taxes | Tax assessment |
|---|---|---|
| 2025 | $7,526 +0.2% | $462,744 +0.2% |
| 2024 | $7,510 -0.3% | $461,804 +0.3% |
| 2023 | $7,533 -4.4% | $460,364 +24.5% |
| 2022 | $7,877 +25.2% | $369,700 +16.5% |
| 2021 | $6,290 -11.4% | $317,220 +1.9% |
| 2020 | $7,099 | $311,260 +8% |
| 2019 | $7,099 +26.1% | $288,156 -8.6% |
| 2018 | $5,631 +42.4% | $315,300 +28.6% |
| 2017 | $3,955 0% | $245,236 +5.4% |
| 2016 | $3,955 +8.3% | $232,603 +12.6% |
| 2015 | $3,653 +24.2% | $206,635 +4.3% |
| 2014 | $2,942 | $198,080 +4.8% |
| 2013 | $2,942 | $189,026 |
| 2012 | -- | -- |
| 2011 | -- | -- |
| 2010 | -- | -- |
| 2009 | -- | -- |
Find assessor info on the county website
Monthly payment
Est. payment
Payment breakdown
Explore the cost of this home by adjusting the details. Changes won't be saved.Climate risks
Neighborhood: 30534
Nearby schools
Schools provided by the listing agent
- Elementary: Kilough
- Middle: Dawson County
- High: Dawson County
- District: 13
Source: The MLS. This data may not be complete. We recommend contacting the local school district to confirm school assignments for this home.
- $1,224,5005 bd7 ba6k sqft476 Summit Overlook Dr, Dawsonville, GA 30534Off Market
- $2,000,0006 bd9 ba8.2k sqft454 Summit Overlook Dr, Dawsonville, GA 30534Sold

- $1,500,6005 bd6 ba6k sqft71 Summitrail Ln, Dawsonville, GA 30534Off Market
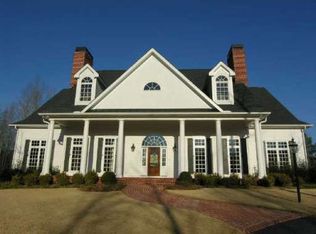
- $1,200,3004 bd5 ba5.6k sqft548 Summit Overlook Dr, Dawsonville, GA 30534Off Market
Similar homes
- $1,798,8006 bd8 ba10k sqft55 Summitrail Ln, Dawsonville, GA 30534Active Under Contract

 MLS ID #10845666, Chalise Sarazen, Re/Max Tru, Inc.. GAMLS
 - $1,795,0005 bd7 ba4.5k sqft611 Elliott Rd, Dawsonville, GA 30534Active
 MLS ID #10730808, Donna Augello, Harry Norman Realtors. GAMLS
 - $1,900,0005 bd5 ba6.4k sqft435 Robertson Rd, Dawsonville, GA 30534Active
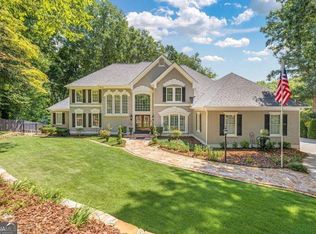 MLS ID #10845324, Matt T Thaxton, Keller Williams Community Partners. GAMLS
 - $1,350,0007 bd6 ba5.6k sqft426 Thompson Creek Park Rd, Dawsonville, GA 30534Active
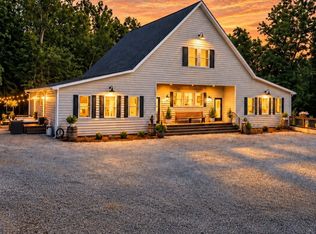 MLS ID #10803559, Brandon Bell, Willow Bend Properties. GAMLS
 - $1,799,9994 bd4 ba4.1k sqft385 Pirkle Leake Rd, Dawsonville, GA 30534ActiveMLS ID #10825909, Sheila K Davis, Sheila Davis Group. GAMLS
- $1,299,0005 bd4 ba7.5k sqft1892 Blacks Mill Rd, Dawsonville, GA 30534ActiveMLS ID #10797779, Todd Kroupa, BHHS Georgia Properties. GAMLS
- $1,799,0004 bd6 ba6.2k sqft117 Peninsula Way, Dawsonville, GA 30534ActiveMLS ID #10838791, Danielle M Walls, Keller Williams Community Partners. GAMLS
- $1,500,0004 bd6 ba6.7k sqft250 Frank Bruce Rd, Dawsonville, GA 30534ActiveMLS ID #10705287, Mike Liberatore, BHHS Georgia Properties. GAMLS
- $1,150,5506 bd5 ba6.5k sqft46 Riverview Dr, Dawsonville, GA 30534ActiveMLS ID #10836890, S. Chasity Cagle, The Legacy Real Estate Group. GAMLS
- $1,450,0005 bd4 ba4.3k sqft385 Sundown Dr, Dawsonville, GA 30534Active Under ContractMLS ID #10740431, Jennifer Ayscue, Coldwell Banker Realty. GAMLS
- $1,200,0006 bd7 ba5.6k sqft293 Oak Forest Dr, Dawsonville, GA 30534ActiveMLS ID #10805508, Jacqueline Infante, HomeSmart. GAMLS
- $1,800,0004 bd5 ba5.7k sqft3626 Wye Cliff Way, Gainesville, GA 30506ActiveMLS ID #10845573, Brittany Colombo, Keller Williams Community Partners. GAMLS
- $969,9005 bd4 ba5.2k sqft7395 Crestline Dr, Dawsonville, GA 30534ActiveMLS ID #10849062, Go with Joe and Co, Century 21 Results. GAMLS
- $1,475,0005 bd7 ba6.8k sqft114 NE Cove Cir, Dawsonville, GA 30534ActiveMLS ID #10832799, Heather N Tierney, Keller Williams Community Partners. GAMLS
- $1,399,9994 bd4 ba5.4k sqft122 Tara Dr, Dawsonville, GA 30534ActiveMLS ID #10432202, John R Cook, Keller Williams North GA Partners. GAMLS
- $1,350,0004 bd4 ba4k sqft305 Mountain Brook Rd, Dawsonville, GA 30534For Sale
 MLS ID #7818562, Natalya Freeman, Willow Bend Properties. FMLS GA
 - $1,399,9005 bd5 ba4.5k sqft49 Dogwood Ct, Dawsonville, GA 30534ActiveMLS ID #10832195, North Georgia Group, Keller Williams Community Partners. GAMLS
- $1,749,0004 bd5 ba5k sqft5730 Chestatee Landing Dr, Gainesville, GA 30506ActiveMLS ID #10830802, Virginia Hennigar, Century 21 Results. GAMLS
- $2,100,0004 bd5 ba5.1k sqft7180 Westray Rd, Cumming, GA 30028ActiveMLS ID #10849128, Thea Marcacci, Keller Williams Realty Atl. Partners. GAMLS
- $2,590,0005 bd5 ba6.2k sqft53 Winterhawk Cv, Dawsonville, GA 30534ActiveMLS ID #10823128, Susan Verlander, Southcreek Luxury Properties. GAMLS
